Rare opportunity to own a corner-lot home in the cozy Woodcreek community. Featuring high ceilings, an intuitively flowing layout, spacious front and backyard, it is on this coveted school path where homes seldom come to market. Move-in ready with new paint and carpet. -South-facing, soaring high ceilings bring in ample natural lights, beating the dullness of the rainy winter months, better yet the central air-conditioning ensures coolness in the summer.-A practical, easy-flowing floorplan, offering 4 beds + den and 3 baths. Versatile usage for a guest bedroom on the main floor or the dedication of a WFH schedule.-End of street, corner lot with two spacious yards/gardens front and back. Enjoy ample space for guest parking in the front, the views and privacy from various species of trees and roses, and organic, delicious cherries and blueberries that will over-supply you and the entire community.-Unbeatable location: kids “walking bus” to Jacob Wismer Elementary and Stoller Middle School; stroll to Bethany Village for food, groceries & fun, and medical care of OHSU Doernbecher Pediatrics Clinic right in the Village.-Immediate proximity to scenic trails for walking/biking and expansive green fields. Be part of the cozy community who shares fun and watches out for each other.Call today to schedule your tour.
Active
Price cut: $11K (9/14)
$799,000
5119 NW 140th Ave, Portland, OR 97229
4beds
2,697sqft
Residential, Single Family Residence
Built in 2011
6,534 Square Feet Lot
$-- Zestimate®
$296/sqft
$30/mo HOA
What's special
Spacious front and backyardCorner-lot homeCentral air-conditioningHigh ceilingsPractical easy-flowing floorplan
- 108 days
- 412
- 29
Zillow last checked:
Listing updated:
Listed by:
Cary Perkins 503-720-4455,
Windermere Realty Trust
Source: RMLS (OR),MLS#: 454679853
Facts & features
Interior
Bedrooms & bathrooms
- Bedrooms: 4
- Bathrooms: 3
- Full bathrooms: 3
- Main level bathrooms: 1
Rooms
- Room types: Den, Laundry, Bedroom 2, Bedroom 3, Dining Room, Family Room, Kitchen, Living Room, Primary Bedroom
Primary bedroom
- Features: Bathroom, Bathtub, Double Sinks, Walkin Closet, Walkin Shower, Wallto Wall Carpet
- Level: Upper
- Area: 256
- Dimensions: 16 x 16
Bedroom 2
- Features: Closet, Wallto Wall Carpet
- Level: Upper
- Area: 120
- Dimensions: 12 x 10
Bedroom 3
- Features: Closet, Wallto Wall Carpet
- Level: Upper
- Area: 143
- Dimensions: 13 x 11
Dining room
- Features: Hardwood Floors
- Level: Main
- Area: 100
- Dimensions: 10 x 10
Family room
- Features: Wallto Wall Carpet
- Level: Upper
- Area: 192
- Dimensions: 16 x 12
Kitchen
- Features: Eat Bar, Eating Area, Hardwood Floors, Island, Pantry
- Level: Main
Living room
- Features: Builtin Features, Fireplace, Hardwood Floors, Sliding Doors
- Level: Main
- Area: 234
- Dimensions: 18 x 13
Heating
- Forced Air, Fireplace(s)
Cooling
- Central Air
Appliances
- Included: Dishwasher, Free-Standing Range, Free-Standing Refrigerator, Gas Appliances, Microwave, Plumbed For Ice Maker, Range Hood, Stainless Steel Appliance(s), Washer/Dryer, Gas Water Heater
- Laundry: Laundry Room
Features
- High Ceilings, Soaking Tub, Built-in Features, Closet, Eat Bar, Eat-in Kitchen, Kitchen Island, Pantry, Bathroom, Bathtub, Double Vanity, Walk-In Closet(s), Walkin Shower, Granite
- Flooring: Tile, Wall to Wall Carpet, Wood, Hardwood
- Doors: French Doors, Sliding Doors
- Windows: Vinyl Frames
- Basement: Crawl Space
- Number of fireplaces: 1
- Fireplace features: Gas
Interior area
- Total structure area: 2,697
- Total interior livable area: 2,697 sqft
Property
Parking
- Total spaces: 2
- Parking features: Driveway, Parking Pad, Garage Door Opener, Attached, Extra Deep Garage
- Attached garage spaces: 2
- Has uncovered spaces: Yes
Features
- Stories: 2
- Patio & porch: Patio, Porch
- Exterior features: Raised Beds, Yard
- Fencing: Fenced
Lot
- Size: 6,534 Square Feet
- Features: Cul-De-Sac, Level, Trees, SqFt 5000 to 6999
Details
- Parcel number: R2160505
Construction
Type & style
- Home type: SingleFamily
- Architectural style: Traditional
- Property subtype: Residential, Single Family Residence
Materials
- Cement Siding, Stone
- Foundation: Concrete Perimeter
- Roof: Composition
Condition
- Resale
- New construction: No
- Year built: 2011
Utilities & green energy
- Gas: Gas
- Sewer: Public Sewer
- Water: Public
- Utilities for property: Cable Connected
Community & HOA
Community
- Subdivision: Bethany
HOA
- Has HOA: Yes
- Amenities included: Commons, Management
- HOA fee: $90 quarterly
Location
- Region: Portland
Financial & listing details
- Price per square foot: $296/sqft
- Tax assessed value: $859,510
- Annual tax amount: $9,934
- Date on market: 6/22/2026
- Listing terms: Cash,Conventional
- Road surface type: Paved
Estimated market value
Not available
Estimated sales range
Not available
Not available
Price history
| Date | Event | Price |
|---|---|---|
| 9/14/2026 | Price change | $799,000-1.4%$296/sqft |
Source:  RMLS (OR) #454679853 Report a problem RMLS (OR) #454679853 Report a problem | ||
| 7/28/2026 | Price change | $810,000-1.8%$300/sqft |
Source: RMLS (OR) #454679853 Report a problem | ||
| 6/22/2026 | Listed for sale | $825,000+98.8%$306/sqft |
Source: RMLS (OR) #454679853 Report a problem | ||
| 9/14/2024 | Listing removed | $3,300$1/sqft |
Source: Zillow Rentals Report a problem | ||
| 7/30/2024 | Listed for rent | $3,300+4.8%$1/sqft |
Source: Zillow Rentals Report a problem | ||
| 11/10/2023 | Listing removed | -- |
Source: Zillow Rentals Report a problem | ||
| 10/30/2023 | Price change | $3,150-3.1%$1/sqft |
Source: Zillow Rentals Report a problem | ||
| 10/19/2023 | Listed for rent | $3,250-3%$1/sqft |
Source: Zillow Rentals Report a problem | ||
| 10/5/2023 | Listing removed | -- |
Source: Zillow Rentals Report a problem | ||
| 9/14/2023 | Price change | $3,350-4.3%$1/sqft |
Source: Zillow Rentals Report a problem | ||
| 9/7/2023 | Listed for rent | $3,500+7.7%$1/sqft |
Source: Zillow Rentals Report a problem | ||
| 11/29/2022 | Listing removed | -- |
Source: Zillow Rental Manager Report a problem | ||
| 11/16/2022 | Listed for rent | $3,250+16.1%$1/sqft |
Source: Zillow Rental Manager Report a problem | ||
| 3/24/2021 | Listing removed | -- |
Source: Owner Report a problem | ||
| 5/29/2019 | Listing removed | $2,800$1/sqft |
Source: Owner Report a problem | ||
| 5/22/2019 | Listed for rent | $2,800$1/sqft |
Source: Owner Report a problem | ||
| 6/19/2017 | Listing removed | $2,800$1/sqft |
Source: Owner Report a problem | ||
| 5/31/2017 | Listed for rent | $2,800$1/sqft |
Source: Owner Report a problem | ||
| 6/16/2011 | Sold | $415,000+260.9%$154/sqft |
Source: Public Record Report a problem | ||
| 2/3/2011 | Sold | $115,000-80.7%$43/sqft |
Source: Public Record Report a problem | ||
| 6/25/2010 | Sold | $596,200$221/sqft |
Source: Public Record Report a problem | ||
Public tax history
| Year | Property taxes | Tax assessment |
|---|---|---|
| 2025 | $9,935 +4.4% | $521,880 +3% |
| 2024 | $9,519 +6.8% | $506,680 +3% |
| 2023 | $8,914 +3.4% | $491,930 +3% |
| 2022 | $8,623 +3.7% | $477,610 |
| 2021 | $8,312 +3.2% | -- |
| 2020 | $8,057 +3.3% | $450,200 +3% |
| 2019 | $7,798 +3.4% | $437,090 |
| 2018 | $7,544 | $437,090 +6.1% |
| 2017 | $7,544 +7.6% | $412,000 +3% |
| 2016 | $7,012 | $400,000 +3% |
| 2015 | $7,012 +3.9% | $388,350 +3% |
| 2014 | $6,749 +5.5% | $377,040 +3% |
| 2013 | $6,396 +10.8% | $366,060 +3% |
| 2012 | $5,774 +185.2% | $355,400 +181.8% |
| 2011 | $2,025 +2.7% | $126,130 -17.4% |
| 2010 | $1,971 +0.5% | $152,760 -13.3% |
| 2009 | $1,961 +266.9% | $176,120 +47.8% |
| 2008 | $534 | $119,160 |
Find assessor info on the county website
Monthly payment
Est. payment
Payment breakdown
Explore the cost of this home by adjusting the details. Changes won't be saved.Climate risks
Neighborhood: 97229
Nearby schools
Schools provided by the listing agent
- Elementary: Jacob Wismer
- Middle: Stoller
- High: Sunset
Source: RMLS (OR). This data may not be complete. We recommend contacting the local school district to confirm school assignments for this home.
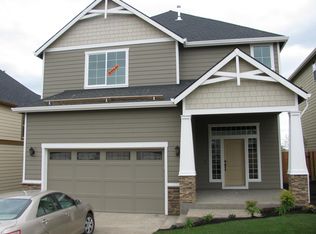

Similar homes
- $815,0004 bd3 ba2.6k sqft1924 NW Norfolk Ct, Portland, OR 97229Active

 MLS ID #518936313, Richard Brooke, Premiere Property Group, LLC. RMLS (OR)
 - $879,0005 bd4 ba2.7k sqft11614 NW Kearney St, Portland, OR 97229Active
 MLS ID #651630349, Caitlin Fish, Knipe Realty ERA Powered. RMLS (OR)
 - $795,0004 bd4 ba2.9k sqft2541 NW Marsden Pl, Portland, OR 97229Active
 MLS ID #273825504, David Sobolik, Knipe Realty ERA Powered. RMLS (OR)
 - $849,0004 bd3 ba2.7k sqft1438 NW Mayfield Rd, Portland, OR 97229Active
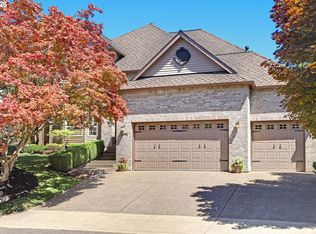 MLS ID #105179817, Dirk Hmura, The Agency Portland. RMLS (OR)
 - $649,9994 bd3 ba2k sqft14919 NW Cosmos St, Portland, OR 97229ActiveMLS ID #233555705, Caroline Ewing, Keller Williams Realty Portland Premiere. RMLS (OR)
- $770,0004 bd4 ba2.8k sqft9592 NW Arborview Dr, Portland, OR 97229ActiveMLS ID #472300586, Julie Spear, The Agency Portland. RMLS (OR)
- $899,0004 bd3 ba2.9k sqft1300 NW Mayfield Rd, Portland, OR 97229ActiveMLS ID #733396622, Kristin Rader, Keller Williams Sunset Corridor. RMLS (OR)
- $750,0004 bd3 ba2.7k sqft9830 NW Wayne Ln, Portland, OR 97229ActiveMLS ID #619812503, Amy McMahon, Windermere Realty Trust. RMLS (OR)
- $879,5003 bd3 ba3.1k sqft10147 NW Skyline Heights Dr, Portland, OR 97229ActiveMLS ID #152857003, Genie Shook, John L. Scott. RMLS (OR)
- $739,0005 bd3 ba2.8k sqft11347 NW Kimble Ct, Portland, OR 97229ActiveMLS ID #435983460, Doug Bergmann, John L. Scott. RMLS (OR)
- $799,0004 bd4 ba3.4k sqft9583 NW Randall Ln, Portland, OR 97219ActiveMLS ID #316134755, Dirk Hmura, The Agency Portland. RMLS (OR)
- $645,0004 bd3 ba2k sqft15653 NW Raywood Ln, Portland, OR 97229ActiveMLS ID #179592336, Tony Apa, JMG - Jason Mitchell Group. RMLS (OR)
- $1,085,0005 bd4 ba3.8k sqft4611 NW 130th Ave, Portland, OR 97229ActiveMLS ID #600176990, Victoria Buck, Coldwell Banker Bain. RMLS (OR)
- $799,0004 bd4 ba2.2k sqft526 NE Beech St, Portland, OR 97212ActiveMLS ID #700286525, Jennifer Turner, Lovejoy Real Estate. RMLS (OR)
- $520,0003 bd3 ba1.4k sqft15105 NW Sweetgale Ln, Portland, OR 97229ActiveMLS ID #658632350, Linda Heinrichs, Keller Williams Realty Portland Premiere. RMLS (OR)
- $699,9995 bd3 ba2.2k sqft16066 NW Ramona Dr, Beaverton, OR 97006ActiveMLS ID #491683956, Jennifer Venable, John L. Scott. RMLS (OR)
- $889,0005 bd4 ba3k sqft2885 NW 114th Ter, Portland, OR 97229ActiveMLS ID #583758412, Matt Mahaffy, Windermere Realty Trust. RMLS (OR)
- $1,015,0004 bd4 ba3.9k sqft1915 NW Columbine Ln, Portland, OR 97229ActiveMLS ID #426066377, Lee Davies, ELEETE Real Estate. RMLS (OR)
- $1,119,7004 bd3 ba4k sqft11085 NW Eggers Ct, Portland, OR 97229ActiveMLS ID #590441992, Krista Beale, Keller Williams Sunset Corridor. RMLS (OR)
- $648,4974 bd3 ba2.2k sqft14667 NW Pioneer Rd, Beaverton, OR 97006ActiveMLS ID #594276914, Steve Roesch, NextHome Realty Connection. RMLS (OR)
