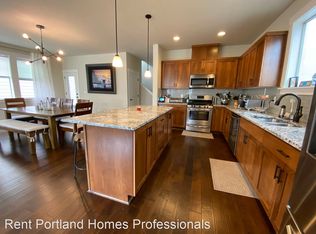
This beautifully maintained 2017-built 4-bedroom, 2.5-bath home still feels brand new and is located in one of Portland's most desirable communities. Surrounded by parks, scenic walking trails, and neighborhood green spaces, residents enjoy exceptional community amenities including a swimming pool, fitness center, and spacious clubhouse—all included with the low HOA.Designed with today's lifestyle in mind, the light-filled open-concept floor plan seamlessly connects the kitchen, dining, and living areas, creating the perfect space for everyday living and entertaining. The chef-inspired kitchen is the heart of the home, featuring stunning quartz countertops, a large center island with seating, designer tile backsplash, abundant cabinetry, pendant lighting, and a window over the sink that fills the space with natural light. Beautiful engineered hardwood floors, a cozy gas fireplace, and timeless finishes complete the inviting main level.Upstairs you'll find four spacious bedrooms, including a relaxing primary suite with a soaking tub, dual vanities, a walk-in closet, and private bath. A convenient upper-level laundry room adds everyday functionality.Enjoy your morning coffee on the charming covered front porch or explore the nearby parks, playgrounds, and miles of walking trails just outside your door. Conveniently located near schools, shopping, dining, entertainment, and major employers including Nike, Intel, and Providence, this home offers an exceptional combination of comfort, style, community, and convenience.If you're looking for a move-in ready home that feels brand new in an outstanding location, this is the one!
Active
Price cut: $30K (9/21)
$649,999
14919 NW Cosmos St, Portland, OR 97229
4beds
2,002sqft
Residential, Single Family Residence
Built in 2017
2,613 Square Feet Lot
$-- Zestimate®
$325/sqft
$120/mo HOA
What's special
Cozy gas fireplaceTimeless finishesChef-inspired kitchenConvenient upper-level laundry roomFour spacious bedroomsBeautiful engineered hardwood floorsLight-filled open-concept floor plan
- 80 days
- 292
- 10
Zillow last checked:
Listing updated:
Listed by:
Caroline Ewing 503-849-5228,
Keller Williams Realty Portland Premiere,
Jeffrey Ewing 503-706-1777,
Keller Williams Realty Portland Premiere
Source: RMLS (OR),MLS#: 233555705
Facts & features
Interior
Bedrooms & bathrooms
- Bedrooms: 4
- Bathrooms: 3
- Full bathrooms: 2
- Partial bathrooms: 1
- Main level bathrooms: 1
Rooms
- Room types: Bedroom 2, Bedroom 3, Dining Room, Family Room, Kitchen, Living Room, Primary Bedroom
Primary bedroom
- Features: High Ceilings, Walkin Closet, Wallto Wall Carpet
- Level: Upper
- Area: 208
- Dimensions: 13 x 16
Bedroom 2
- Features: Wallto Wall Carpet
- Level: Upper
- Area: 110
- Dimensions: 11 x 10
Bedroom 3
- Features: Wallto Wall Carpet
- Level: Upper
- Area: 110
- Dimensions: 11 x 10
Dining room
- Features: Kitchen Dining Room Combo, Engineered Hardwood
- Level: Main
- Area: 144
- Dimensions: 12 x 12
Kitchen
- Features: Dishwasher, Island, Microwave, Engineered Hardwood, Free Standing Range, Free Standing Refrigerator, Quartz
- Level: Main
- Area: 170
- Width: 10
Living room
- Features: Fireplace, Living Room Dining Room Combo, Engineered Hardwood
- Level: Main
- Area: 168
- Dimensions: 14 x 12
Heating
- Forced Air, Fireplace(s)
Cooling
- Central Air
Appliances
- Included: Dishwasher, Free-Standing Gas Range, Free-Standing Refrigerator, Microwave, Stainless Steel Appliance(s), Free-Standing Range, Electric Water Heater
Features
- Kitchen Dining Room Combo, Kitchen Island, Quartz, Living Room Dining Room Combo, High Ceilings, Walk-In Closet(s)
- Flooring: Engineered Hardwood, Wall to Wall Carpet
- Windows: Double Pane Windows
- Basement: Crawl Space
- Number of fireplaces: 1
- Fireplace features: Gas
Interior area
- Total structure area: 2,002
- Total interior livable area: 2,002 sqft
Property
Parking
- Total spaces: 2
- Parking features: On Street, Attached
- Attached garage spaces: 2
- Has uncovered spaces: Yes
Features
- Levels: Two
- Stories: 2
- Patio & porch: Covered Deck
- Fencing: Fenced
Lot
- Size: 2,613 Square Feet
- Features: SqFt 0K to 2999
Details
- Parcel number: R2198683
Construction
Type & style
- Home type: SingleFamily
- Architectural style: Craftsman
- Property subtype: Residential, Single Family Residence
Materials
- Cement Siding
- Foundation: Concrete Perimeter
- Roof: Composition,Shingle
Condition
- Resale
- New construction: No
- Year built: 2017
Utilities & green energy
- Gas: Gas
- Sewer: Public Sewer
- Water: Public
Community & HOA
HOA
- Has HOA: Yes
- Amenities included: Basketball Court, Front Yard Landscaping, Gym, Maintenance Grounds, Meeting Room, Pool, Weight Room
- HOA fee: $120 monthly
Location
- Region: Portland
Financial & listing details
- Price per square foot: $325/sqft
- Tax assessed value: $693,300
- Annual tax amount: $7,484
- Date on market: 7/17/2026
- Listing terms: Cash,Conventional,FHA,VA Loan
- Road surface type: Paved
Estimated market value
Not available
Estimated sales range
Not available
Not available
Price history
| Date | Event | Price |
|---|---|---|
| 9/21/2026 | Price change | $649,999-4.4%$325/sqft |
Source:  RMLS (OR) #233555705 Report a problem RMLS (OR) #233555705 Report a problem | ||
| 7/17/2026 | Price change | $679,999+0.7%$340/sqft |
Source: RMLS (OR) #233555705 Report a problem | ||
| 6/12/2026 | Listed for sale | $675,000-9.4%$337/sqft |
Source: Owner Report a problem | ||
| 8/30/2022 | Sold | $745,000+3.5%$372/sqft |
Source: RMLS (OR) #22273656 Report a problem | ||
| 8/1/2022 | Pending sale | $719,990$360/sqft |
Source: RMLS (OR) #22273656 Report a problem | ||
| 7/29/2022 | Listed for sale | $719,990+43.8%$360/sqft |
Source: RMLS (OR) #22273656 Report a problem | ||
| 10/30/2017 | Sold | $500,552$250/sqft |
Source: Public Record Report a problem | ||
Public tax history
| Year | Property taxes | Tax assessment |
|---|---|---|
| 2025 | $7,484 +4.2% | $361,840 +3% |
| 2024 | $7,181 +6.1% | $351,310 +3% |
| 2023 | $6,766 +3.2% | $341,080 +3% |
| 2022 | $6,555 +3.7% | $331,150 |
| 2021 | $6,318 +3.3% | -- |
| 2020 | $6,118 +2.3% | $312,150 +3% |
| 2019 | $5,982 +3.7% | $303,060 |
| 2018 | $5,767 | $303,060 +167.2% |
| 2017 | $5,767 | $113,400 |
Find assessor info on the county website
Monthly payment
Est. payment
Payment breakdown
Explore the cost of this home by adjusting the details. Changes won't be saved.Climate risks
Neighborhood: 97229
Nearby schools
Schools provided by the listing agent
- Elementary: Sato
- Middle: Stoller
- High: Westview
Source: RMLS (OR). This data may not be complete. We recommend contacting the local school district to confirm school assignments for this home.

Similar homes
- $612,0003 bd3 ba1.7k sqft15092 NW Olive St, Portland, OR 97229Active
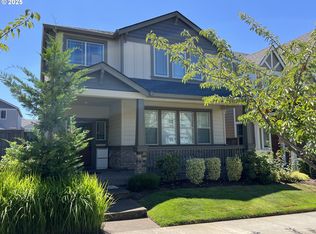
 MLS ID #462711056, Felicity Cortese, Keller Williams Realty Portland Premiere. RMLS (OR)
 - $709,0004 bd3 ba2.1k sqft5254 NW Skycrest Pkwy, Portland, OR 97229Active
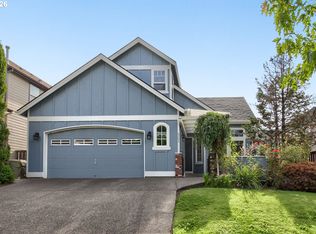 MLS ID #359237362, Athyantha Rao, A Rao Real Estate. RMLS (OR)
 - $643,9904 bd3 ba2.3k sqft665 NE Retford Ave, Hillsboro, OR 97124Active
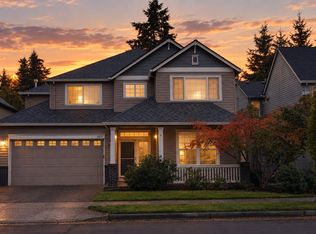 MLS ID #659255772, Charles Carscallen, MORE Realty. RMLS (OR)
 - $799,0004 bd3 ba2.6k sqft5119 NW 140th Ave, Portland, OR 97229Active
 MLS ID #454679853, Cary Perkins, Windermere Realty Trust. RMLS (OR)
 - $539,0003 bd3 ba1.9k sqft16100 NW Pristine Ln, Portland, OR 97229ActiveMLS ID #555146984, Wendy Reierson, MORE Realty. RMLS (OR)
- $775,0005 bd4 ba2.8k sqft7890 NW Crossvine St, Portland, OR 97229ActiveMLS ID #605088718, Chris Suarez, Keller Williams Sunset Corridor. RMLS (OR)
- $879,0005 bd4 ba2.7k sqft11614 NW Kearney St, Portland, OR 97229ActiveMLS ID #651630349, Caitlin Fish, Knipe Realty ERA Powered. RMLS (OR)
- $629,0004 bd3 ba2.3k sqft9940 SW Wrangler Pl, Beaverton, OR 97008ActiveMLS ID #648884652, Cassidy Edge, Move Real Estate Inc. RMLS (OR)
- $694,9004 bd3 ba2.3k sqft7860 SW 135th Ave, Beaverton, OR 97008ActiveMLS ID #570207812, Steve Tekander, Handris Realty Co.. RMLS (OR)
- $649,9003 bd3 ba2k sqft6411 SE Polyantha St, Hillsboro, OR 97123ActiveMLS ID #525833425, Tran Rogers, RE/MAX Equity Group. RMLS (OR)
- $635,0004 bd3 ba2.1k sqft32010 NW Wascoe St, North Plains, OR 97133ActiveMLS ID #238492529, Michelle Hayes, Oregon Real Estate Group LLC. RMLS (OR)
- $675,0003 bd3 ba2.4k sqft8175 SW Laurelwood Ct, Portland, OR 97225ActiveMLS ID #451947725, Jonathan Ziegler, ELEETE Real Estate. RMLS (OR)
- $650,0003 bd3 ba2.3k sqft13840 SW 175th Ave, Sherwood, OR 97140ActiveMLS ID #276670860, Brent Richards, Cascade Hasson Sotheby's International Realty. RMLS (OR)
- $650,0003 bd3 ba2.3k sqft12550 SW Moorhen Way, Beaverton, OR 97007ActiveMLS ID #526669086, Whitney Parker, Redfin. RMLS (OR)
- $649,5003 bd2 ba1.8k sqft15314 NE 16th St, Vancouver, WA 98684ActiveMLS ID #518004703, Patrick Gourley, Windermere Northwest Living. RMLS (OR)
- $829,0005 bd4 ba2.9k sqft10729 NW Glenmore Way, Portland, OR 97229ActiveMLS ID #365380310, Shannon Janssen, Coldwell Banker Bain. RMLS (OR)
- $649,0004 bd3 ba2k sqft11836 SW Oslo St, Wilsonville, OR 97070ActiveMLS ID #750686127, Sean Mele, Opt. RMLS (OR)
- $550,0003 bd3 ba1.7k sqft14115 SW Burlwood Ln, Beaverton, OR 97005ActiveMLS ID #524961072, Anne Marie Faulkner PC, eXp Realty, LLC. RMLS (OR)
- $625,0004 bd3 ba2.2k sqft2256 Heather Way, Forest Grove, OR 97116ActiveMLS ID #271326500, Kelly Hagglund, The Kelly Group Real Estate. RMLS (OR)
