RARE OPPORTUNITY to have a fenced outdoor living space for humans and pets! This 3 bedroom, + DEN, 2.5 bath home offers 1,932 square feet of comfortable, open living. The kitchen features quartz countertops, stainless steel appliances and a large island that is just as perfect for morning coffee and breakfast as it is for casual dinners or gathering with friends. The living room is anchored by a cozy gas fireplace with custom built ins for extra storage and display.The dining area keeps the main level feeling open and connected, with a custom sliding glass door featuring a built in pet door that leads directly to the fenced side yard. Its unusual in the community to have access to the outdoor space and makes entertaining or letting the dog out incredibly easy. Upstairs you’ll find three bedrooms, including the primary suite + enclosed den-home office, TV room or workout room. Attached 2 car garage. Cozy covered front porch. $199/mth HOA maintains front landscaping. Home is in a convenient Bethany location minutes from shopping, dining, parks, the Rock Creek Powerline Trails and major employers. Park on the street in front - on Lakemount at 16100. OPEN HOUSE-Sunday 8/30 from 1-3pm
Active
$539,000
16100 NW Pristine Ln, Portland, OR 97229
3beds
1,932sqft
Residential, Townhouse
Built in 2020
2,178 Square Feet Lot
$-- Zestimate®
$279/sqft
$199/mo HOA
What's special
Fenced side yardStainless steel appliancesKitchen features quartz countertopsCozy covered front porchLarge island
- 69 days
- 124
- 9
Zillow last checked:
Listing updated:
Listed by:
Wendy Reierson 503-793-0216,
MORE Realty,
Shannon Downs 503-287-4413,
MORE Realty
Source: RMLS (OR),MLS#: 555146984
Facts & features
Interior
Bedrooms & bathrooms
- Bedrooms: 3
- Bathrooms: 3
- Full bathrooms: 2
- Partial bathrooms: 1
- Main level bathrooms: 1
Rooms
- Room types: Loft, Bedroom 2, Bedroom 3, Dining Room, Family Room, Kitchen, Living Room, Primary Bedroom
Primary bedroom
- Features: Double Sinks, Ensuite, Soaking Tub, Tile Floor, Walkin Closet, Walkin Shower
- Level: Upper
- Area: 208
- Dimensions: 16 x 13
Bedroom 2
- Features: Closet
- Level: Upper
- Area: 198
- Dimensions: 18 x 11
Bedroom 3
- Features: Closet
- Level: Upper
- Area: 108
- Dimensions: 12 x 9
Dining room
- Features: Sliding Doors
- Level: Main
- Area: 192
- Dimensions: 16 x 12
Kitchen
- Features: Eat Bar, Gas Appliances, Island, Microwave, Plumbed For Ice Maker, Quartz
- Level: Main
- Area: 120
- Width: 10
Living room
- Features: Builtin Features
- Level: Main
- Area: 280
- Dimensions: 20 x 14
Heating
- Forced Air 90
Cooling
- Central Air
Appliances
- Included: Dishwasher, Disposal, Free-Standing Range, Free-Standing Refrigerator, Gas Appliances, Microwave, Plumbed For Ice Maker, Stainless Steel Appliance(s), Washer/Dryer, Electric Water Heater
- Laundry: Laundry Room
Features
- Soaking Tub, Closet, Eat Bar, Kitchen Island, Quartz, Built-in Features, Double Vanity, Walk-In Closet(s), Walkin Shower, Cook Island, Pantry
- Flooring: Luxury Vinyl Plank, Tile
- Doors: Sliding Doors
- Windows: Double Pane Windows, Vinyl Frames
- Basement: Crawl Space
- Number of fireplaces: 1
- Fireplace features: Gas
Interior area
- Total structure area: 1,932
- Total interior livable area: 1,932 sqft
Video & virtual tour
Property
Parking
- Total spaces: 2
- Parking features: On Street, Attached
- Attached garage spaces: 2
- Has uncovered spaces: Yes
Accessibility
- Accessibility features: Garage On Main, Utility Room On Main, Walkin Shower, Accessibility
Features
- Levels: Two
- Stories: 2
- Patio & porch: Patio, Porch
- Fencing: Fenced
- Has view: Yes
- View description: Park/Greenbelt
Lot
- Size: 2,178 Square Feet
- Features: Greenbelt, SqFt 0K to 2999
Details
- Additional structures: CoveredArena
- Parcel number: R2203734
Construction
Type & style
- Home type: Townhouse
- Property subtype: Residential, Townhouse
- Attached to another structure: Yes
Materials
- Cement Siding
- Roof: Composition
Condition
- Approximately
- New construction: No
- Year built: 2020
Utilities & green energy
- Gas: Gas
- Sewer: Public Sewer
- Water: Public
- Utilities for property: Cable Connected
Community & HOA
HOA
- Has HOA: Yes
- Amenities included: Exterior Maintenance, Front Yard Landscaping, Management
- HOA fee: $199 monthly
Location
- Region: Portland
Financial & listing details
- Price per square foot: $279/sqft
- Tax assessed value: $539,200
- Annual tax amount: $6,997
- Date on market: 8/13/2026
- Listing terms: Cash,Conventional,FHA,VA Loan
- Road surface type: Paved
Estimated market value
Not available
Estimated sales range
Not available
Not available
Price history
| Date | Event | Price |
|---|---|---|
| 8/13/2026 | Listed for sale | $539,000+13%$279/sqft |
Source:  RMLS (OR) #555146984 Report a problem RMLS (OR) #555146984 Report a problem | ||
| 10/20/2020 | Sold | $476,995$247/sqft |
Source: RMLS (OR) #20030489 Report a problem | ||
| 9/22/2020 | Pending sale | $476,995$247/sqft |
Source: D.R. Horton - Portland Report a problem | ||
| 9/10/2020 | Price change | $476,995+0.4%$247/sqft |
Source: D.R. Horton - Portland Report a problem | ||
| 7/25/2020 | Price change | $474,995+0.6%$246/sqft |
Source: D.R. Horton - Portland Report a problem | ||
| 6/25/2020 | Listed for sale | $471,995$244/sqft |
Source: D.R. Horton - Portland Report a problem | ||
Public tax history
| Year | Property taxes | Tax assessment |
|---|---|---|
| 2025 | $6,998 +4.2% | $337,680 +3% |
| 2024 | $6,714 +6.1% | $327,850 +3% |
| 2023 | $6,326 +3.2% | $318,310 +3% |
| 2022 | $6,130 +3.8% | $309,040 |
| 2021 | $5,908 +230.8% | -- |
| 2020 | $1,786 -0.3% | $85,130 +3% |
| 2019 | $1,790 +4.6% | $82,660 |
| 2018 | $1,712 | $82,660 |
Find assessor info on the county website
Monthly payment
Est. payment
Payment breakdown
Explore the cost of this home by adjusting the details. Changes won't be saved.Climate risks
Neighborhood: 97229
Nearby schools
Schools provided by the listing agent
- Elementary: Sato
- Middle: Stoller
- High: Westview
Source: RMLS (OR). This data may not be complete. We recommend contacting the local school district to confirm school assignments for this home.
Similar homes
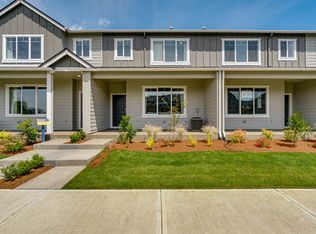
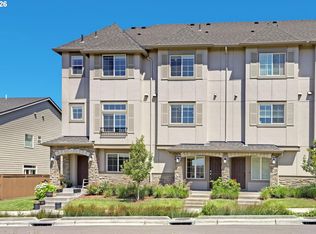
- $475,0003 bd4 ba1.6k sqft7162 NW Elise Ave, Portland, OR 97229Active
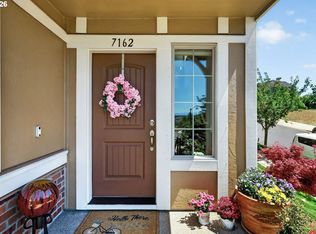
 MLS ID #570370277, Genie Shook, John L. Scott. RMLS (OR)
 - $509,0003 bd3 ba1.7k sqft7595 NW 170th Ave, Portland, OR 97229Active
 MLS ID #794849987, Mike McHugh, John L. Scott. RMLS (OR)
 - $645,0004 bd3 ba2k sqft15653 NW Raywood Ln, Portland, OR 97229Active
 MLS ID #179592336, Tony Apa, JMG - Jason Mitchell Group. RMLS (OR)
 - $649,9994 bd3 ba2k sqft14919 NW Cosmos St, Portland, OR 97229Active
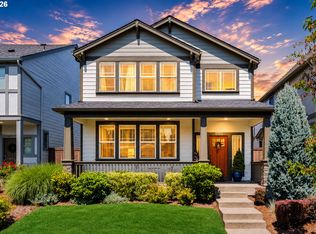 MLS ID #233555705, Caroline Ewing, Keller Williams Realty Portland Premiere. RMLS (OR)
 - $575,0003 bd3 ba2.3k sqft2121 NW 163rd Ter, Beaverton, OR 97006ActiveMLS ID #163438130, Lee Davies, ELEETE Real Estate. RMLS (OR)
- $550,0003 bd3 ba1.7k sqft14115 SW Burlwood Ln, Beaverton, OR 97005ActiveMLS ID #524961072, Anne Marie Faulkner PC, eXp Realty, LLC. RMLS (OR)
- $470,0003 bd3 ba1.6k sqft10573 NE Summer Falls St, Hillsboro, OR 97006ActiveMLS ID #705631488, Tanya Smith, Redfin. RMLS (OR)
- $529,9003 bd3 ba1.7k sqft3690 SE Starling Pl, Hillsboro, OR 97123ActiveMLS ID #256099005, Mark Peterson, Redfin. RMLS (OR)
- $799,0004 bd3 ba2.6k sqft5119 NW 140th Ave, Portland, OR 97229ActiveMLS ID #454679853, Cary Perkins, Windermere Realty Trust. RMLS (OR)
- $525,0003 bd3 ba1.7k sqft1749 SE Marion St, Portland, OR 97202ActiveMLS ID #357384505, Jessica Lamb, Windermere Realty Trust. RMLS (OR)
- $499,9004 bd3 ba1.8k sqft20881 SW Edgemont St, Beaverton, OR 97003ActiveMLS ID #179297326, Dill Ward, eXp Realty, LLC. RMLS (OR)
- $534,9003 bd2 ba1.6k sqft141 NW Cody Ct, Hillsboro, OR 97124ActiveMLS ID #450523967, Kathleen O'Donnell, ODonnell Group Realty. RMLS (OR)
- $549,9003 bd3 ba1.4k sqft8885 SW 76th Pl, Portland, OR 97223ActiveMLS ID #459827714, Katie Fracasso PC, Living Room Realty. RMLS (OR)
- $579,9003 bd3 ba1.8k sqft14395 SW Equestrian Ln, Beaverton, OR 97008ActiveMLS ID #675661821, Sohee Anderson, Where, Inc. RMLS (OR)
- $539,9003 bd3 ba1.8k sqft12919 NE 63rd Ave, Vancouver, WA 98686ActiveMLS ID #538738077, Michelle Nipper, Equity Washington Real Estate. RMLS (OR)
- $549,9004 bd3 ba2.5k sqft3730 SE Oakleaf St, Hillsboro, OR 97123ActiveMLS ID #762041653, Jessica Merrihew, eXp Realty, LLC. RMLS (OR)
- $430,0003 bd3 ba1.6k sqft31389 NW North Ave, North Plains, OR 97133ActiveMLS ID #778584225, Todd Crawford, John L. Scott. RMLS (OR)
- $648,4974 bd3 ba2.2k sqft14667 NW Pioneer Rd, Beaverton, OR 97006ActiveMLS ID #594276914, Steve Roesch, NextHome Realty Connection. RMLS (OR)
- $515,0004 bd3 ba1.7k sqft32555 NW Wascoe St, North Plains, OR 97133ActiveMLS ID #150548312, Jennifer Venable, John L. Scott. RMLS (OR)
- $370,0003 bd3 ba1.5k sqft16260 SW Mason Ln, Beaverton, OR 97006ActiveMLS ID #515155228, Andrew Misk, The Agency Portland. RMLS (OR)
