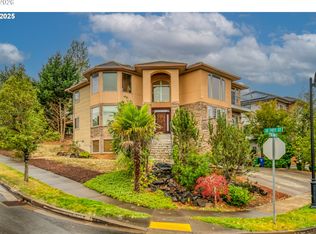
Originally selected as the neighborhood's model home, this home showcases a level of finish, scale, and design that continues to distinguish it today. Positioned against protected green space on two sides, the property enjoys an exceptional sense of privacy while capturing territorial views. The home offers a sought-after main-level primary suite, soaring ceilings, generous gathering spaces, and four fireplaces thoughtfully integrated throughout. Upstairs provides abundant flexibility with spacious secondary living areas, while the daylight lower level offers an expansive family room with wet bar, wine storage, fifth bedroom, and walk-out access to the patio. An oversized three-car garage provides extra depth and generous ceiling height. Outdoors, a spacious deck overlooks the surrounding green space, creating a peaceful setting for taking in the distant views toward Oswego Lake. Combining generous living spaces, remarkable privacy, and a floor plan that lives beautifully, this is a home designed to accommodate both everyday comfort and large-scale entertaining.
Active
$1,100,000
10962 SE Pheasant Ridge Dr, Happy Valley, OR 97086
5beds
4,751sqft
Residential, Single Family Residence
Built in 2007
-- sqft lot
$-- Zestimate®
$232/sqft
$90/mo HOA
What's special
Generous living spacesCapturing territorial viewsWine storageGenerous gathering spacesSoaring ceilingsWet barSought-after main-level primary suite
- 87 days
- 537
- 34
Zillow last checked:
Listing updated:
Listed by:
Judy Adler 503-358-5843,
Windermere Heritage,
Amy Adler 503-422-8495,
Windermere Heritage
Source: RMLS (OR),MLS#: 741416743
Facts & features
Interior
Bedrooms & bathrooms
- Bedrooms: 5
- Bathrooms: 4
- Full bathrooms: 3
- Partial bathrooms: 1
- Main level bathrooms: 2
Rooms
- Room types: Bonus Room, Office, Loft, Bedroom 2, Bedroom 3, Dining Room, Family Room, Kitchen, Living Room, Primary Bedroom
Primary bedroom
- Features: Fireplace, Double Sinks, High Ceilings, Soaking Tub, Tile Floor, Walkin Closet, Walkin Shower, Wallto Wall Carpet
- Level: Main
- Area: 300
- Dimensions: 20 x 15
Bedroom 2
- Features: Closet Organizer, Closet, Wallto Wall Carpet
- Level: Upper
- Area: 130
- Dimensions: 13 x 10
Bedroom 3
- Features: Closet Organizer, Closet, Wallto Wall Carpet
- Level: Upper
- Area: 165
- Dimensions: 11 x 15
Dining room
- Features: Formal, High Ceilings, Wallto Wall Carpet
- Level: Main
- Area: 143
- Dimensions: 13 x 11
Family room
- Features: Builtin Features, Fireplace, Patio, Sliding Doors, Granite, High Ceilings, Wet Bar
- Level: Lower
- Area: 840
- Dimensions: 40 x 21
Kitchen
- Features: Builtin Refrigerator, Deck, Eat Bar, Gas Appliances, Great Room, Microwave, Nook, Builtin Oven, Granite, High Ceilings, Quartz
- Level: Main
- Area: 253
- Width: 23
Office
- Features: Fireplace, French Doors, High Ceilings, Wallto Wall Carpet
- Level: Main
- Area: 168
- Dimensions: 12 x 14
Heating
- Forced Air, Fireplace(s)
Cooling
- Central Air
Appliances
- Included: Built In Oven, Built-In Refrigerator, Cooktop, Dishwasher, Disposal, Free-Standing Gas Range, Gas Appliances, Microwave, Range Hood, Stainless Steel Appliance(s), Washer/Dryer, Gas Water Heater
- Laundry: Laundry Room
Features
- Granite, High Ceilings, Soaking Tub, Wainscoting, Closet Organizer, Walk-In Closet(s), Built-in Features, Closet, Formal, Wet Bar, Eat Bar, Great Room, Nook, Quartz, Double Vanity, Walkin Shower
- Flooring: Tile, Wall to Wall Carpet
- Doors: French Doors, Sliding Doors
- Windows: Double Pane Windows, Vinyl Frames
- Basement: Daylight
- Number of fireplaces: 4
- Fireplace features: Gas
Interior area
- Total structure area: 4,751
- Total interior livable area: 4,751 sqft
Property
Parking
- Total spaces: 3
- Parking features: Driveway, On Street, Garage Door Opener, Attached, Extra Deep Garage, Oversized
- Attached garage spaces: 3
- Has uncovered spaces: Yes
Accessibility
- Accessibility features: Garage On Main, Main Floor Bedroom Bath, Accessibility
Features
- Stories: 3
- Patio & porch: Deck, Patio
- Exterior features: Yard
- Has view: Yes
- View description: Territorial, Valley
Lot
- Features: Gentle Sloping, Greenbelt, SqFt 7000 to 9999
Details
- Parcel number: 05019049
Construction
Type & style
- Home type: SingleFamily
- Architectural style: Traditional
- Property subtype: Residential, Single Family Residence
Materials
- Lap Siding, Stone
- Roof: Composition
Condition
- Resale
- New construction: No
- Year built: 2007
Utilities & green energy
- Gas: Gas
- Sewer: Public Sewer
- Water: Public
Community & HOA
Community
- Subdivision: Sunnyside Highlands
HOA
- Has HOA: Yes
- HOA fee: $90 monthly
Location
- Region: Happy Valley
Financial & listing details
- Price per square foot: $232/sqft
- Tax assessed value: $1,061,338
- Annual tax amount: $11,624
- Date on market: 7/1/2026
- Listing terms: Cash,Conventional,FHA,VA Loan
- Road surface type: Paved
Estimated market value
Not available
Estimated sales range
Not available
Not available
Price history
| Date | Event | Price |
|---|---|---|
| 8/31/2026 | Listed for sale | $1,100,000$232/sqft |
Source:  RMLS (OR) #741416743 Report a problem RMLS (OR) #741416743 Report a problem | ||
| 8/18/2026 | Pending sale | $1,100,000$232/sqft |
Source: RMLS (OR) #741416743 Report a problem | ||
| 7/2/2026 | Listed for sale | $1,100,000+83.9%$232/sqft |
Source: RMLS (OR) #741416743 Report a problem | ||
| 5/27/2009 | Sold | $598,188$126/sqft |
Source: Public Record Report a problem | ||
Public tax history
| Year | Property taxes | Tax assessment |
|---|---|---|
| 2025 | $11,624 +3.6% | $588,276 +3% |
| 2024 | $11,216 +2.9% | $571,142 +3% |
| 2023 | $10,899 +5.6% | $554,507 +3% |
| 2022 | $10,324 +3.8% | $538,357 +3% |
| 2021 | $9,950 +3.2% | $522,677 +3% |
| 2020 | $9,637 +1.5% | $507,454 +3% |
| 2019 | $9,493 +13.8% | $492,674 +3% |
| 2018 | $8,344 +6.5% | $478,324 +3% |
| 2017 | $7,835 +0.5% | $464,392 +3% |
| 2016 | $7,792 | $450,866 +3% |
| 2015 | $7,792 +2.9% | $437,734 +3% |
| 2014 | $7,570 +7.1% | $424,984 +3% |
| 2013 | $7,069 +2.3% | $412,606 +3% |
| 2012 | $6,907 +0.7% | $400,588 +3% |
| 2011 | $6,859 +5.7% | $388,920 +3% |
| 2010 | $6,488 +3.2% | $377,592 +3% |
| 2009 | $6,289 +35.6% | $366,594 +34.1% |
| 2008 | $4,639 +1519.3% | $273,328 +1476.1% |
| 2007 | $286 | $17,342 |
Find assessor info on the county website
Monthly payment
Est. payment
Payment breakdown
Explore the cost of this home by adjusting the details. Changes won't be saved.Climate risks
Neighborhood: 97086
Nearby schools
Schools provided by the listing agent
- Elementary: Mt Scott
- Middle: Happy Valley
- High: Clackamas
Source: RMLS (OR). This data may not be complete. We recommend contacting the local school district to confirm school assignments for this home.
- $921,8004 bd3 ba4.3k sqft10902 SE Pheasant Ridge Dr, Happy Valley, OR 97086Off Market
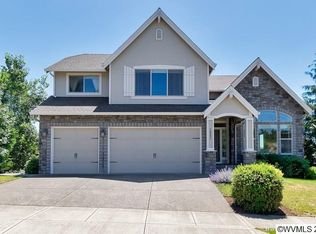
- $794,2003 bd2 ba2.4k sqft10620 SE Turnberry Loop, Happy Valley, OR 97086Off Market
- $896,5005 bd4 ba3.6k sqft10862 SE Pheasant Ridge Dr, Happy Valley, OR 97086Off Market
- $712,6003 bd2 ba2.6k sqft10963 SE Pheasant Ridge Dr, Happy Valley, OR 97086Off Market
Similar homes
- $1,075,0005 bd4 ba4.1k sqft11761 SE Catina Pl, Happy Valley, OR 97086Active
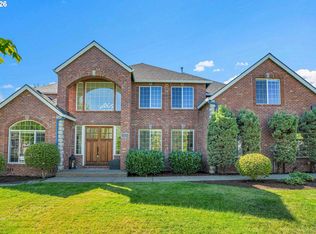
 MLS ID #599080052, Leslie Newberry, John L. Scott Portland Central. RMLS (OR)
 - $1,399,0005 bd4 ba4k sqft10190 SE Terra Linda Ct, Happy Valley, OR 97086Active
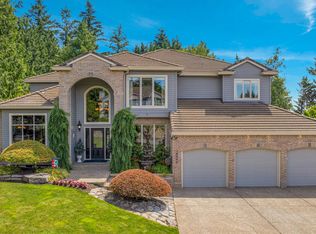 MLS ID #423460024, Korrie Hicks, KOR Realty. RMLS (OR)
 - $949,0004 bd4 ba3.9k sqft11233 SE Rimrock Dr, Happy Valley, OR 97086Active
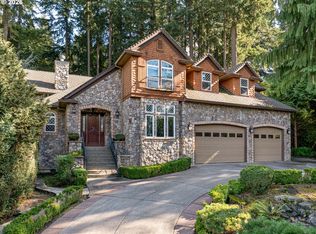 MLS ID #331053526, Li Lanz, Li Lanz Properties, LLC. RMLS (OR)
 - $1,099,0008 bd4 ba4.6k sqft12491 SE Capri Ct, Happy Valley, OR 97086Active
 MLS ID #489784657, Gina Nguyen, iStar Realty LLC. RMLS (OR)
 - $870,0004 bd3 ba3.1k sqft10523 SE Charlotte Dr, Happy Valley, OR 97086ActiveMLS ID #754038264, Amy Nakayama, Windermere Realty Trust. RMLS (OR)
- $999,0005 bd3 ba4.5k sqft12492 SE 155th Ave, Happy Valley, OR 97086ActiveMLS ID #170526157, Leigh Flynn, Wise Move Real Estate. RMLS (OR)
- $720,0004 bd3 ba2.6k sqft10786 SE Turnberry Loop, Happy Valley, OR 97086ActiveMLS ID #564941076, Brandi Erskine, MORE Realty. RMLS (OR)
- $875,0005 bd4 ba3.4k sqft9588 SE Nicholas Dr, Happy Valley, OR 97086ActiveMLS ID #674393480, Jennifer Fidler, Opt. RMLS (OR)
- $879,0003 bd3 ba3.1k sqft9506 SE Hunters Bluff Ave, Happy Valley, OR 97086ActiveMLS ID #744362783, Jeanine Dixon, Windermere Realty Trust. RMLS (OR)
- $925,0004 bd4 ba3.9k sqft16025 SE Palermo Ave, Happy Valley, OR 97086ActiveMLS ID #265745853, April Keesey, Windermere Heritage. RMLS (OR)
- $1,180,0005 bd3 ba3.3k sqft12840 SE 257th Ave, Damascus, OR 97089ActiveMLS ID #108722262, Darren Humbert, Cascade Hasson Sotheby's International Realty. RMLS (OR)
- $1,090,0004 bd4 ba4k sqft17908 S Lavine Ln, Oregon City, OR 97045ActiveMLS ID #434588667, Stephanie Peck, eXp Realty, LLC. RMLS (OR)
- $1,299,9994 bd4 ba4.2k sqft8443 SE Orient Dr, Gresham, OR 97080ActiveMLS ID #510705235, Robie Ranes, Realty One Group Pacifica. RMLS (OR)
- $759,0003 bd3 ba2.8k sqft11846 SE Waterleaf Dr, Happy Valley, OR 97086ActiveMLS ID #409336968, Starling Preuninger, John L. Scott Portland Central. RMLS (OR)
- $909,0005 bd4 ba4k sqft1488 SW 17th Ct, Gresham, OR 97080ActiveMLS ID #239555316, Aaron Rader, Redfin. RMLS (OR)
- $1,095,0005 bd5 ba4.3k sqft8704 SW Marseilles Dr, Beaverton, OR 97007ActiveMLS ID #350734285, Steve Nassar, Premiere Property Group, LLC. RMLS (OR)
- $1,095,0004 bd4 ba4.4k sqft9723 NW Henry Ct, Portland, OR 97229ActiveMLS ID #305906320, Amy McMahon, Windermere Realty Trust. RMLS (OR)
- $1,195,0005 bd4 ba5.7k sqft6021 Caufield St, West Linn, OR 97068ActiveMLS ID #417039704, Lora Smith, Redfin. RMLS (OR)
- $1,050,0004 bd4 ba3.3k sqft1201 SW Ophelia St, Portland, OR 97219ActiveMLS ID #586240572, Hannah Novak, The Agency Portland. RMLS (OR)
- $955,0006 bd5 ba4.3k sqft16531 SE Eckert Ln, Damascus, OR 97089ActiveMLS ID #622247945, Kelly Sandstrom, Keller Williams Realty Professionals. RMLS (OR)
