Beautifully designed home tucked away on a quiet cul-de-sac in a private, wooded setting with territorial views. Built by award-winning Street of Dreams builder Pahlisch Homes, this impressive residence showcases designer finishes, hardwood floors and high ceilings throughout the main level. The spacious gourmet kitchen features quartz countertops, stainless steel KitchenAid appliances, gas cooktop, generous workspace and a large walk-in pantry. An open great room with gas fireplace and custom built-in cabinetry creates an inviting space for everyday living and entertaining. Step outside to the covered deck overlooking the expansive lot and peaceful surroundings. The spacious primary suite offers a large walk-in closet and spa-inspired bath with an oversized walk-in shower illuminated by a skylight. An impressive 400 SF bedroom with an adjoining bathroom provides exceptional flexibility as a guest suite, bonus/media room or additional living space. Abundant storage throughout, including outstanding storage potential in the large crawl space with convenient exterior access. A rare combination of privacy, quality construction, flexible living space and a beautiful natural setting.
Active
$765,000
8129 SE 145th Ct, Portland, OR 97236
4beds
2,763sqft
Residential, Single Family Residence
Built in 2016
10,454 Square Feet Lot
$-- Zestimate®
$277/sqft
$-- HOA
What's special
Gas fireplaceTerritorial viewsDesigner finishesSpa-inspired bathPrivate wooded settingQuiet cul-de-sacGenerous workspace
- 20 days
- 316
- 55
Zillow last checked:
Listing updated:
Listed by:
Bill Gaffney 503-310-6775,
Change Realty, LLC
Source: RMLS (OR),MLS#: 159632639
Facts & features
Interior
Bedrooms & bathrooms
- Bedrooms: 4
- Bathrooms: 3
- Full bathrooms: 2
- Partial bathrooms: 1
- Main level bathrooms: 1
Rooms
- Room types: Bedroom 4, Laundry, Bedroom 2, Bedroom 3, Dining Room, Family Room, Kitchen, Living Room, Primary Bedroom
Primary bedroom
- Features: Walkin Closet, Walkin Shower
- Level: Upper
- Area: 224
- Dimensions: 14 x 16
Bedroom 2
- Level: Upper
- Area: 380
- Dimensions: 19 x 20
Bedroom 3
- Level: Upper
- Area: 130
- Dimensions: 10 x 13
Bedroom 4
- Level: Upper
- Area: 130
- Dimensions: 10 x 13
Dining room
- Features: Hardwood Floors
- Level: Main
- Area: 285
- Dimensions: 15 x 19
Kitchen
- Level: Main
Living room
- Features: Builtin Features, Fireplace
- Level: Main
- Area: 342
- Dimensions: 18 x 19
Heating
- Forced Air 90, Fireplace(s)
Cooling
- Central Air
Appliances
- Included: Built In Oven, Cooktop, Dishwasher, Disposal, Free-Standing Refrigerator, Gas Appliances, Microwave, Range Hood, Stainless Steel Appliance(s), Gas Water Heater
- Laundry: Laundry Room
Features
- Built-in Features, Walk-In Closet(s), Walkin Shower, Pantry, Quartz
- Flooring: Hardwood, Wall to Wall Carpet
- Windows: Double Pane Windows, Vinyl Frames
- Basement: Crawl Space
- Number of fireplaces: 1
- Fireplace features: Gas
Interior area
- Total structure area: 2,763
- Total interior livable area: 2,763 sqft
Property
Parking
- Total spaces: 2
- Parking features: Driveway, Attached
- Attached garage spaces: 2
- Has uncovered spaces: Yes
Features
- Levels: Two
- Stories: 2
- Patio & porch: Covered Deck
- Has view: Yes
- View description: Mountain(s), Territorial
Lot
- Size: 10,454 Square Feet
- Features: Cul-De-Sac, SqFt 10000 to 14999
Details
- Parcel number: R164773
Construction
Type & style
- Home type: SingleFamily
- Architectural style: Traditional
- Property subtype: Residential, Single Family Residence
Materials
- Cement Siding, Cultured Stone, Lap Siding
- Foundation: Concrete Perimeter
- Roof: Composition
Condition
- Resale
- New construction: No
- Year built: 2016
Utilities & green energy
- Gas: Gas
- Sewer: Public Sewer
- Water: Public
Community & HOA
HOA
- Has HOA: No
Location
- Region: Portland
Financial & listing details
- Price per square foot: $277/sqft
- Tax assessed value: $772,550
- Annual tax amount: $8,823
- Date on market: 9/17/2026
- Listing terms: Cash,Conventional,FHA,VA Loan
Estimated market value
Not available
Estimated sales range
Not available
Not available
Price history
| Date | Event | Price |
|---|---|---|
| 9/17/2026 | Listed for sale | $765,000+34.6%$277/sqft |
Source:  RMLS (OR) #159632639 Report a problem RMLS (OR) #159632639 Report a problem | ||
| 7/22/2020 | Sold | $568,400+0.6%$206/sqft |
Source: RMLS (OR) #20313272 Report a problem | ||
| 5/28/2020 | Pending sale | $564,900$204/sqft |
Source: Keller Williams Realty Portland Premiere #20313272 Report a problem | ||
| 5/4/2020 | Price change | $564,900-2.6%$204/sqft |
Source: Keller Williams Realty Portland Premiere #20313272 Report a problem | ||
| 4/7/2020 | Price change | $579,900-3.3%$210/sqft |
Source: Keller Williams Realty Portland Premiere #20313272 Report a problem | ||
| 2/27/2020 | Listed for sale | $599,900+25%$217/sqft |
Source: Keller Williams Realty Portland Premiere #20313272 Report a problem | ||
| 1/14/2016 | Sold | $479,950$174/sqft |
Source: RMLS (OR) #15211832 Report a problem | ||
Public tax history
| Year | Property taxes | Tax assessment |
|---|---|---|
| 2025 | $8,823 +4.3% | $381,360 +3% |
| 2024 | $8,460 +4.5% | $370,260 +3% |
| 2023 | $8,099 +2.5% | $359,480 +3% |
| 2022 | $7,901 -0.9% | $349,010 +3% |
| 2021 | $7,970 +12.1% | $338,850 +3% |
| 2020 | $7,107 +3.9% | $328,990 +3% |
| 2019 | $6,839 | $319,410 +3% |
| 2018 | $6,839 +3.5% | $310,110 +3% |
| 2017 | $6,609 +7.6% | $301,080 +3% |
| 2016 | $6,140 | $292,320 +182.9% |
| 2015 | $6,140 +181.8% | $103,320 +3% |
| 2014 | $2,179 +23.5% | $100,320 +7.7% |
| 2013 | $1,765 +0.7% | $93,130 +3% |
| 2012 | $1,752 -2.5% | $90,420 +3% |
| 2011 | $1,798 -4.6% | $87,790 +3% |
| 2010 | $1,885 +4% | $85,240 +3% |
| 2009 | $1,812 +5.9% | $82,760 +3% |
| 2008 | $1,711 +1% | $80,350 +3% |
| 2007 | $1,695 +6.4% | $78,010 +3% |
| 2006 | $1,593 +15.3% | $75,740 +3% |
| 2005 | $1,382 +8.4% | $73,540 +3% |
| 2004 | $1,274 +4.9% | $71,400 +5% |
| 2003 | $1,214 -0.9% | $68,000 |
| 2002 | $1,225 +6.3% | $68,000 |
| 2000 | $1,153 | $68,000 |
Find assessor info on the county website
Monthly payment
Est. payment
Payment breakdown
Explore the cost of this home by adjusting the details. Changes won't be saved.Climate risks
Neighborhood: Pleasant Valley
Nearby schools
Schools provided by the listing agent
- Elementary: Pleasant Valley
- Middle: Centennial
- High: Centennial
Source: RMLS (OR). This data may not be complete. We recommend contacting the local school district to confirm school assignments for this home.

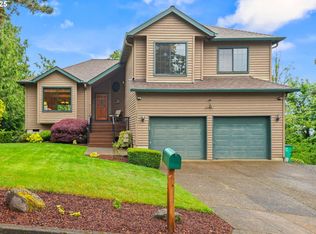
Similar homes
- $640,0003 bd3 ba2.2k sqft8444 SE 138th Dr, Portland, OR 97236Active
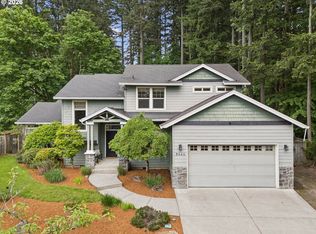
 MLS ID #339327405, Jean Marshburn, Real Broker. RMLS (OR)
 - $685,0004 bd3 ba2.9k sqft13115 SE Normandy Dr, Clackamas, OR 97015Active
 MLS ID #593971398, Leigh Flynn, Wise Move Real Estate. RMLS (OR)
 - $750,0004 bd3 ba2.5k sqft636 SW Sierra St, Camas, WA 98607Active
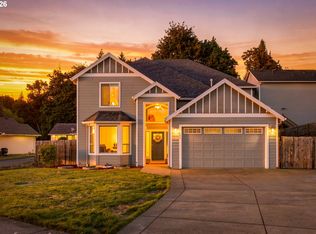 MLS ID #724018835, Julie Mikutin, Realty One Group Prestige. RMLS (OR)
 - $875,0004 bd3 ba3.8k sqft10520 SE Isaac Dr, Happy Valley, OR 97086Active
 MLS ID #351582832, Jiansheng Wu, Better Homes & Gardens Realty. RMLS (OR)
 - $759,0003 bd3 ba2.8k sqft11846 SE Waterleaf Dr, Happy Valley, OR 97086ActiveMLS ID #409336968, Starling Preuninger, John L. Scott Portland Central. RMLS (OR)
- $729,9004 bd3 ba2.4k sqft18200 SW Pheasant Ln, Beaverton, OR 97003ActiveMLS ID #220782645, Farah Seibel, Redfin. RMLS (OR)
- $765,0004 bd4 ba2.9k sqft8689 SW 71st Ter, Portland, OR 97223ActiveMLS ID #174539972, Todd Stevens, Premiere Property Group, LLC. RMLS (OR)
- $619,9894 bd2 ba2.2k sqft223 SE 29th St, Gresham, OR 97080ActiveMLS ID #532206572, Derek Oliver, Berkshire Hathaway HomeServices NW Real Estate. RMLS (OR)
- $949,0004 bd4 ba3.9k sqft11233 SE Rimrock Dr, Happy Valley, OR 97086ActiveMLS ID #331053526, Li Lanz, Li Lanz Properties, LLC. RMLS (OR)
- $699,9004 bd2 ba2.6k sqft3502 SW Illinois St, Portland, OR 97221ActiveMLS ID #208331770, Jordan Matin, Matin Real Estate. RMLS (OR)
- $685,0004 bd2 ba2.3k sqft11900 NE 58th Ave, Vancouver, WA 98686ActiveMLS ID #781508968, Amanda Tardio, John L. Scott Market Center - Vancouver. RMLS (OR)
- $799,0004 bd4 ba2.2k sqft526 NE Beech St, Portland, OR 97212ActiveMLS ID #700286525, Jennifer Turner, Lovejoy Real Estate. RMLS (OR)
- $774,5004 bd4 ba2.8k sqft16378 Hunter Ave, Oregon City, OR 97045ActiveMLS ID #761352809, Mike Day, HomeSource. RMLS (OR)
- $775,0004 bd3 ba2.3k sqft10210 NW Engleman St, Portland, OR 97229ActiveMLS ID #418022316, Livia Goodlett, Keller Williams Sunset Corridor. RMLS (OR)
- $640,0004 bd3 ba2k sqft18118 SE 11th St, Vancouver, WA 98683ActiveMLS ID #453251138, Kelly Craig Graham, Berkshire Hathaway HomeServices NW Real Estate. RMLS (OR)
- $775,0004 bd3 ba3.8k sqft2311 Falcon Dr, West Linn, OR 97068ActiveMLS ID #152071178, Nick Shivers, eXp Realty, LLC. RMLS (OR)
- $750,0004 bd3 ba2.7k sqft9830 NW Wayne Ln, Portland, OR 97229ActiveMLS ID #619812503, Amy McMahon, Windermere Realty Trust. RMLS (OR)
- $797,0004 bd3 ba3.2k sqft8297 SW Hayden Dr, Beaverton, OR 97007ActiveMLS ID #278523923, Pamela Ruble, Redfin. RMLS (OR)
- $875,0004 bd4 ba3.3k sqft1633 SW Joshua St, Portland, OR 97219ActiveMLS ID #249900904, Nick Shivers, eXp Realty, LLC. RMLS (OR)
- $750,0004 bd3 ba2.2k sqft741 W Dogwood St, Washougal, WA 98671ActiveMLS ID #221391881, Lisa Kallwick, YQC Properties LLC. RMLS (OR)
