Skip main navigation
Sold
  • $755,000

    8120 SE 145th Ct, Portland, OR 97236

    4beds
    2,500sqft
    Residential, Single Family Residence
    Built in 2025
    0.31 Acres Lot
    $755,500 Zestimate®
    $302/sqft
    $3,812 Estimated rent

    Home value

    $755,500

    $703,000 - $816,000

    $3,812/mo

    Zestimate® history
    Loading
    Loading...

    Owner options

    List your home for rent

    $3,812/mo

    Rent Zestimate®

    Find your next renter with Zillow Rental Manager. Plus, with online applications, you can quickly screen prospective tenants – for free.

    Learn more

    $3,812/mo

    Rent Zestimate®

    Refinance and save

    $4,615/mo

    Est. payment

    Refinancing to a lower rate could help reduce your monthly payments and save thousands over the life of the loan.

    See today's rates

    $4,615/mo

    Est. payment

    Explore your selling options

    Work with a Zillow partner agent

    Leverage their expertise and Zillow's premium Showcase listings to get your home seen by more buyers.

    Get started

    List with your own agent

    Get your home in front of millions of buyers by listing it on Zillow.

    Learn how to do it

    Sell it yourself

    Take full control of how buyers see your home on Zillow by listing For Sale by Owner (FSBO).

    List your home

    What's special

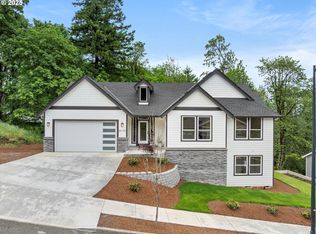
    Amazing mt hood viewsSpacious backyardLarge deckThoughtfully designed floor planHigh-end finishesWalk-in closetGenerous lot
    Brand-new construction with exceptional craftsmanship and modern design in a prime Pleasant Valley location. Situated on a generous lot on a cul-de-sac with a spacious backyard, this home features a thoughtfully designed floor plan, including a luxurious primary suite on the main level, a large deck looking out to green space and two living/family rooms. High-end finishes enhance every space, from the hardwood floors and vaulted ceilings on the main level to the gourmet kitchen, which boasts a large island with counter seating, custom cabinetry, a spacious pantry, a gas range, a spacious deck off kitchen and a covered rear patio—perfect for entertaining. The primary suite is a private retreat, complete with a walk-in shower, a free-standing soaking tub, a walk-in closet, amazing Mt Hood views and vaulted ceilings. Energy-saving tankless water heater. No HOA!

    Zillow last checked:

    Listing updated:

    Listed by:

    Dirk Hmura 503-740-0070,

    The Agency Portland,

    Josh Gainer 503-805-3600,

    The Agency Portland

    Bought with:

    Sean Turner, 201242696

    Works Real Estate

    Source: RMLS (OR),MLS#: 447513135MLS Logo

    Facts & features

    Interior

    Bedrooms & bathrooms
    • Bedrooms: 4
    • Bathrooms: 3
    • Full bathrooms: 2
    • Partial bathrooms: 1
    • Main level bathrooms: 2
    Primary bedroom
    • Features: Bathroom, Quartz, Suite, Tile Floor, Vaulted Ceiling, Walkin Closet, Walkin Shower
    • Level: Main
    • Area: 288
    • Dimensions: 18 x 16
    Bedroom 2
    • Features: Closet
    • Level: Main
    • Area: 132
    • Dimensions: 12 x 11
    Bedroom 3
    • Features: Closet
    • Level: Lower
    • Area: 132
    • Dimensions: 12 x 11
    Bedroom 4
    • Features: Closet
    • Level: Lower
    Dining room
    • Features: Hardwood Floors
    • Level: Main
    • Area: 98
    • Dimensions: 14 x 7
    Family room
    • Features: Deck, Hardwood Floors
    • Level: Lower
    • Area: 315
    • Dimensions: 21 x 15
    Kitchen
    • Features: Dishwasher, Gas Appliances, Island, Pantry, Quartz
    • Level: Main
    • Area: 182
    • Width: 13
    Living room
    • Features: Deck, Great Room, Hardwood Floors, Sliding Doors, Vaulted Ceiling
    • Level: Main
    • Area: 272
    • Dimensions: 17 x 16
    Heating
    • Forced Air 90
    Cooling
    • Central Air
    Appliances
    • Included: Dishwasher, Disposal, Free-Standing Gas Range, Free-Standing Refrigerator, Gas Appliances, Plumbed For Ice Maker, Range Hood, Stainless Steel Appliance(s), Tankless Water Heater
    Features
    • High Ceilings, High Speed Internet, Hookup Available, Quartz, Soaking Tub, Vaulted Ceiling(s), Closet, Kitchen Island, Pantry, Great Room, Bathroom, Suite, Walk-In Closet(s), Walkin Shower
    • Flooring: Engineered Hardwood, Tile, Hardwood
    • Doors: Sliding Doors
    • Windows: Double Pane Windows, Vinyl Frames
    • Basement: Daylight,Full,Storage Space
    Interior area
    • Total structure area: 2,500
    • Total interior livable area: 2,500 sqft

    Property

    Parking
    • Total spaces: 2
    • Parking features: Driveway, Off Street, Garage Door Opener, Attached
    • Attached garage spaces: 2
    • Has uncovered spaces: Yes
    Accessibility
    • Accessibility features: Garage On Main, Main Floor Bedroom Bath, Minimal Steps, Accessibility
    Features
    • Levels: Two
    • Stories: 2
    • Patio & porch: Covered Patio, Deck, Patio, Porch
    • Exterior features: Yard
    • Has view: Yes
    • View description: Seasonal, Territorial, Trees/Woods
    Lot
    • Size: 0.31 Acres
    • Features: Cul-De-Sac, Gentle Sloping, Greenbelt, Trees, Sprinkler, SqFt 10000 to 14999
    Details
    • Additional structures: HookupAvailable
    • Parcel number: R701862

    Construction

    Type & style
    • Home type: SingleFamily
    • Architectural style: Daylight Ranch
    • Property subtype: Residential, Single Family Residence
    Materials
    • Cement Siding, Wood Siding
    • Foundation: Concrete Perimeter
    • Roof: Composition
    Condition
    • New Construction
    • New construction: Yes
    • Year built: 2025

    Utilities & green energy

    • Gas: Gas
    • Sewer: Public Sewer
    • Water: Public
    • Utilities for property: Cable Connected

    Community & neighborhood

    Location
    • Region: Portland
    • Subdivision: Pleasant Valley

    Other

    Other facts
    • Listing terms: Cash,Conventional,FHA
    • Road surface type: Paved

    Price history

    DateEventPrice
    8/28/2025Sold$755,000-2.6%$302/sqft
    Source: RMLS (OR) #447513135 Report a problem
    8/17/2025Pending sale$775,000$310/sqft
    Source: RMLS (OR) #447513135 Report a problem
    5/24/2025Listed for sale$775,000+504.9%$310/sqft
    Source: RMLS (OR) #447513135 Report a problem
    11/9/2023Sold$128,125-11.6%$51/sqft
    Source: RMLS (OR) #23544966 Report a problem
    10/18/2023Pending sale$145,000$58/sqft
    Source: RMLS (OR) #23544966 Report a problem
    10/12/2023Price change$145,000-3.3%$58/sqft
    Source: RMLS (OR) #23544966 Report a problem
    9/14/2023Listed for sale$150,000$60/sqft
    Source: RMLS (OR) #23544966 Report a problem

    Public tax history

    YearProperty taxesTax assessment
    2025$1,746 +4.3%$75,480 +3%
    2024$1,675 +4.4%$73,290 +3%
    2023$1,603 +2.5%$71,160 +3%
    2022$1,564 -0.9%$69,090 +3%
    2021$1,578 -38.6%$67,080 -43.6%
    2020$2,570 $118,980
    2019-- --

    Find assessor info on the county website

    Neighborhood: Pleasant Valley

    Nearby schools

    GreatSchools rating
    Schools provided by the listing agent
    • Elementary: Pleasant Valley
    • Middle: Centennial
    • High: Centennial

    Source: RMLS (OR). This data may not be complete. We recommend contacting the local school district to confirm school assignments for this home.

    Get a cash offer in 3 minutes
    Find out how much your home could sell for in as little as 3 minutes with a no-obligation cash offer.
    Estimated market value
    $755,500
    Get a cash offer in 3 minutes
    Find out how much your home could sell for in as little as 3 minutes with a no-obligation cash offer.
    Estimated market value
    $755,500