Welcome to a home where exceptional care, thoughtful design & peaceful outdoor living come together. Lovingly maintained by its original owner, this beautifully appointed 4bd, 3ba residence offers the perfect blend of comfort & functionality.Nestled on a quiet cul-de-sac in the sought-after Pleasant Valley neighborhood, this move-in-ready home showcases pride of ownership at every turn. The inviting open floor plan seamlessly connects the gourmet kitchen, dining area & family room, creating an ideal space for both intimate gatherings & effortless entertaining. The kitchen features generous quartz countertops, SS appliances, a gas cooktop, walk-in pantry, & a lrg island that naturally becomes the heart of the home.Step through the sliding doors & discover what truly sets this property apart; your own private backyard oasis backing up to peaceful green space. Impeccably designed with architectural hardscaping, lush custom landscaping, & premium landscape lighting, every detail invites you to slow down & enjoy the serenity of your surroundings.Outdoor living is idyllic, with 3 distinct gathering spaces, including two covered patios & a dedicated outdoor dining area, creating the perfect setting for morning coffee, weekend barbecues, or evenings spent under the stars. Relax in the hot tub, or entertain family & friends year-round. Inside, the flexible layout offers a main-level office adjacent to a full bath, ideal for working from home or accommodating overnight guests. Upstairs you’ll find all 4 bds, including a spacious primary suite with a luxurious ensuite bath, generous walk-in closet, & a bonus room that provides space for a media room, playroom or home gym. Updates include a new water heater (2025) & DW (2024). This is more than a home; it’s a lifestyle of comfort, connection & tranquility. A rare opportunity to own one of Pleasant Valley’s most beautifully maintained homes. Coming soon! Don't miss the opportunity to tour this extraordinary Property.
Sold
$765,000
8125 SE 145th Ct, Portland, OR 97236
4beds
2,830sqft
Residential, Single Family Residence
Built in 2015
10,454 Square Feet Lot
$762,600 Zestimate®
$270/sqft
$3,774 Estimated rent
Home value
$762,600
$724,000 - $808,000
$3,774/mo
Zestimate® history
Owner options
List your home for rent
$3,774/mo
Rent Zestimate®
Find your next renter with Zillow Rental Manager. Plus, with online applications, you can quickly screen prospective tenants – for free.
$3,774/mo
Rent Zestimate®
Refinance and save
$5,063/mo
Est. payment
Refinancing to a lower rate could help reduce your monthly payments and save thousands over the life of the loan.
$5,063/mo
Est. payment
Explore your selling options
Work with a Zillow partner agent
Leverage their expertise and Zillow's premium Showcase listings to get your home seen by more buyers.
Get startedList with your own agent
Get your home in front of millions of buyers by listing it on Zillow.
Learn how to do itSell it yourself
Take full control of how buyers see your home on Zillow by listing For Sale by Owner (FSBO).
List your homeWhat's special
Hot tubFlexible layoutPremium landscape lightingQuiet cul-de-sacInviting open floor planLush custom landscapingTwo covered patios
Zillow last checked:
Listing updated:
Listed by:
Joylene Swanberg 503-319-3884,
Windermere Happy Valley
Bought with:
Early Hurley, 201235675
Where Real Estate Collaborative
Source: RMLS (OR),MLS#: 705263816
Facts & features
Interior
Bedrooms & bathrooms
- Bedrooms: 4
- Bathrooms: 3
- Full bathrooms: 3
- Main level bathrooms: 1
Rooms
- Room types: Bedroom 4, Laundry, Office, Bedroom 2, Bedroom 3, Dining Room, Family Room, Kitchen, Living Room, Primary Bedroom
Primary bedroom
- Features: Double Sinks, Ensuite, Soaking Tub, Tile Floor, Walkin Closet, Walkin Shower, Wallto Wall Carpet
- Level: Upper
Bedroom 2
- Features: Wallto Wall Carpet
- Level: Upper
Bedroom 3
- Features: Wallto Wall Carpet
- Level: Upper
Bedroom 4
- Features: Wallto Wall Carpet
- Level: Upper
Dining room
- Features: Sliding Doors, Wood Floors
- Level: Main
Family room
- Features: Bookcases, Builtin Features, Fireplace
- Level: Main
Kitchen
- Features: Dishwasher, Eat Bar, Gas Appliances, Microwave, Pantry, Builtin Oven, Free Standing Refrigerator, Quartz, Wood Floors
- Level: Main
Living room
- Features: Granite, Wallto Wall Carpet
- Level: Upper
Office
- Features: Wallto Wall Carpet
- Level: Main
Heating
- Forced Air, Fireplace(s)
Cooling
- Air Conditioning Ready, Central Air
Appliances
- Included: Built In Oven, Cooktop, Dishwasher, Disposal, Free-Standing Refrigerator, Gas Appliances, Microwave, Range Hood, Stainless Steel Appliance(s), Washer/Dryer, Gas Water Heater
- Laundry: Laundry Room
Features
- Granite, Soaking Tub, Bookcases, Built-in Features, Eat Bar, Pantry, Quartz, Double Vanity, Walk-In Closet(s), Walkin Shower, Kitchen Island
- Flooring: Hardwood, Tile, Wall to Wall Carpet, Wood
- Doors: Sliding Doors
- Windows: Double Pane Windows, Vinyl Frames
- Number of fireplaces: 1
- Fireplace features: Gas
Interior area
- Total structure area: 2,830
- Total interior livable area: 2,830 sqft
Property
Parking
- Total spaces: 2
- Parking features: Driveway, On Street, Garage Door Opener, Attached, Extra Deep Garage
- Attached garage spaces: 2
- Has uncovered spaces: Yes
Features
- Levels: Two
- Stories: 2
- Patio & porch: Covered Deck, Covered Patio
- Exterior features: Garden, Yard
- Has spa: Yes
- Spa features: Free Standing Hot Tub
- Fencing: Fenced
- Has view: Yes
- View description: Territorial
Lot
- Size: 10,454 Square Feet
- Features: Cul-De-Sac, Sloped, Sprinkler, SqFt 10000 to 14999
Details
- Additional structures: CoveredArena, ToolShed
- Parcel number: R164774
Construction
Type & style
- Home type: SingleFamily
- Architectural style: Traditional
- Property subtype: Residential, Single Family Residence
Materials
- Cement Siding
- Foundation: Concrete Perimeter
- Roof: Composition
Condition
- Resale
- New construction: No
- Year built: 2015
Utilities & green energy
- Gas: Gas
- Sewer: Public Sewer
- Water: Public
Community & HOA
HOA
- Has HOA: No
Location
- Region: Portland
Financial & listing details
- Price per square foot: $270/sqft
- Tax assessed value: $785,900
- Annual tax amount: $8,799
- Date on market: 8/7/2026
- Cumulative days on market: 2 days
- Listing terms: Cash,Conventional,FHA,VA Loan
- Road surface type: Paved
Price history
| Date | Event | Price |
|---|---|---|
| 8/26/2026 | Sold | $765,000-0.4%$270/sqft |
Source:  RMLS (OR) #705263816 Report a problem RMLS (OR) #705263816 Report a problem | ||
| 8/10/2026 | Pending sale | $768,000$271/sqft |
Source: RMLS (OR) #705263816 Report a problem | ||
| 8/7/2026 | Listed for sale | $768,000+58.4%$271/sqft |
Source: RMLS (OR) #705263816 Report a problem | ||
| 12/4/2015 | Sold | $485,000$171/sqft |
Source: RMLS (OR) #14528261 Report a problem | ||
Public tax history
| Year | Property taxes | Tax assessment |
|---|---|---|
| 2025 | $8,800 +4.3% | $380,340 +3% |
| 2024 | $8,437 +4.5% | $369,270 +3% |
| 2023 | $8,077 +2.5% | $358,520 +3% |
| 2022 | $7,880 -0.9% | $348,080 +3% |
| 2021 | $7,949 +12.1% | $337,950 +3% |
| 2020 | $7,088 +3.9% | $328,110 +3% |
| 2019 | $6,821 | $318,560 +3% |
| 2018 | $6,821 +3.5% | $309,290 +3% |
| 2017 | $6,592 +7.6% | $300,290 +3% |
| 2016 | $6,124 | $291,550 +206.2% |
| 2015 | $6,124 +205% | $95,210 +3% |
| 2014 | $2,008 +12.1% | $92,440 -1.7% |
| 2013 | $1,791 +0.7% | $94,020 +3% |
| 2012 | $1,779 -2.5% | $91,290 +3% |
| 2011 | $1,824 -4.1% | $88,640 +3% |
| 2010 | $1,903 +4% | $86,060 +3% |
| 2009 | $1,830 +5.9% | $83,560 +3% |
| 2008 | $1,728 +0.4% | $81,130 +3% |
| 2007 | $1,721 +6.3% | $78,770 +3% |
| 2006 | $1,619 +14.5% | $76,480 +3% |
| 2005 | $1,414 +8.1% | $74,260 +3% |
| 2004 | $1,308 +4.6% | $72,100 +3% |
| 2003 | $1,250 -0.9% | $70,000 |
| 2002 | $1,261 +6.3% | $70,000 |
| 2000 | $1,187 | $70,000 |
Find assessor info on the county website
Neighborhood: Pleasant Valley
Nearby homes
- $838,6005 bd4 ba3.1k sqft8121 SE 145th Ct, Portland, OR 97236Off Market
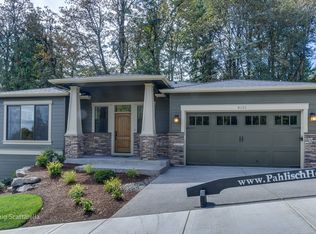
- $765,0004 bd3 ba2.7k sqft8129 SE 145th Ct, Portland, OR 97236For Sale
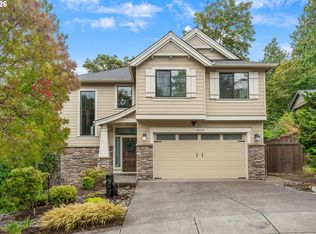
- $525,0003 bd3 ba1.7k sqft14603 SE Tenino St, Portland, OR 97236Sold
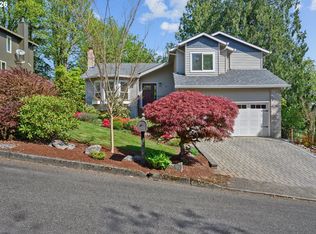
- $590,0003 bd3 ba2.4k sqft14611 SE Tenino St, Portland, OR 97236Sold
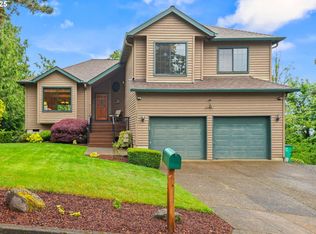
- $784,2003 bd3 ba3k sqft8117 SE 145th Ct, Portland, OR 97236Off Market
- $543,3003 bd2 ba2k sqft14543 SE Tenino St, Portland, OR 97236Off Market
- $808,400-- bd2 ba3.1k sqft8133 SE 145th Ct, Portland, OR 97236Off Market
- $496,0003 bd2 ba1.8k sqft14627 SE Tenino St, Portland, OR 97236Off Market
Nearby schools
GreatSchools rating
- 8/10Pleasant Valley Elementary SchoolGrades: K-5Distance: 1.6 mi
- 3/10Centennial Middle SchoolGrades: 6-8Distance: 3.1 mi
- 4/10Centennial High SchoolGrades: 9-12Distance: 2.8 mi
Schools provided by the listing agent
- Elementary: Pleasant Valley
- Middle: Centennial
- High: Centennial
Source: RMLS (OR). This data may not be complete. We recommend contacting the local school district to confirm school assignments for this home.
Get a cash offer in 3 minutes
Find out how much your home could sell for in as little as 3 minutes with a no-obligation cash offer.
Estimated market value
$762,600
Get a cash offer in 3 minutes
Find out how much your home could sell for in as little as 3 minutes with a no-obligation cash offer.
Estimated market value
$762,600
- Oregon
- Multnomah County
- Portland
- 97236
- Pleasant Valley
- 8125 SE 145th Ct
