Welcome home to this beautifully updated 5-bedroom, 3-bathroom retreat nestled in one of Gresham's most desirable neighborhoods, adjacent to Persimmon Country Club—without the expense or restrictions of an HOA. Backing to peaceful greenspace and mature trees, this home offers the perfect blend of privacy, comfort, and convenience.Step onto the charming covered front porch and into a light-filled interior that lives much larger than its square footage. Thoughtfully designed for flexibility, the floor plan includes a main-level bedroom and full bathroom—ideal for guests, multi-generational living, or a home office. Throughout the home, you'll find durable and stylish luxury vinyl plank flooring with absolutely no carpet.The fully updated interior features modern finishes, spacious living areas, and room for everyone to spread out. Large windows frame serene views of the natural setting beyond, creating a peaceful connection to the outdoors.Outside, the level backyard is designed for both relaxation and play, featuring a stamped concrete patio perfect for entertaining, dining al fresco, or enjoying quiet evenings surrounded by nature. A dedicated play structure area adds even more appeal for active households.With five true bedrooms, extensive updates, a highly functional layout, and an exceptional setting near golf, trails, dining, and shopping, this move-in-ready home offers the space, comfort, and lifestyle today's buyers are searching for.
Active
Price cut: $10K (7/28)
$640,000
4818 SE Antelope Hills Dr, Gresham, OR 97080
5beds
2,223sqft
:
Get pre-qualified$4,754/mo
Residential, Single Family Residence
Built in 1999
6,098 Square Feet Lot
$-- Zestimate®
$288/sqft
$-- HOA
What's special
Light-filled interiorDedicated play structure areaCharming covered front porch
- 46 days |
- 401 |
- 24 |
Zillow last checked:
Listing updated:
Listed by:
Leigh Flynn 971-404-5931,
Wise Move Real Estate
Source: RMLS (OR),MLS#: 536871385
Facts & features
Interior
Bedrooms & bathrooms
- Bedrooms: 5
- Bathrooms: 3
- Full bathrooms: 3
- Main level bathrooms: 1
Rooms
- Room types: Bedroom 4, Bedroom 5, Laundry, Bedroom 2, Bedroom 3, Dining Room, Family Room, Kitchen, Living Room, Primary Bedroom
Primary bedroom
- Features: Ensuite, Walkin Closet
- Level: Upper
- Area: 156
- Dimensions: 13 x 12
Bedroom 2
- Level: Upper
- Area: 144
- Dimensions: 12 x 12
Bedroom 3
- Level: Upper
- Area: 100
- Dimensions: 10 x 10
Bedroom 4
- Level: Upper
- Area: 90
- Dimensions: 10 x 9
Bedroom 5
- Level: Main
- Area: 100
- Dimensions: 10 x 10
Dining room
- Level: Main
- Area: 80
- Dimensions: 10 x 8
Family room
- Level: Main
- Area: 180
- Dimensions: 15 x 12
Kitchen
- Features: Eating Area, Island
- Level: Main
- Area: 117
- Width: 9
Living room
- Level: Main
- Area: 154
- Dimensions: 14 x 11
Heating
- Forced Air
Cooling
- Central Air
Appliances
- Included: Dishwasher, Free-Standing Range, Free-Standing Refrigerator, Gas Appliances, Range Hood, Stainless Steel Appliance(s), Washer/Dryer, Gas Water Heater
- Laundry: Laundry Room
Features
- Eat-in Kitchen, Kitchen Island, Walk-In Closet(s)
- Flooring: Luxury Vinyl Plank
- Windows: Double Pane Windows, Vinyl Frames
- Basement: Crawl Space
- Number of fireplaces: 1
- Fireplace features: Gas
Interior area
- Total structure area: 2,223
- Total interior livable area: 2,223 sqft
Video & virtual tour
Property
Parking
- Total spaces: 2
- Parking features: Driveway, On Street, Attached
- Attached garage spaces: 2
- Has uncovered spaces: Yes
Accessibility
- Accessibility features: Garage On Main, Main Floor Bedroom Bath, Utility Room On Main, Accessibility
Features
- Levels: Two
- Stories: 2
- Patio & porch: Covered Patio, Patio, Porch
- Exterior features: Yard
- Fencing: Fenced
- Has view: Yes
- View description: Park/Greenbelt, Territorial, Trees/Woods
Lot
- Size: 6,098 Square Feet
- Features: Greenbelt, Level, Trees, SqFt 5000 to 6999
Details
- Additional structures: ToolShed
- Parcel number: R312280
Construction
Type & style
- Home type: SingleFamily
- Property subtype: Residential, Single Family Residence
Materials
- Cement Siding
- Foundation: Concrete Perimeter
- Roof: Composition
Condition
- Resale
- New construction: No
- Year built: 1999
Utilities & green energy
- Gas: Gas
- Sewer: Public Sewer
- Water: Public
Community & HOA
HOA
- Has HOA: No
Location
- Region: Gresham
Financial & listing details
- Price per square foot: $288/sqft
- Tax assessed value: $355,230
- Annual tax amount: $6,271
- Date on market: 6/18/2026
- Listing terms: Cash,Conventional,FHA,VA Loan
- Road surface type: Concrete, Paved
Estimated market value
Not available
Estimated sales range
Not available
Not available
Price history
| Date | Event | Price |
|---|---|---|
| 7/28/2026 | Price change | $640,000-1.5%$288/sqft |
Source:  RMLS (OR) #536871385 Report a problem RMLS (OR) #536871385 Report a problem | ||
| 6/18/2026 | Listed for sale | $650,000+3.2%$292/sqft |
Source: RMLS (OR) #536871385 Report a problem | ||
| 4/27/2022 | Sold | $630,000+0.8%$283/sqft |
Source: RMLS (OR) #22095896 Report a problem | ||
| 4/4/2022 | Pending sale | $625,000$281/sqft |
Source: RMLS (OR) #22095896 Report a problem | ||
| 4/1/2022 | Listed for sale | $625,000+51%$281/sqft |
Source: RMLS (OR) #22095896 Report a problem | ||
| 10/31/2018 | Sold | $414,000+1%$186/sqft |
Source: RMLS (OR) #18204115 Report a problem | ||
| 9/25/2018 | Pending sale | $410,000$184/sqft |
Source: Real Estate Headquarters Co. #18204115 Report a problem | ||
| 9/7/2018 | Price change | $410,000-3.5%$184/sqft |
Source: Real Estate Headquarters Co. #18204115 Report a problem | ||
| 8/11/2018 | Listed for sale | $425,000$191/sqft |
Source: Real Estate Headquarters Co. #18204115 Report a problem | ||
Public tax history
| Year | Property taxes | Tax assessment |
|---|---|---|
| 2019 | $4,510 | $245,140 +3% |
| 2018 | $4,510 +4.9% | $238,000 +3% |
| 2017 | $4,300 +18.2% | $231,070 +3% |
| 2016 | $3,637 | $224,340 +3% |
| 2015 | $3,637 | $217,810 |
Find assessor info on the county website
Monthly payment
Est. payment
Payment breakdown
Explore the cost of this home by adjusting the details. Changes won't be saved.Climate risks
Neighborhood: Gresham Butte
Nearby schools
GreatSchools rating
- 5/10Hogan Cedars Elementary SchoolGrades: K-5Distance: 2 mi
- 3/10Dexter Mccarty Middle SchoolGrades: 6-8Distance: 2.3 mi
- 4/10Gresham High SchoolGrades: 9-12Distance: 2.9 mi
Schools provided by the listing agent
- Elementary: Hogan Cedars
- Middle: Dexter Mccarty
- High: Gresham
Source: RMLS (OR). This data may not be complete. We recommend contacting the local school district to confirm school assignments for this home.
- $621,300-- bd3 ba2.1k sqft4818 SE Antelope Hills Dr, Gresham, OR 97080Off Market
- $550,5004 bd2 ba1.8k sqft4802 SE Antelope Hills Dr, Gresham, OR 97080Off Market

- $526,8003 bd3 ba1.6k sqft4834 SE Antelope Hills Dr, Gresham, OR 97080Off Market

- $557,7005 bd3 ba2.1k sqft4794 SE Antelope Hills Dr, Gresham, OR 97080Off Market
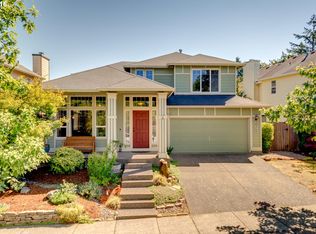
- $524,5003 bd3 ba2.1k sqft4842 SE Antelope Hills Dr, Gresham, OR 97080Off Market
- $516,7004 bd2 ba1.9k sqft4782 SE Antelope Hills Dr, Gresham, OR 97080Off Market
- $506,7003 bd2 ba1.6k sqft4831 SE Antelope Hills Dr, Gresham, OR 97080Off Market
- $556,1004 bd3 ba2k sqft4866 SE Antelope Hills Dr, Gresham, OR 97080Off Market
A local agent can set up tours, give advice and negotiate with sellers.
Similar homes
- $499,0003 bd3 ba1.6k sqft5 SE 48th Ter, Gresham, OR 97080Active
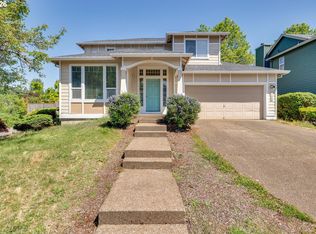
 MLS ID #112454264, Melita Coyle, eXp Realty, LLC. RMLS (OR)
 - $779,9994 bd3 ba3k sqft6055 SE 28th St, Gresham, OR 97080Active
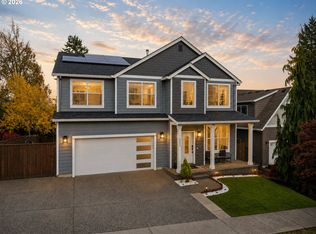 MLS ID #186910512, Benson Bui, Real Broker. RMLS (OR)
 - $649,0004 bd3 ba2.7k sqft14214 SE Crystal Springs Blvd, Portland, OR 97236Active
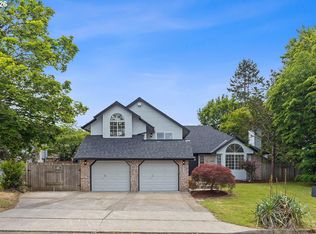 MLS ID #251740852, Michael O'Meara, eXp Realty, LLC. RMLS (OR)
 - $599,9005 bd3 ba2.6k sqft3394 SE 36th St, Gresham, OR 97080Active
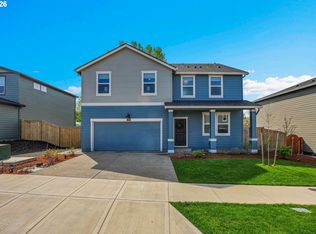 MLS ID #190327624, Feng Chen, Real Estate Performance Group. RMLS (OR)
 - $637,0003 bd3 ba2k sqft11764 SE 119th Ave, Happy Valley, OR 97086ActiveMLS ID #648330941, Jan Stranski, P.C., Windermere Realty Trust. RMLS (OR)
- $650,0003 bd3 ba2.3k sqft15341 SE Baden Powell Rd, Happy Valley, OR 97086ActiveMLS ID #603222396, Niki Alipoor, Keller Williams Realty Portland Premiere. RMLS (OR)
- $648,8884 bd3 ba2k sqft9605 SW 130th Ave, Beaverton, OR 97008ActiveMLS ID #209942491, James DeMarco, Investors Trust Realty. RMLS (OR)
- $699,0004 bd3 ba2.9k sqft13115 SE Normandy Dr, Clackamas, OR 97015ActiveMLS ID #593971398, Leigh Flynn, Wise Move Real Estate. RMLS (OR)
- $599,0003 bd3 ba2.2k sqft16725 SE Cohiba Ct, Damascus, OR 97089ActiveMLS ID #133489948, Eris Rule, NextHome Next Chapter. RMLS (OR)
- $650,0004 bd4 ba2.7k sqft6924 SE Martins St, Portland, OR 97206ActiveMLS ID #466392990, Tyler Koski, Grand Union Real Estate. RMLS (OR)
- $615,0005 bd3 ba2.8k sqft5609 NE 66th Cir, Vancouver, WA 98661ActiveMLS ID #260630559, Kristina Horning, Premiere Property Group, LLC. RMLS (OR)
- $609,0003 bd4 ba2.8k sqft11867 SE Mountain Sun Dr, Clackamas, OR 97015ActiveMLS ID #705342996, Jessie Yee, Oregon First. RMLS (OR)
- $699,0003 bd3 ba2.1k sqft4123 SW Comus St, Portland, OR 97219ActiveMLS ID #479864793, Sara Gray, John L. Scott Portland Central. RMLS (OR)
- $700,0004 bd3 ba2.4k sqft19702 SE 42nd St, Camas, WA 98607ActiveMLS ID #363196297, Jennifer Picinich, Washington First Properties. RMLS (OR)
- $649,9004 bd3 ba2.4k sqft13013 NE 91st Cir, Vancouver, WA 98682ActiveMLS ID #449651779, Oksana Berezhnoy, Keller Williams Realty. RMLS (OR)
- $759,9005 bd3 ba2.7k sqft2721 SW Plum Ct, Portland, OR 97219ActiveMLS ID #768658093, Brian Butler PC, Windermere Realty Trust. RMLS (OR)
- $565,0005 bd3 ba2.3k sqft11122 SE Melania Ct, Portland, OR 97266ActiveMLS ID #481626654, Michele Bundy, Premiere Property Group, LLC. RMLS (OR)
- $575,0003 bd2 ba1.3k sqft6404 SE Carlton St, Portland, OR 97206ActiveMLS ID #586717281, Jordan Matin, Matin Real Estate. RMLS (OR)
- $699,0005 bd3 ba2.4k sqft14122 NE 17th Cir, Vancouver, WA 98684ActiveMLS ID #670651437, Betsy Rovira, Keller Williams Realty. RMLS (OR)
- $749,9005 bd3 ba2.8k sqft12740 SE Gateway Dr, Happy Valley, OR 97086ActiveMLS ID #636083843, Ricky Thien, Rich Realty. RMLS (OR)
