Immaculate custom home backing to serene green space in the highly desirable Stonegate neighborhood — complete with a beautifully appointed attached ADU/in-law suite. The main residence features an updated gourmet kitchen, vaulted ceilings, newer hardwood flooring, and a spacious primary suite with a luxurious en-suite bath. Designed for both comfort and entertaining, the home also offers a dedicated theater room, expansive recreation space with a full built-in bar, and a private sauna. Step outside to a large backyard with meticulous landscaping and a deck pre-wired for a hot tub—perfect for gatherings year-round. Additional highlights include a 3-car garage with workshop area, central HVAC, tile roof, and convenient main-level laundry. The attached ADU/in-law suite provides exceptional flexibility with its own private entrance, full kitchen, handicap-accessible bathroom, Murphy bed option, and generous outdoor patio. Ideal for multigenerational living, guests, rental income, or even a luxurious main-level primary suite, this space offers true independence without sacrificing connection. Fantastic location nearby Waterhouse Lake, walking/biking trails, shopping, restaurants, Nike, Intel, Hwy 26 & Tualatin Hills Rec Center. A rare combination of versatility, privacy, and entertainer-friendly amenities — this home truly has it all.
Active
Price cut: $86K (6/25)
$1,089,000
312 NW Pacific Grove Dr, Beaverton, OR 97006
5beds
4,396sqft
Residential, Single Family Residence
Built in 1994
8,712 Square Feet Lot
$1,061,900 Zestimate®
$248/sqft
$23/mo HOA
What's special
Private saunaExpansive recreation spaceDedicated theater roomImmaculate custom homeMurphy bed optionHandicap-accessible bathroomVaulted ceilings
- 220 days
- 808
- 31
Zillow last checked:
Listing updated:
Listed by:
Tyler Horst 503-956-8104,
Summa Real Estate Group,
Tim Horst 503-310-4776,
Summa Real Estate Group
Source: RMLS (OR),MLS#: 654105843
Facts & features
Interior
Bedrooms & bathrooms
- Bedrooms: 5
- Bathrooms: 5
- Full bathrooms: 4
- Partial bathrooms: 1
- Main level bathrooms: 2
Rooms
- Room types: Guest Quarters, Den, Bedroom 4, Bedroom 2, Bedroom 3, Dining Room, Family Room, Kitchen, Living Room, Primary Bedroom
Primary bedroom
- Features: Double Sinks, Ensuite, Shower, Soaking Tub, Walkin Closet, Wallto Wall Carpet
- Level: Upper
- Area: 357
- Dimensions: 21 x 17
Bedroom 2
- Features: Closet, Wallto Wall Carpet
- Level: Upper
- Area: 252
- Dimensions: 18 x 14
Bedroom 3
- Features: Closet, Wallto Wall Carpet
- Level: Upper
- Area: 150
- Dimensions: 10 x 15
Bedroom 4
- Features: Closet, Wallto Wall Carpet
- Level: Upper
- Area: 130
- Dimensions: 13 x 10
Dining room
- Features: High Ceilings, Wallto Wall Carpet
- Level: Main
- Area: 130
- Dimensions: 13 x 10
Family room
- Features: Builtin Features, Fireplace, Wallto Wall Carpet
- Level: Main
- Area: 238
- Dimensions: 17 x 14
Kitchen
- Features: Cook Island, Hardwood Floors, Island, Microwave, Pantry, Builtin Oven, Free Standing Refrigerator
- Level: Main
- Area: 170
- Width: 17
Living room
- Features: Fireplace, High Ceilings, Wallto Wall Carpet
- Level: Main
- Area: 195
- Dimensions: 13 x 15
Heating
- Forced Air, Fireplace(s)
Cooling
- Central Air
Appliances
- Included: Built In Oven, Cooktop, Dishwasher, Disposal, Free-Standing Refrigerator, Microwave, Plumbed For Ice Maker, Stainless Steel Appliance(s), Washer/Dryer, Gas Water Heater
- Laundry: Laundry Room
Features
- Granite, High Ceilings, Soaking Tub, Kitchen, Shower, Sink, Walk-In Closet(s), Bookcases, Built-in Features, Closet, Cook Island, Kitchen Island, Pantry, Double Vanity, Bathroom, Indoor, Plumbed
- Flooring: Hardwood, Wall to Wall Carpet
- Doors: Sliding Doors, French Doors
- Windows: Double Pane Windows, Vinyl Frames, Vinyl Window Double Paned
- Basement: Crawl Space
- Number of fireplaces: 2
- Fireplace features: Gas
Interior area
- Total structure area: 4,396
- Total interior livable area: 4,396 sqft
Property
Parking
- Total spaces: 3
- Parking features: Driveway, On Street, Garage Door Opener, Attached
- Attached garage spaces: 3
- Has uncovered spaces: Yes
Accessibility
- Accessibility features: Accessible Entrance, Accessible Full Bath, Bathroom Cabinets, Garage On Main, Kitchen Cabinets, Main Floor Bedroom Bath, Minimal Steps, Natural Lighting, Utility Room On Main, Walkin Shower, Accessibility, Handicap Access
Features
- Levels: Two
- Stories: 2
- Patio & porch: Deck, Patio, Porch
- Exterior features: Fire Pit, Yard
- Fencing: Fenced
- Has view: Yes
- View description: Park/Greenbelt
Lot
- Size: 8,712 Square Feet
- Features: Greenbelt, Level, SqFt 7000 to 9999
Details
- Additional structures: Other Structures Bedrooms Total (1), Other Structures Bathrooms Total (1), GuestQuarters, ToolShed, HomeTheater, SeparateLivingQuartersApartmentAuxLivingUnit
- Parcel number: R2014604
- Other equipment: Home Theater
Construction
Type & style
- Home type: SingleFamily
- Architectural style: Craftsman
- Property subtype: Residential, Single Family Residence
Materials
- Wood Siding
- Foundation: Concrete Perimeter
- Roof: Tile
Condition
- Updated/Remodeled
- New construction: No
- Year built: 1994
Utilities & green energy
- Gas: Gas
- Sewer: Public Sewer
- Water: Public
- Utilities for property: Cable Connected
Community & HOA
Community
- Subdivision: Stonegate At Waterhouse
HOA
- Has HOA: Yes
- Amenities included: Management
- HOA fee: $280 annually
Location
- Region: Beaverton
Financial & listing details
- Price per square foot: $248/sqft
- Tax assessed value: $1,052,410
- Annual tax amount: $13,632
- Date on market: 1/30/2026
- Listing terms: Cash,Conventional,VA Loan
- Road surface type: Paved
Estimated market value
$1,061,900
$1.01M - $1.11M
$5,289/mo
Price history
| Date | Event | Price |
|---|---|---|
| 6/25/2026 | Price change | $1,089,000-7.3%$248/sqft |
Source:  RMLS (OR) #654105843 Report a problem RMLS (OR) #654105843 Report a problem | ||
| 4/23/2026 | Price change | $1,175,000-6%$267/sqft |
Source: RMLS (OR) #654105843 Report a problem | ||
| 1/30/2026 | Listed for sale | $1,250,000+315.3%$284/sqft |
Source: RMLS (OR) #654105843 Report a problem | ||
| 9/22/1999 | Sold | $301,000+23.1%$68/sqft |
Source: Public Record Report a problem | ||
| 3/10/1995 | Sold | $244,600$56/sqft |
Source: Public Record Report a problem | ||
Public tax history
| Year | Property taxes | Tax assessment |
|---|---|---|
| 2025 | $13,633 +4.1% | $620,550 +3% |
| 2024 | $13,093 +5.9% | $602,480 +3% |
| 2023 | $12,361 +4.5% | $584,940 +3% |
| 2022 | $11,831 +3.6% | $567,910 |
| 2021 | $11,417 +3.1% | -- |
| 2020 | $11,070 +3.3% | $535,320 +3% |
| 2019 | $10,719 +3.3% | $519,730 |
| 2018 | $10,377 | $519,730 +6.1% |
| 2017 | $10,377 +7.6% | $489,910 +3% |
| 2016 | $9,642 | $475,650 +3% |
| 2015 | $9,642 +3.9% | $461,800 +3% |
| 2014 | $9,283 +6.3% | $448,350 +3% |
| 2013 | $8,731 +9.2% | $435,300 +3% |
| 2012 | $7,996 +3.2% | $422,630 -11.6% |
| 2011 | $7,746 +2.6% | $477,990 -5% |
| 2010 | $7,549 +2.3% | $503,220 -4.1% |
| 2009 | $7,376 +8.3% | $524,760 -12.3% |
| 2008 | $6,813 +1% | $598,290 -2.8% |
| 2007 | $6,745 +10.1% | $615,410 +6.4% |
| 2006 | $6,124 +11.7% | $578,660 +42% |
| 2005 | $5,482 +9.8% | $407,630 +13.8% |
| 2004 | $4,994 -2.7% | $358,220 +6% |
| 2003 | $5,136 +11.6% | $338,070 +4.9% |
| 2002 | $4,603 +4.8% | $322,310 +2% |
| 2001 | $4,393 +6.6% | $315,980 +5.3% |
| 2000 | $4,119 | $300,090 |
Find assessor info on the county website
Monthly payment
Est. payment
Payment breakdown
Explore the cost of this home by adjusting the details. Changes won't be saved.Climate risks
Neighborhood: Five Oaks - Triple Creek
Nearby schools
Schools provided by the listing agent
- Elementary: Elmonica
- Middle: Five Oaks
- High: Westview
Source: RMLS (OR). This data may not be complete. We recommend contacting the local school district to confirm school assignments for this home.
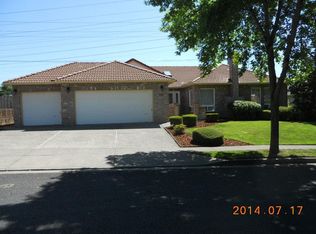
- $739,1003 bd2 ba2.2k sqft326 NW Pacific Grove Dr, Beaverton, OR 97006Off Market
- $716,3003 bd3 ba1.9k sqft304 NW Pacific Grove Dr, Beaverton, OR 97006Off Market
- $824,000-- bd3 ba2.4k sqft309 NW Pacific Grove Dr, Beaverton, OR 97006Off Market
- $731,5003 bd2 ba2.1k sqft350 NW Pacific Grove Dr, Beaverton, OR 97006Off Market
Similar homes
- $1,024,9005 bd4 ba3.5k sqft8544 NW Ryan St, Portland, OR 97229Active
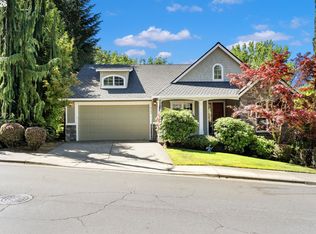
 MLS ID #356978733, Hannah Novak, The Agency Portland. RMLS (OR)
 - $1,239,0005 bd5 ba4.6k sqft15214 NW Red Cedar Ct, Portland, OR 97231Active
 MLS ID #571903320, Peiwen Russak, MORE Realty. RMLS (OR)
 - $1,150,0005 bd4 ba5.3k sqft13923 SW Mistletoe Dr, Tigard, OR 97223Active
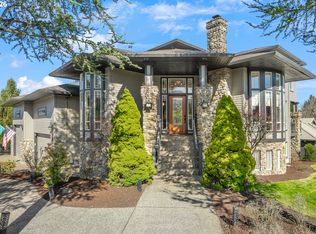 MLS ID #470801149, Amin Allison, Premiere Property Group, LLC. RMLS (OR)
 - $935,0004 bd3 ba2.9k sqft1300 NW Mayfield Rd, Portland, OR 97229Active
 MLS ID #733396622, Kristin Rader, Keller Williams Sunset Corridor. RMLS (OR)
 - $850,0003 bd4 ba3.2k sqft19413 SW Winslow Dr, Beaverton, OR 97007ActiveMLS ID #575777739, David Turra, Premiere Property Group, LLC. RMLS (OR)
- $900,0004 bd3 ba4k sqft9004 SW Lancelot Ln, Portland, OR 97219ActiveMLS ID #252385605, Linda Heinrichs, Keller Williams Realty Portland Premiere. RMLS (OR)
- $869,9505 bd3 ba3k sqft13090 SW Madison Ct, Beaverton, OR 97008ActiveMLS ID #630854177, Shawn McNamee, Oregon First. RMLS (OR)
- $1,095,0005 bd4 ba4.2k sqft13743 SE Claremont St, Happy Valley, OR 97086ActiveMLS ID #529919391, Jason Gooing, ERA Freeman & Associates. RMLS (OR)
- $865,0004 bd3 ba3.2k sqft1076 SE 61st Way, Hillsboro, OR 97123ActiveMLS ID #615961397, Chaley McVay, Redfin. RMLS (OR)
- $779,5004 bd3 ba3.1k sqft9085 SW 180th Pl, Beaverton, OR 97007ActiveMLS ID #559644400, Jim McCartan, Cascade Hasson Sotheby's International Realty. RMLS (OR)
- $899,9003 bd4 ba3k sqft8150 SW 191st Pl, Beaverton, OR 97007ActiveMLS ID #167860609, Jason Gardner, Premiere Property Group, LLC. RMLS (OR)
- $1,195,0005 bd4 ba4k sqft25701 NE Melott Rd, Hillsboro, OR 97123ActiveMLS ID #196450524, Helen Hoyt, Portland Creative Realtors. RMLS (OR)
- $809,0004 bd3 ba3.2k sqft8297 SW Hayden Dr, Beaverton, OR 97007ActiveMLS ID #278523923, Pamela Ruble, Redfin. RMLS (OR)
- $1,050,0005 bd4 ba3.7k sqft25540 Cheryl Dr, West Linn, OR 97068ActiveMLS ID #751033894, Kristy Garrett, eXp Realty, LLC. RMLS (OR)
- $1,080,0004 bd4 ba4.2k sqft14700 SE Rivercrest Dr, Vancouver, WA 98683ActiveMLS ID #349799788, Jessica Wendt, Premiere Property Group LLC. RMLS (OR)
- $1,114,9505 bd3 ba3.5k sqft22379 SW 107th Ave, Tualatin, OR 97062ActiveMLS ID #451531860, Geissel Marquez, MORE Realty. RMLS (OR)
- $985,0004 bd4 ba4.5k sqft11904 SW Viewcrest Ct, Tigard, OR 97224ActiveMLS ID #440812424, Cinnamin Webb, Redfin. RMLS (OR)
- $859,0005 bd4 ba3.8k sqft16800 NW Elliot Rd, Portland, OR 97231ActiveMLS ID #691109345, Jack Waddle, Keller Williams Realty Portland Elite. RMLS (OR)
- $1,049,0005 bd4 ba3.9k sqft23060 Bland Cir, West Linn, OR 97068ActiveMLS ID #425454797, Jodi Huot, Soldera Properties, Inc. RMLS (OR)
- $850,0005 bd3 ba3.9k sqft12616 SW 60th Ct, Portland, OR 97219ActiveMLS ID #787682030, Jon Gooley, Opt. RMLS (OR)
