Beautifully updated and spacious home on a private dead-end street near an elementary school and park. The gorgeous entry opens to cherry hardwood floors and a bright, open floor plan. The kitchen features quartz countertops, a large island, stainless steel appliances, and gas cooking. The main level includes a convenient laundry room with sink, an office/den, and full bathroom. Upstairs are four oversized bedrooms, including a large primary suite with an updated bathroom and walk-in closet. Plenty of storage throughout. Recent updates include a brand-new HVAC system, newer tankless water heater, and a beautifully landscaped yard with new fencing and storage shed. A long-life tile roof adds lasting value. Conveniently located near Intel and Nike, with easy access to schools, parks, and everyday amenities. A well-maintained home with thoughtful updates and plenty of space both inside and out. [Home Energy Score = 4. HES Report at https://rpt.greenbuildingregistry.com/hes/OR10251045]
Active
Price cut: $10K (8/28)
$865,000
1076 SE 61st Way, Hillsboro, OR 97123
4beds
3,281sqft
Residential, Single Family Residence
Built in 1997
7,840 Square Feet Lot
$-- Zestimate®
$264/sqft
$-- HOA
What's special
New fencingStorage shedBeautifully landscaped yardUpdated bathroomWalk-in closetLong-life tile roofPlenty of storage throughout
- 24 days
- 571
- 21
Zillow last checked:
Listing updated:
Listed by:
Chaley McVay 360-241-5056,
Redfin
Source: RMLS (OR),MLS#: 615961397
Facts & features
Interior
Bedrooms & bathrooms
- Bedrooms: 4
- Bathrooms: 3
- Full bathrooms: 3
- Main level bathrooms: 1
Rooms
- Room types: Bedroom 4, Entry, Den, Bedroom 2, Bedroom 3, Dining Room, Family Room, Kitchen, Living Room, Primary Bedroom
Primary bedroom
- Features: Bay Window, French Doors
- Level: Upper
- Area: 320
- Dimensions: 20 x 16
Bedroom 2
- Level: Upper
- Area: 154
- Dimensions: 11 x 14
Bedroom 3
- Level: Upper
- Area: 195
- Dimensions: 13 x 15
Bedroom 4
- Features: Bay Window, French Doors
- Level: Upper
- Area: 294
- Dimensions: 21 x 14
Dining room
- Level: Main
- Area: 165
- Dimensions: 15 x 11
Family room
- Level: Main
- Area: 288
- Dimensions: 18 x 16
Kitchen
- Features: Bay Window, Island
- Level: Main
- Area: 352
- Width: 16
Living room
- Features: Bay Window, Fireplace
- Level: Main
- Area: 320
- Dimensions: 20 x 16
Heating
- Forced Air 95 Plus, Fireplace(s)
Cooling
- Central Air
Appliances
- Included: Cooktop, Dishwasher, Down Draft, Free-Standing Refrigerator, Gas Appliances, Microwave, Stainless Steel Appliance(s), Washer/Dryer, Gas Water Heater, Tankless Water Heater
- Laundry: Laundry Room
Features
- Ceiling Fan(s), High Ceilings, Quartz, Soaking Tub, Kitchen Island
- Flooring: Hardwood, Tile, Wood
- Doors: French Doors
- Windows: Double Pane Windows, Vinyl Frames, Bay Window(s)
- Basement: Crawl Space
- Number of fireplaces: 1
- Fireplace features: Gas
Interior area
- Total structure area: 3,281
- Total interior livable area: 3,281 sqft
Video & virtual tour
Property
Parking
- Total spaces: 3
- Parking features: Driveway, On Street, Garage Door Opener, Attached
- Attached garage spaces: 3
- Has uncovered spaces: Yes
Features
- Levels: Two
- Stories: 2
- Patio & porch: Covered Deck, Covered Patio
- Exterior features: Yard
- Has spa: Yes
- Spa features: Free Standing Hot Tub
- Fencing: Fenced
Lot
- Size: 7,840 Square Feet
- Features: Level, Sprinkler, SqFt 7000 to 9999
Details
- Additional structures: ToolShed
- Parcel number: R2069782
- Other equipment: Air Cleaner
Construction
Type & style
- Home type: SingleFamily
- Architectural style: Traditional
- Property subtype: Residential, Single Family Residence
Materials
- Cedar
- Foundation: Concrete Perimeter
- Roof: Tile
Condition
- Updated/Remodeled
- New construction: No
- Year built: 1997
Utilities & green energy
- Sewer: Public Sewer
- Water: Public
Community & HOA
Community
- Security: Fire Sprinkler System
HOA
- Has HOA: No
Location
- Region: Hillsboro
Financial & listing details
- Price per square foot: $264/sqft
- Tax assessed value: $827,650
- Annual tax amount: $7,766
- Date on market: 8/13/2026
- Listing terms: Cash,Conventional,FHA,VA Loan
- Road surface type: Paved
Estimated market value
Not available
Estimated sales range
Not available
Not available
Price history
| Date | Event | Price |
|---|---|---|
| 8/28/2026 | Price change | $865,000-1.1%$264/sqft |
Source:  RMLS (OR) #615961397 Report a problem RMLS (OR) #615961397 Report a problem | ||
| 8/13/2026 | Listed for sale | $875,000+15.9%$267/sqft |
Source: RMLS (OR) #615961397 Report a problem | ||
| 7/21/2021 | Sold | $755,000+0.7%$230/sqft |
Source: RMLS (OR) #21152320 Report a problem | ||
| 6/28/2021 | Pending sale | $749,999$229/sqft |
Source: RMLS (OR) #21152320 Report a problem | ||
| 6/24/2021 | Listed for sale | $749,999+108.3%$229/sqft |
Source: RMLS (OR) #21152320 Report a problem | ||
| 10/9/2012 | Sold | $360,000-5.2%$110/sqft |
Source: RMLS (OR) #12621614 Report a problem | ||
| 8/3/2012 | Price change | $379,900-2.3%$116/sqft |
Source: Change Realty, LLC #12621614 Report a problem | ||
| 5/12/2012 | Price change | $389,000-2.5%$119/sqft |
Source: Change Realty, LLC #12621614 Report a problem | ||
| 3/29/2012 | Listed for sale | $399,000+23.3%$122/sqft |
Source: Change Realty, LLC #12621614 Report a problem | ||
| 11/14/1997 | Sold | $323,620$99/sqft |
Source: Public Record Report a problem | ||
Public tax history
| Year | Property taxes | Tax assessment |
|---|---|---|
| 2025 | $7,767 +0.4% | $473,390 +3% |
| 2024 | $7,738 +2.9% | $459,610 +3% |
| 2023 | $7,518 +2.8% | $446,230 +3% |
| 2022 | $7,314 +7.7% | $433,240 |
| 2021 | $6,793 +2.2% | -- |
| 2020 | $6,647 +3% | $387,080 +3% |
| 2019 | $6,456 +4.5% | $375,810 |
| 2018 | $6,180 | $375,810 +6.1% |
| 2017 | $6,180 +6.7% | $354,250 +3% |
| 2016 | $5,792 | $343,940 +3% |
| 2015 | $5,792 +4.2% | $333,930 +3% |
| 2014 | $5,559 +2.8% | $324,210 +3% |
| 2013 | $5,408 +4% | $314,770 +3% |
| 2012 | $5,197 +2.9% | $305,610 -9.4% |
| 2011 | $5,051 +1.3% | $337,230 -4.8% |
| 2010 | $4,986 +1.2% | $354,250 -4.7% |
| 2009 | $4,928 +7.1% | $371,640 -5.5% |
| 2008 | $4,600 +0.6% | $393,440 -6.8% |
| 2007 | $4,574 +18.7% | $422,220 +2.7% |
| 2006 | $3,854 -0.4% | $411,030 +24.2% |
| 2005 | $3,869 +1.4% | $330,840 +8.7% |
| 2004 | $3,814 +3.3% | $304,480 +1.8% |
| 2003 | $3,692 +2.2% | $299,200 +3.4% |
| 2002 | $3,613 -0.6% | $289,480 +1.9% |
| 2001 | $3,636 +16.1% | $284,140 +1.2% |
| 2000 | $3,132 | $280,740 |
Find assessor info on the county website
Monthly payment
Est. payment
Payment breakdown
Explore the cost of this home by adjusting the details. Changes won't be saved.Climate risks
Neighborhood: 97123
Nearby schools
Schools provided by the listing agent
- Elementary: Imlay
- Middle: Brown
- High: Century
Source: RMLS (OR). This data may not be complete. We recommend contacting the local school district to confirm school assignments for this home.

Similar homes
- $658,9004 bd3 ba2.7k sqft111 NE Porto Way, Hillsboro, OR 97124Active
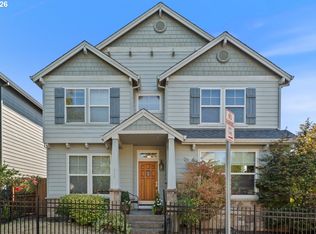
 MLS ID #152881785, Merri Ott, MORE Realty. RMLS (OR)
 - $670,0004 bd3 ba2.8k sqft3410 SE Radcliff Ct, Hillsboro, OR 97123Active
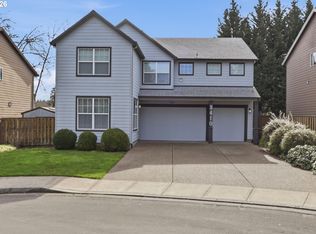 MLS ID #232245843, Christina Saribay, NextHome Next Chapter. RMLS (OR)
 - $690,0005 bd3 ba2.6k sqft896 SE 43rd Ave, Hillsboro, OR 97123Active
 MLS ID #680784522, Ashley Malpass, Keller Williams Realty Portland Premiere. RMLS (OR)
 - $899,9505 bd4 ba4k sqft9765 SW 163rd Ave, Beaverton, OR 97007Active
 MLS ID #494842212, Brian Bellairs, John L. Scott. RMLS (OR)
 - $725,0004 bd3 ba2.9k sqft3186 NE 12th Ave, Hillsboro, OR 97124ActiveMLS ID #605077385, Lisa Miller, Knipe Realty ERA Powered. RMLS (OR)
- $809,0004 bd3 ba3.2k sqft8297 SW Hayden Dr, Beaverton, OR 97007ActiveMLS ID #278523923, Pamela Ruble, Redfin. RMLS (OR)
- $935,0004 bd3 ba2.9k sqft1300 NW Mayfield Rd, Portland, OR 97229ActiveMLS ID #733396622, Kristin Rader, Keller Williams Sunset Corridor. RMLS (OR)
- $799,0006 bd3 ba4.1k sqft2257 NE Estate Dr, Hillsboro, OR 97124ActiveMLS ID #611776260, Kristin Giboney, The 503 Real Estate Co.. RMLS (OR)
- $859,0005 bd4 ba3.8k sqft16800 NW Elliot Rd, Portland, OR 97231ActiveMLS ID #691109345, Jack Waddle, Keller Williams Realty Portland Elite. RMLS (OR)
- $684,0004 bd4 ba2.8k sqft2264 NE 14th Pl, Hillsboro, OR 97124ActiveMLS ID #204055861, Kelley Hutchison, Neighbors Realty. RMLS (OR)
- $779,5004 bd3 ba3.1k sqft9085 SW 180th Pl, Beaverton, OR 97007ActiveMLS ID #559644400, Jim McCartan, Cascade Hasson Sotheby's International Realty. RMLS (OR)
- $529,9003 bd3 ba1.7k sqft3690 SE Starling Pl, Hillsboro, OR 97123ActiveMLS ID #256099005, Mark Peterson, Redfin. RMLS (OR)
- $865,0004 bd3 ba2.4k sqft50440 Canary Ln, Scappoose, OR 97056ActiveMLS ID #572250025, Eric Herbert, Keller Williams Realty Professionals. RMLS (OR)
- $799,9994 bd3 ba2.6k sqft16368 NW Graf St, Portland, OR 97229ActiveMLS ID #216754951, Darcie VanderZanden, Keller Williams Sunset Corridor. RMLS (OR)
- $622,5004 bd3 ba2k sqft7663 NE Prefontaine St, Hillsboro, OR 97124ActiveMLS ID #441755554, Jesse Gantt, Redfin. RMLS (OR)
- $799,9004 bd3 ba2.3k sqft10210 NW Engleman St, Portland, OR 97229ActiveMLS ID #418022316, Livia Goodlett, Keller Williams Sunset Corridor. RMLS (OR)
- $899,0004 bd3 ba2.4k sqft15611 Partridge Dr, Lake Oswego, OR 97035ActiveMLS ID #543954739, Tess Wood, Lark and Fir Realty LLC. RMLS (OR)
- $749,0004 bd4 ba2.5k sqft13845 SW Far Vista Dr, Beaverton, OR 97005ActiveMLS ID #581158554, Ogaenia Calkins, Works Real Estate. RMLS (OR)
- $850,0004 bd3 ba3.8k sqft2311 Falcon Dr, West Linn, OR 97068ActiveMLS ID #152071178, Nick Shivers, eXp Realty, LLC. RMLS (OR)
- $749,0005 bd3 ba3.9k sqft1231 NW Mayfield Rd, Portland, OR 97229ActiveMLS ID #683960411, Jessica Penaka, Keller Williams Sunset Corridor. RMLS (OR)
