This custom-Built luxury home is a reflection of lifestyle, Refined, spacious, and beautiful lived in. Soaring 20ft great room & entryway. Crown molding, arched transitions, wainscoting, 8ft doors, tasteful decor & spacious room sizes. Tons of light, the house faces north and the backyard has true southern exposure. Huge private back yard with large patio. Feel living in a park. Gourmet kitchen w/ granite countertops, SS appliances, 2 ovens (1Jenn Air/1Viking), Viking fridge, walk in pantry, desk area,& cook island. 5 bedrooms 4.5 bathrooms plus den. Master suite on main level. Fresh new exterior painting throughout, new furnace & AC in 2024 still have 10 years warranty, luxury new floor in 2025. Elegant, easy living , multigenerational filled with southern sunlight. A true show piece. Come view timeless finishes, thoughtful design, & unbeatable location surrounded by nature yet short commute to Intel & amenities. Seller willing to provide a credit at closing to be used toward a rate buy-down or closing costs. Must see!
Active
$1,239,000
15214 NW Red Cedar Ct, Portland, OR 97231
5beds
4,604sqft
Residential, Single Family Residence
Built in 2006
0.44 Acres Lot
$-- Zestimate®
$269/sqft
$42/mo HOA
What's special
Arched transitionsCook islandTimeless finishesTasteful decorDesk areaViking fridgeSpacious room sizes
- 166 days
- 329
- 11
Zillow last checked:
Listing updated:
Listed by:
Peiwen Russak 503-320-2690,
MORE Realty
Source: RMLS (OR),MLS#: 571903320
Facts & features
Interior
Bedrooms & bathrooms
- Bedrooms: 5
- Bathrooms: 5
- Full bathrooms: 4
- Partial bathrooms: 1
- Main level bathrooms: 2
Rooms
- Room types: Bedroom 4, Den, Bedroom 2, Bedroom 3, Dining Room, Family Room, Kitchen, Living Room, Primary Bedroom
Primary bedroom
- Features: Coved, Fireplace
- Level: Main
- Area: 255
- Dimensions: 17 x 15
Bedroom 2
- Features: Bathroom, Walkin Closet
- Level: Upper
- Area: 204
- Dimensions: 17 x 12
Bedroom 3
- Features: High Ceilings, Walkin Closet
- Level: Upper
- Area: 208
- Dimensions: 16 x 13
Bedroom 4
- Features: Double Closet, High Ceilings
- Level: Upper
- Area: 195
- Dimensions: 15 x 13
Dining room
- Features: Builtin Features, Coved
- Level: Main
- Area: 195
- Dimensions: 15 x 13
Family room
- Features: Sound System, Wet Bar
- Level: Upper
- Area: 378
- Dimensions: 21 x 18
Kitchen
- Features: Gourmet Kitchen, Pantry
- Level: Main
- Area: 252
- Width: 12
Living room
- Features: Builtin Features, Fireplace, High Ceilings, Wood Floors
- Level: Main
- Area: 504
- Dimensions: 28 x 18
Heating
- Forced Air, Fireplace(s)
Cooling
- Central Air
Appliances
- Included: Built In Oven, Built-In Refrigerator, Dishwasher, Disposal, Free-Standing Range, Gas Appliances, Microwave, Gas Water Heater
- Laundry: Laundry Room
Features
- Ceiling Fan(s), Granite, Wainscoting, Double Closet, High Ceilings, Built-in Features, Bathroom, Walk-In Closet(s), Coved, Sound System, Wet Bar, Gourmet Kitchen, Pantry, Kitchen Island
- Flooring: Hardwood, Tile, Wall to Wall Carpet, Wood
- Basement: Crawl Space
- Number of fireplaces: 2
- Fireplace features: Gas
Interior area
- Total structure area: 4,604
- Total interior livable area: 4,604 sqft
Video & virtual tour
Property
Parking
- Total spaces: 3
- Parking features: Driveway, Garage Door Opener, Attached
- Attached garage spaces: 3
- Has uncovered spaces: Yes
Features
- Stories: 2
- Patio & porch: Patio
- Exterior features: Yard
- Has spa: Yes
- Spa features: Bath
- Has view: Yes
- View description: Territorial, Trees/Woods
Lot
- Size: 0.44 Acres
- Features: Gentle Sloping, Level, Trees, SqFt 15000 to 19999
Details
- Parcel number: R541476
Construction
Type & style
- Home type: SingleFamily
- Architectural style: Craftsman,Custom Style
- Property subtype: Residential, Single Family Residence
Materials
- Cement Siding, Stone
- Roof: Composition
Condition
- Resale
- New construction: No
- Year built: 2006
Utilities & green energy
- Gas: Gas
- Sewer: Septic Tank
- Water: Public
Community & HOA
HOA
- Has HOA: Yes
- Amenities included: Management, Road Maintenance
- HOA fee: $500 annually
Location
- Region: Portland
Financial & listing details
- Price per square foot: $269/sqft
- Tax assessed value: $1,334,640
- Annual tax amount: $23,966
- Date on market: 4/24/2026
- Listing terms: Cash,Conventional
Estimated market value
Not available
Estimated sales range
Not available
Not available
Price history
| Date | Event | Price |
|---|---|---|
| 6/9/2026 | Price change | $1,239,000-4%$269/sqft |
Source:  RMLS (OR) #571903320 Report a problem RMLS (OR) #571903320 Report a problem | ||
| 5/14/2026 | Listed for sale | $1,290,000$280/sqft |
Source: RMLS (OR) #571903320 Report a problem | ||
| 5/5/2026 | Pending sale | $1,290,000$280/sqft |
Source: RMLS (OR) #571903320 Report a problem | ||
| 4/25/2026 | Listed for sale | $1,290,000+98.5%$280/sqft |
Source: RMLS (OR) #571903320 Report a problem | ||
| 3/1/2012 | Sold | $649,900$141/sqft |
Source: RMLS (OR) #10023598 Report a problem | ||
| 3/19/2011 | Listed for sale | $649,900-7.1%$141/sqft |
Source: Prudential Northwest Properties #10023598 Report a problem | ||
| 3/23/2010 | Listed for sale | $699,900-22.1%$152/sqft |
Source: Prudential Real Estate #10023598 Report a problem | ||
| 12/19/2009 | Listing removed | $899,000$195/sqft |
Source: Prudential Real Estate #9083310 Report a problem | ||
| 10/30/2009 | Listed for sale | $899,000-8.7%$195/sqft |
Source: Prudential Real Estate #9083310 Report a problem | ||
| 3/24/2006 | Sold | $985,000+380.5%$214/sqft |
Source: Public Record Report a problem | ||
| 1/14/2005 | Sold | $205,000-4.7%$45/sqft |
Source: Public Record Report a problem | ||
| 6/25/2004 | Sold | $215,000$47/sqft |
Source: Public Record Report a problem | ||
Public tax history
| Year | Property taxes | Tax assessment |
|---|---|---|
| 2025 | $23,967 -1.8% | $958,570 +3% |
| 2024 | $24,397 +6.4% | $930,660 +3% |
| 2023 | $22,931 +0.2% | $903,560 +3% |
| 2022 | $22,880 +15.2% | $877,250 +3% |
| 2021 | $19,868 +11.9% | $851,700 +3% |
| 2020 | $17,759 -2.6% | $826,900 +3% |
| 2019 | $18,235 | $802,820 +3% |
| 2018 | $18,235 -1.3% | $779,440 +3% |
| 2017 | $18,478 +15.2% | $756,740 +3% |
| 2016 | $16,037 | $734,700 +3% |
| 2015 | $16,037 +5.3% | $713,310 +3% |
| 2014 | $15,229 +15% | $692,540 +3% |
| 2013 | $13,238 +6.5% | $672,370 +3% |
| 2012 | $12,435 -7.2% | $652,790 +3% |
| 2011 | $13,399 +0.2% | $633,780 +3% |
| 2010 | $13,370 +2.7% | $615,330 +3% |
| 2009 | $13,016 +5.9% | $597,410 +3% |
| 2008 | $12,287 +0.2% | $580,010 +3% |
| 2007 | $12,261 +49.4% | $563,120 +38.2% |
| 2006 | $8,205 +202.9% | $407,470 +197.8% |
| 2005 | $2,709 -8.4% | $136,820 +3% |
| 2004 | $2,957 | $132,840 |
Find assessor info on the county website
Monthly payment
Est. payment
Payment breakdown
Explore the cost of this home by adjusting the details. Changes won't be saved.Climate risks
Neighborhood: Forest Park - Linnton
Nearby schools
Schools provided by the listing agent
- Elementary: Skyline
- Middle: Skyline
- High: Lincoln
Source: RMLS (OR). This data may not be complete. We recommend contacting the local school district to confirm school assignments for this home.
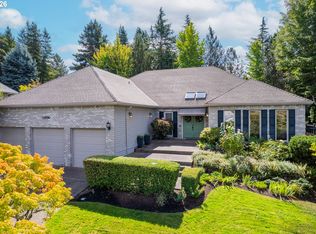
- $1,240,8004 bd3 ba4.7k sqft15222 NW Red Cedar Ct, Portland, OR 97231Off Market
- $1,263,200-- bd3 ba5.1k sqft15112 NW Red Cedar Ct, Portland, OR 97231Off Market
- $1,150,0005 bd4 ba4.1k sqft15236 NW Red Cedar Ct, Portland, OR 97231For Sale

- $1,308,9004 bd3 ba3.2k sqft14647 NW Germantown Rd, Portland, OR 97231Off Market
Similar homes
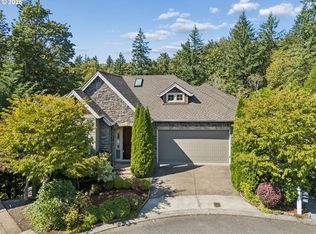
- $1,200,0003 bd3 ba2.9k sqft12856 NW Hartford St, Portland, OR 97229Active
 MLS ID #228203961, Renee Harper, ELEETE Real Estate. RMLS (OR)
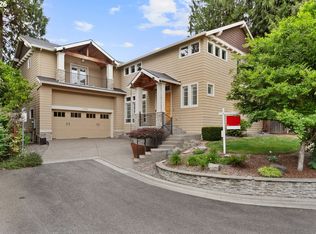
 - $1,095,0004 bd4 ba4.4k sqft9723 NW Henry Ct, Portland, OR 97229Active
 MLS ID #305906320, Amy McMahon, Windermere Realty Trust. RMLS (OR)
 - $1,119,7004 bd3 ba4k sqft11085 NW Eggers Ct, Portland, OR 97229Active
 MLS ID #590441992, Krista Beale, Keller Williams Sunset Corridor. RMLS (OR)
 - $1,089,0005 bd5 ba4.3k sqft312 NW Pacific Grove Dr, Beaverton, OR 97006Active
 MLS ID #654105843, Tyler Horst, Summa Real Estate Group. RMLS (OR)
 - $1,195,0005 bd4 ba4k sqft25701 NE Melott Rd, Hillsboro, OR 97123ActiveMLS ID #196450524, Helen Hoyt, Portland Creative Realtors. RMLS (OR)
- $675,0003 bd3 ba2.3k sqft9535 NW Harbor Blvd, Portland, OR 97231ActiveMLS ID #649845968, Quinn Irvine, MORE Realty. RMLS (OR)
- $1,150,0005 bd4 ba5.3k sqft13923 SW Mistletoe Dr, Tigard, OR 97223ActiveMLS ID #470801149, Amin Allison, Premiere Property Group, LLC. RMLS (OR)
- $1,195,0004 bd5 ba3.9k sqft23526 SW McLoughlin Ct, Sherwood, OR 97140ActiveMLS ID #787875581, Marie Boatsman, Berkshire Hathaway HomeServices NW Real Estate. RMLS (OR)
- $1,095,0004 bd3 ba3.4k sqft4414 SW Eleanor Ln, Portland, OR 97221ActiveMLS ID #394189513, Leia Carlton, Portland's Alternative Inc., Realtors. RMLS (OR)
- $965,0005 bd4 ba3.5k sqft8544 NW Ryan St, Portland, OR 97229ActiveMLS ID #356978733, Hannah Novak, The Agency Portland. RMLS (OR)
- $1,349,0005 bd3 ba4.3k sqft908 NE 224th Cir, Ridgefield, WA 98642ActiveMLS ID #530825565, Asia Wheaton, eXp Realty LLC. RMLS (OR)
- $1,199,0005 bd4 ba4.6k sqft11961 SE Hunter Dr, Happy Valley, OR 97086ActiveMLS ID #441881932, Dale Chaney, John L. Scott Portland South. RMLS (OR)
- $1,150,0004 bd3 ba2.8k sqft1214 SW Ophelia St, Portland, OR 97219ActiveMLS ID #388257266, Carolyn Hoty, Keller Williams Realty Professionals. RMLS (OR)
- $1,060,0004 bd4 ba4.2k sqft5219 NW Fernridge Dr, Camas, WA 98607ActiveMLS ID #579531813, Fiona Fu, Mal & Seitz. RMLS (OR)
- $1,374,0005 bd4 ba4k sqft10190 SE Terra Linda Ct, Happy Valley, OR 97086ActiveMLS ID #423460024, Korrie Hicks, KOR Realty. RMLS (OR)
- $1,195,0005 bd4 ba5.7k sqft6021 Caufield St, West Linn, OR 97068ActiveMLS ID #417039704, Lora Smith, Redfin. RMLS (OR)
- $799,0004 bd4 ba3.1k sqft9625 NW Fleischner St, Portland, OR 97229ActiveMLS ID #480528452, Linda Locker, Locker Properties. RMLS (OR)
- $1,495,0005 bd5 ba4.8k sqft17410 Upper Cherry Ln, Lake Oswego, OR 97034ActiveMLS ID #261468913, Elizabeth Davidson, Cascade Hasson Sotheby's International Realty. RMLS (OR)
- $899,0004 bd3 ba2.9k sqft1300 NW Mayfield Rd, Portland, OR 97229ActiveMLS ID #733396622, Kristin Rader, Keller Williams Sunset Corridor. RMLS (OR)
- $975,0004 bd4 ba4.5k sqft8525 SW 181st Ave, Beaverton, OR 97007ActiveMLS ID #244378007, Grant Massey, RE/MAX Equity Group. RMLS (OR)
