Welcome to this spacious 5-bedroom, 3.5-bath home situated on approximately 0.57 acres in a peaceful Northwest Portland setting. With 4,100 square feet of living space, this generously sized residence offers room for everyone, with a thoughtful layout designed for both comfortable everyday living and entertaining. Built with numerous original builder upgrades, the home showcases quality details and finishes selected at the time of construction. The expansive floor plan provides multiple living and gathering spaces, while the basement offers additional flexibility for a media room, recreation area, home office, gym, or potential for a mother in law suite. The home features two fireplaces, central air conditioning, and an attached 3-car garage with plenty of room for vehicles, storage, and hobbies. The generous lot provides a wonderful sense of privacy and space, creating a peaceful retreat surrounded by the natural beauty of the Northwest. With five bedrooms, abundant living space, original upgraded features, and a substantial private lot, 15236 NW Red Cedar Ct offers an exceptional opportunity to make a spacious Portland home your own. Right next to forest park trails this home offers all of the beauty that the Northwest has to offer!
Active
Price cut: $50K (9/30)
$1,150,000
15236 NW Red Cedar Ct, Portland, OR 97231
5beds
4,100sqft
Residential, Single Family Residence
Built in 2007
0.57 Acres Lot
$-- Zestimate®
$280/sqft
$-- HOA
What's special
Two fireplacesNumerous original builder upgradesCentral air conditioning
- 44 days
- 451
- 27
Zillow last checked:
Listing updated:
Listed by:
Nicholas Eckelman 971-275-0237,
Engel & Volkers Portland Rose City
Source: RMLS (OR),MLS#: 422815459
Facts & features
Interior
Bedrooms & bathrooms
- Bedrooms: 5
- Bathrooms: 4
- Full bathrooms: 3
- Partial bathrooms: 1
- Main level bathrooms: 1
Rooms
- Room types: Bedroom 4, Bedroom 5, Bonus Room, Bedroom 2, Bedroom 3, Dining Room, Family Room, Kitchen, Living Room, Primary Bedroom
Primary bedroom
- Level: Upper
Bedroom 2
- Level: Upper
Bedroom 3
- Level: Upper
Bedroom 4
- Level: Upper
Bedroom 5
- Level: Lower
Dining room
- Level: Main
Family room
- Level: Main
Kitchen
- Level: Main
Living room
- Level: Main
Heating
- Forced Air 95 Plus
Cooling
- Central Air
Appliances
- Included: Built-In Range, Built-In Refrigerator, Dishwasher, Gas Appliances, Microwave, Washer/Dryer, Electric Water Heater, Gas Water Heater
Features
- Floor 3rd, Granite, Tile
- Flooring: Hardwood, Tile, Wall to Wall Carpet, Wood
- Windows: Double Pane Windows
- Basement: Daylight
- Number of fireplaces: 2
- Fireplace features: Gas
Interior area
- Total structure area: 4,100
- Total interior livable area: 4,100 sqft
Property
Parking
- Total spaces: 3
- Parking features: Garage Door Opener, Attached
- Attached garage spaces: 3
Features
- Stories: 3
- Patio & porch: Deck
- Exterior features: Yard
- Has view: Yes
- View description: Trees/Woods
Lot
- Size: 0.57 Acres
- Features: Cul-De-Sac, Sprinkler, SqFt 20000 to Acres1
Details
- Additional structures: SeparateLivingQuartersApartmentAuxLivingUnit
- Parcel number: R541478
Construction
Type & style
- Home type: SingleFamily
- Architectural style: Craftsman,NW Contemporary
- Property subtype: Residential, Single Family Residence
Materials
- Cement Siding
- Foundation: Slab
- Roof: Tile
Condition
- Resale
- New construction: No
- Year built: 2007
Utilities & green energy
- Gas: Gas
- Sewer: Septic Tank
- Water: Public
- Utilities for property: Cable Connected
Green energy
- Water conservation: Water Sense Irrigation
Community & HOA
HOA
- Has HOA: Yes
Location
- Region: Portland
Financial & listing details
- Price per square foot: $280/sqft
- Tax assessed value: $1,275,540
- Annual tax amount: $22,997
- Date on market: 8/31/2026
- Listing terms: Cash,Conventional
Estimated market value
Not available
Estimated sales range
Not available
Not available
Price history
| Date | Event | Price |
|---|---|---|
| 9/30/2026 | Price change | $1,150,000-4.2%$280/sqft |
Source:  RMLS (OR) #422815459 Report a problem RMLS (OR) #422815459 Report a problem | ||
| 9/6/2026 | Listed for sale | $1,200,000+471.4%$293/sqft |
Source: RMLS (OR) #422815459 Report a problem | ||
| 5/12/2004 | Sold | $210,000$51/sqft |
Source: Public Record Report a problem | ||
Public tax history
| Year | Property taxes | Tax assessment |
|---|---|---|
| 2025 | $22,997 -1.6% | $938,380 +3% |
| 2024 | $23,368 +8.4% | $911,050 +3% |
| 2023 | $21,564 +0.3% | $884,520 +3% |
| 2022 | $21,491 +14.7% | $858,760 +3% |
| 2021 | $18,737 +11.7% | $833,750 +3% |
| 2020 | $16,769 -2.6% | $809,470 +3% |
| 2019 | $17,215 | $785,900 +3% |
| 2018 | $17,215 -1.2% | $763,010 +3% |
| 2017 | $17,426 +12.3% | $740,790 +3% |
| 2016 | $15,511 | $719,220 +3% |
| 2015 | $15,511 +5.6% | $698,280 +3% |
| 2014 | $14,684 +17.4% | $677,950 +3% |
| 2013 | $12,503 +6.6% | $658,210 +3% |
| 2012 | $11,724 -7.6% | $639,040 +3% |
| 2011 | $12,688 -3.1% | $620,430 +3% |
| 2010 | $13,088 +2.7% | $602,360 +3% |
| 2009 | $12,741 +5.9% | $584,820 +3% |
| 2008 | $12,028 +128.9% | $567,790 +135.2% |
| 2007 | $5,255 +85.2% | $241,370 +71.3% |
| 2006 | $2,838 +4.7% | $140,920 +3% |
| 2005 | $2,709 -8.4% | $136,820 +3% |
| 2004 | $2,957 | $132,840 |
Find assessor info on the county website
Monthly payment
Est. payment
Payment breakdown
Explore the cost of this home by adjusting the details. Changes won't be saved.Climate risks
Neighborhood: Forest Park - Linnton
Nearby schools
Schools provided by the listing agent
- Elementary: Skyline
- Middle: Skyline
- High: Lincoln
Source: RMLS (OR). This data may not be complete. We recommend contacting the local school district to confirm school assignments for this home.
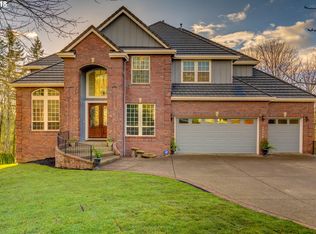
- $1,512,9005 bd5 ba5.1k sqft15316 NW Red Cedar Ct, Portland, OR 97231Off Market
- $1,245,7004 bd3 ba4.7k sqft15222 NW Red Cedar Ct, Portland, OR 97231Off Market
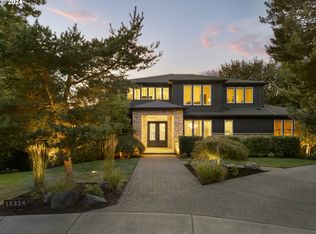
- $1,695,0006 bd6 ba6.1k sqft15324 NW Red Cedar Ct, Portland, OR 97231Sold
- $1,239,0005 bd5 ba4.6k sqft15214 NW Red Cedar Ct, Portland, OR 97231For Sale

Similar homes
- $1,239,0005 bd5 ba4.6k sqft15214 NW Red Cedar Ct, Portland, OR 97231Active
 MLS ID #571903320, Peiwen Russak, MORE Realty. RMLS (OR)
 - $1,499,0005 bd5 ba4.8k sqft12320 NW Sargent Ln, Portland, OR 97231Active
 MLS ID #672901231, Kevin Hall, Cascade Hasson Sotheby's International Realty. RMLS (OR)
 - $700,9005 bd4 ba5.1k sqft10585 NW Skyline Blvd, Portland, OR 97231Active
 MLS ID #242923075, Shay Ernisse, Keller Williams PDX Central. RMLS (OR)
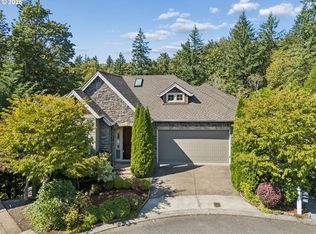
 - $1,095,0004 bd4 ba4.4k sqft9723 NW Henry Ct, Portland, OR 97229Active
 MLS ID #305906320, Amy McMahon, Windermere Realty Trust. RMLS (OR)
 - $949,9995 bd4 ba4.2k sqft3319 NW Spencer St, Portland, OR 97229ActiveMLS ID #763400132, Kim Kress, Eleete Real Estate. RMLS (OR)
- $1,099,0006 bd4 ba4.1k sqft15325 NW Dominion Dr, Portland, OR 97229ActiveMLS ID #710113252, Kathie Xu, Pete Anderson Realty Group. RMLS (OR)
- $1,050,0004 bd3 ba4.1k sqft2633 NW Holloway Dr, Portland, OR 97229ActiveMLS ID #456907217, Livia Goodlett, Keller Williams Sunset Corridor. RMLS (OR)
- $1,075,0005 bd5 ba4.3k sqft8704 SW Marseilles Dr, Beaverton, OR 97007ActiveMLS ID #350734285, Steve Nassar, Premiere Property Group, LLC. RMLS (OR)
- $1,295,0004 bd4 ba5.2k sqft9734 NW Skyline Heights Dr, Portland, OR 97229ActiveMLS ID #719255946, Linda Locker, Locker Properties. RMLS (OR)
- $929,0005 bd4 ba3.3k sqft11046 NW Ridge Rd, Portland, OR 97229ActiveMLS ID #764674261, Sara Clark, The Agency Portland. RMLS (OR)
- $1,150,0004 bd3 ba2.8k sqft1214 SW Ophelia St, Portland, OR 97219ActiveMLS ID #388257266, Carolyn Hoty, Keller Williams Realty Professionals. RMLS (OR)
- $895,8774 bd3 ba3.3k sqft4403 W Burnside Rd, Portland, OR 97210ActiveMLS ID #773583278, Patrick Smith, Century 21 North Homes Realty. RMLS (OR)
- $1,399,9506 bd5 ba5.2k sqft2337 NW Pinnacle Dr, Portland, OR 97229ActiveMLS ID #398539668, Jeff Edmondson, 24/7 Properties. RMLS (OR)
- $965,0005 bd4 ba3.5k sqft8544 NW Ryan St, Portland, OR 97229ActiveMLS ID #356978733, Hannah Novak, The Agency Portland. RMLS (OR)
- $1,125,0004 bd5 ba3.9k sqft23526 SW McLoughlin Ct, Sherwood, OR 97140ActiveMLS ID #787875581, Marie Boatsman, Berkshire Hathaway HomeServices NW Real Estate. RMLS (OR)
- $949,0004 bd4 ba3.9k sqft11233 SE Rimrock Dr, Happy Valley, OR 97086ActiveMLS ID #331053526, Li Lanz, Li Lanz Properties, LLC. RMLS (OR)
- $1,385,0005 bd5 ba5k sqft9238 NW Murdock St, Portland, OR 97229ActiveMLS ID #165242571, Andrew Galler CRS, Realty Works Group. RMLS (OR)
- $1,145,0004 bd3 ba3.3k sqft12408 NW 47th Ave, Vancouver, WA 98685ActiveMLS ID #546127525, Alicia Cooper-Cooley, Knipe Realty ERA Powered. RMLS (OR)
- $1,060,0004 bd4 ba4.2k sqft5219 NW Fernridge Dr, Camas, WA 98607ActiveMLS ID #579531813, Fiona Fu, Mal & Seitz. RMLS (OR)
