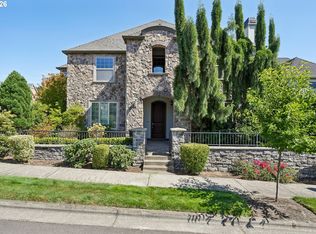
** Open Saturday 9/12 1-3pm ** Welcome to this meticulously maintained Noyes Development home located in one of Bethany’s most desirable neighborhoods. Designed with 10-foot ceilings on the main level and 9-foot ceilings upstairs, the open and functional layout is filled with rich modern finishes, warm hardwood flooring, built-in sound, and abundant natural light.Great Room with soaring ceilings and dramatic floor-to-ceiling windows frame serene greenspace views.Chef's Kitchenis equipped with double ovens, stainless steel appliances, a butler’s pantry, and an oversized island with a breakfast bar. The formal dining room is highlighted by elegant crown molding, plus a sunny breakfast nook with slider access to the deck.A main-floor bedroom/den adjacent to a full bathroom offers an ideal setup for guests, a home office, or a main-level bedroom. Upstairs: A spacious primary bedroom featuring a luxurious ensuite bath with a soaking tub, walk-in shower, and a generous walk-in closet. Three additional versatile bedrooms served by a second full bath complete with a bright skylight.A dedicated laundry room is strategically located near the bedrooms for everyday ease. A expansive lower-level family room featuring a cozy fireplace, an additional bedroom, and a full bath—perfect for a media room, gym, or multi-generational living. Ideally situated with quick access to top-rated schools, neighborhood parks, local shopping, Downtown Portland, Highway 26, Intel, and Nike.
Active
$1,149,000
15325 NW Dominion Dr, Portland, OR 97229
6beds
4,156sqft
Residential, Single Family Residence
Built in 2013
5,227 Square Feet Lot
$1,119,600 Zestimate®
$276/sqft
$67/mo HOA
What's special
Serene greenspace viewsRich modern finishesWalk-in showerSpacious primary bedroomDramatic floor-to-ceiling windowsAbundant natural lightWarm hardwood flooring
- 8 days
- 457
- 18
Likely to sell faster than
Zillow last checked:
Listing updated:
Listed by:
Kathie Xu 503-805-9238,
Pete Anderson Realty Group
Source: RMLS (OR),MLS#: 710113252
Facts & features
Interior
Bedrooms & bathrooms
- Bedrooms: 6
- Bathrooms: 4
- Full bathrooms: 4
- Main level bathrooms: 1
Rooms
- Room types: Nook, Bedroom 4, Bedroom 5, Bedroom 2, Bedroom 3, Dining Room, Family Room, Kitchen, Living Room, Primary Bedroom
Primary bedroom
- Features: Sound System, Bathtub With Shower, Ensuite, Walkin Closet, Wood Floors
- Level: Upper
- Area: 256
- Dimensions: 16 x 16
Bedroom 2
- Features: Walkin Closet, Wood Floors
- Level: Upper
- Area: 140
- Dimensions: 14 x 10
Bedroom 3
- Features: Closet, Wood Floors
- Level: Upper
- Area: 154
- Dimensions: 14 x 11
Bedroom 4
- Features: Closet, Wood Floors
- Level: Upper
- Area: 132
- Dimensions: 12 x 11
Bedroom 5
- Features: Closet, Wood Floors
- Level: Main
- Area: 168
- Dimensions: 14 x 12
Dining room
- Features: Wood Floors
- Level: Main
- Area: 154
- Dimensions: 14 x 11
Family room
- Features: Fireplace, Sliding Doors, Sound System, Wood Floors
- Level: Lower
- Area: 572
- Dimensions: 26 x 22
Kitchen
- Features: Gas Appliances, Island, Butlers Pantry, Double Oven, Wood Floors
- Level: Main
- Area: 176
- Width: 11
Heating
- Forced Air 95 Plus, Fireplace(s)
Cooling
- Central Air
Appliances
- Included: Built In Oven, Dishwasher, Disposal, Double Oven, Instant Hot Water, Microwave, Range Hood, Stainless Steel Appliance(s), Wine Cooler, Gas Appliances, Gas Water Heater, Tankless Water Heater
- Laundry: Laundry Room
Features
- Ceiling Fan(s), Granite, High Ceilings, Plumbed For Central Vacuum, Soaking Tub, Sound System, Closet, Walk-In Closet(s), Kitchen Island, Butlers Pantry, Bathtub With Shower
- Flooring: Engineered Hardwood, Hardwood, Tile, Wood
- Doors: Sliding Doors
- Windows: Double Pane Windows
- Basement: Crawl Space,Daylight,Partially Finished
- Number of fireplaces: 2
- Fireplace features: Gas
Interior area
- Total structure area: 4,156
- Total interior livable area: 4,156 sqft
Video & virtual tour
Property
Parking
- Total spaces: 3
- Parking features: Driveway, On Street, Garage Door Opener, Attached
- Attached garage spaces: 3
- Has uncovered spaces: Yes
Features
- Stories: 3
- Patio & porch: Deck, Patio, Porch
- Exterior features: Yard
- Fencing: Fenced
- Has view: Yes
- View description: Seasonal, Trees/Woods
Lot
- Size: 5,227 Square Feet
- Features: Gentle Sloping, Greenbelt, Sprinkler, SqFt 5000 to 6999
Details
- Additional structures: ToolShed
- Parcel number: R2181271
Construction
Type & style
- Home type: SingleFamily
- Architectural style: Contemporary
- Property subtype: Residential, Single Family Residence
Materials
- Cement Siding, Wood Siding
- Foundation: Concrete Perimeter
- Roof: Composition
Condition
- Resale
- New construction: No
- Year built: 2013
Utilities & green energy
- Gas: Gas
- Sewer: Public Sewer
- Water: Public
Community & HOA
Community
- Subdivision: Bronson Farm
HOA
- Has HOA: Yes
- HOA fee: $202 quarterly
Location
- Region: Portland
Financial & listing details
- Price per square foot: $276/sqft
- Tax assessed value: $1,050,540
- Annual tax amount: $12,688
- Date on market: 9/1/2026
- Listing terms: Cash,Conventional
- Road surface type: Paved
Estimated market value
$1,119,600
$1.06M - $1.18M
$4,715/mo
Price history
| Date | Event | Price |
|---|---|---|
| 9/1/2026 | Listed for sale | $1,149,000$276/sqft |
Source:  RMLS (OR) #710113252 Report a problem RMLS (OR) #710113252 Report a problem | ||
Public tax history
| Year | Property taxes | Tax assessment |
|---|---|---|
| 2025 | $12,688 +4.3% | $669,890 +3% |
| 2024 | $12,162 +6.5% | $650,380 +3% |
| 2023 | $11,420 +3.4% | $631,440 +3% |
| 2022 | $11,049 +3.8% | $613,050 |
| 2021 | $10,649 +3.1% | -- |
| 2020 | $10,327 +3.3% | $577,870 +3% |
| 2019 | $9,994 +3.4% | $561,040 |
| 2018 | $9,668 | $561,040 +6.1% |
| 2017 | $9,668 +7.6% | $528,840 +3% |
| 2016 | $8,987 | $513,440 +3% |
| 2015 | $8,987 +4% | $498,490 +3% |
| 2014 | $8,645 +291.9% | $483,980 +289.7% |
| 2013 | $2,206 | $124,190 |
Find assessor info on the county website
Monthly payment
Est. payment
Payment breakdown
Explore the cost of this home by adjusting the details. Changes won't be saved.Climate risks
Neighborhood: 97229
Nearby schools
Schools provided by the listing agent
- Elementary: Oak Hills
- Middle: Tumwater
- High: Sunset
Source: RMLS (OR). This data may not be complete. We recommend contacting the local school district to confirm school assignments for this home.
- $1,128,6006 bd5 ba4k sqft15343 NW Dominion Dr, Portland, OR 97229Off Market

- $1,109,6005 bd5 ba3.7k sqft15307 NW Dominion Dr, Portland, OR 97229Off Market
- $1,069,3006 bd4 ba3.9k sqft15361 NW Dominion Dr, Portland, OR 97229Off Market
- $1,143,4006 bd4 ba4k sqft15293 NW Dominion Dr, Portland, OR 97229Off Market
Similar homes
- $900,0004 bd4 ba3.5k sqft15419 NW Dominion Dr, Portland, OR 97229Active

 MLS ID #515589356, Josh Hackenjos, LUXE Forbes Global Properties. RMLS (OR)
 - $1,039,9507 bd5 ba4.2k sqft15411 NW Dominion Dr, Portland, OR 97229Active
 MLS ID #463963819, Cornell Mann, Great Western Real Estate Co. RMLS (OR)
 - $1,098,8005 bd3 ba4k sqft5174 NW 133rd Ave, Portland, OR 97229Active
 MLS ID #706121500, Thanh Quach-Hua, MORE Realty. RMLS (OR)
 - $1,090,0006 bd3 ba4k sqft5507 NW 133rd Ave, Portland, OR 97229Active
 MLS ID #687803864, Elizabeth Ramos, Keller Williams Sunset Corridor. RMLS (OR)
 - $900,0004 bd3 ba3.2k sqft4758 NW Oakpoint Way, Portland, OR 97229ActiveMLS ID #687010548, Justine Gamble, Summa Real Estate Group. RMLS (OR)
- $1,085,0005 bd4 ba3.8k sqft4611 NW 130th Ave, Portland, OR 97229ActiveMLS ID #600176990, Victoria Buck, Coldwell Banker Bain. RMLS (OR)
- $1,200,0003 bd3 ba2.9k sqft12856 NW Hartford St, Portland, OR 97229ActiveMLS ID #228203961, Renee Harper, ELEETE Real Estate. RMLS (OR)
- $830,0006 bd3 ba2.9k sqft14655 NW West Union Rd, Portland, OR 97229ActiveMLS ID #486762020, Danell Stevens, Premiere Property Group, LLC. RMLS (OR)
- $1,025,0004 bd3 ba3k sqft5420 NW 146th Ave, Portland, OR 97229ActiveMLS ID #164869604, Iraida Hermann, Berkshire Hathaway HomeServices NW Real Estate. RMLS (OR)
- $1,295,0004 bd4 ba3.2k sqft12222 NW Laidlaw Rd, Portland, OR 97229ActiveMLS ID #528746485, Maureen Hotchkiss, The Agency Portland. RMLS (OR)
- $984,9005 bd3 ba3.5k sqft15877 NW Heckman Ln, Portland, OR 97229ActiveMLS ID #157607954, Claudia Pinedo, Pahlisch Real Estate Inc. RMLS (OR)
- $985,0004 bd3 ba3k sqft4626 NW 130th Ave, Portland, OR 97229ActiveMLS ID #503032746, Vijay Gopalswamy, Oregon First. RMLS (OR)
- $849,0005 bd3 ba2.8k sqft13790 NW Payne Dr, Portland, OR 97229ActiveMLS ID #477643530, Dirk Hmura, The Agency Portland. RMLS (OR)
- $895,0005 bd3 ba3k sqft13522 NW Anthem Ln, Portland, OR 97229ActiveMLS ID #325835010, Whitney Parker, Redfin. RMLS (OR)
- $899,0005 bd3 ba2.8k sqft5149 NW 149th Ter, Portland, OR 97229ActiveMLS ID #360443190, Jassi Akkal, Oregon First. RMLS (OR)
- $1,199,0006 bd4 ba3.2k sqft3664 NW Lana Pl, Portland, OR 97229ActiveMLS ID #725834498, Jonathan Ziegler, ELEETE Real Estate. RMLS (OR)
- $849,9995 bd4 ba3.5k sqft13285 NW Greenwood Dr, Portland, OR 97229ActiveMLS ID #163673677, Declan O'Connor, Cascade Hasson Sotheby's International Realty. RMLS (OR)
- $960,0004 bd3 ba3.2k sqft4590 NW 130th Ave, Portland, OR 97229ActiveMLS ID #438419763, Vijay Gopalswamy, Oregon First. RMLS (OR)
- $799,0005 bd3 ba2.6k sqft4049 NW 134th Ter, Portland, OR 97229ActiveMLS ID #102242745, Bill Gaffney, Change Realty, LLC. RMLS (OR)
- $975,0005 bd3 ba3.8k sqft2815 NW Eastway Ct, Beaverton, OR 97006ActiveMLS ID #322113273, Stephanie Peck, eXp Realty, LLC. RMLS (OR)
