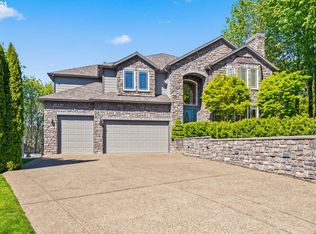
Back on market, no Fault to seller! Discover unparalleled luxury and seclusion in this beautifully reimagined 6,100-square-foot estate nestled near Portland’s Forest Park. Featuring RARE flat yard and unobstructed costal range and sunset views! From its recent 2024 refresh by Nelson Building and Design and Sunday House Interiors, this home is a masterpiece of Pacific Northwest contemporary design, blending modern elegance with nature’s tranquility.The kitchen features new state-of-the-art Wolf appliances, a SubZero fridge, and gorgeous Pegasus White Quartzite countertops with a matching slab backsplash, exuding both style and functionality. The central island with an oversized farmhouse sink is a natural gathering spot, whether entertaining or for casual dining. The sunny breakfast nook, with views of the professionally landscaped backyard, leads outside to an expansive wood deck with space for outdoor dining and seating with stairs leading down to the patio and yard below. Situated on a private .56-acre lot, it offers breathtaking views stretching across the Willamette Valley to the Coast Range. Every room, from the grand foyer with its Brazilian cherry hardwood to the main floor primary suite with designer finishes, has been curated for ultimate comfort and style. Whether hosting gatherings in the bonus room with panoramic valley views, relaxing by the outdoor fire pit, or exploring nearby trails, this estate invites you to experience a rare level of sophistication and serenity in the heart of the Pacific Northwest.
Sold
$1,695,000
15324 NW Red Cedar Ct, Portland, OR 97231
6beds
6,100sqft
Residential, Single Family Residence
Built in 2006
0.56 Acres Lot
$1,685,200 Zestimate®
$278/sqft
$6,603 Estimated rent
Home value
$1,685,200
$1.55M - $1.82M
$6,603/mo
Zestimate® history
Owner options
List your home for rent
$6,603/mo
Rent Zestimate®
Find your next renter with Zillow Rental Manager. Plus, with online applications, you can quickly screen prospective tenants – for free.
$6,603/mo
Rent Zestimate®
Refinance and save
$8,872/mo
Est. payment
Refinancing to a lower rate could help reduce your monthly payments and save thousands over the life of the loan.
$8,872/mo
Est. payment
Explore your selling options
Work with a Zillow partner agent
Leverage their expertise and Zillow's premium Showcase listings to get your home seen by more buyers.
Get startedList with your own agent
Get your home in front of millions of buyers by listing it on Zillow.
Learn how to do itSell it yourself
Take full control of how buyers see your home on Zillow by listing For Sale by Owner (FSBO).
List your homeWhat's special
Rare flat yardDesigner finishesProfessionally landscaped backyardBreathtaking viewsSubzero fridgeOutdoor fire pitExpansive wood deck
Zillow last checked:
Listing updated:
Listed by:
Nicholas Eckelman 971-275-0237,
LUXE Forbes Global Properties
Bought with:
Nicholas Eckelman
LUXE Forbes Global Properties
Source: RMLS (OR),MLS#: 24226077
Facts & features
Interior
Bedrooms & bathrooms
- Bedrooms: 6
- Bathrooms: 6
- Full bathrooms: 5
- Partial bathrooms: 1
- Main level bathrooms: 2
Primary bedroom
- Features: Bathroom, Bathtub, Double Sinks, Ensuite, Quartz, Tile Floor, Walkin Closet
- Level: Main
- Area: 368
- Dimensions: 16 x 23
Bedroom 1
- Features: Closet
- Level: Lower
- Area: 255
- Dimensions: 15 x 17
Bedroom 2
- Features: Walkin Closet
- Level: Upper
- Area: 195
- Dimensions: 13 x 15
Bedroom 3
- Features: Closet
- Level: Upper
- Area: 234
- Dimensions: 13 x 18
Bedroom 4
- Features: Closet
- Level: Upper
- Area: 144
- Dimensions: 12 x 12
Bedroom 5
- Features: Closet
- Level: Upper
- Area: 204
- Dimensions: 12 x 17
Dining room
- Features: Formal, High Ceilings
- Level: Main
- Area: 180
- Dimensions: 12 x 15
Family room
- Features: Ceiling Fan, Fireplace, Sink, Wallto Wall Carpet
- Level: Lower
- Area: 800
- Dimensions: 32 x 25
Kitchen
- Features: Builtin Range, Builtin Refrigerator, Dishwasher, Hardwood Floors, Pantry, Builtin Oven, High Ceilings, Quartz, Sink
- Level: Main
- Area: 320
- Width: 32
Living room
- Features: Fireplace, Hardwood Floors, High Ceilings
- Level: Main
- Area: 361
- Dimensions: 19 x 19
Heating
- Forced Air 95 Plus, Passive Solar, Fireplace(s)
Cooling
- Central Air
Appliances
- Included: Built In Oven, Built-In Range, Built-In Refrigerator, Dishwasher, Disposal, Double Oven, Microwave, Range Hood, Stainless Steel Appliance(s), Wine Cooler, Washer/Dryer, Gas Water Heater
- Laundry: Laundry Room
Features
- Floor 3rd, Ceiling Fan(s), Central Vacuum, Granite, High Ceilings, Quartz, Soaking Tub, Sound System, Vaulted Ceiling(s), Closet, Walk-In Closet(s), Formal, Sink, Pantry, Bathroom, Bathtub, Double Vanity, Kitchen Island, Pot Filler
- Flooring: Hardwood, Heated Tile, Tile, Wall to Wall Carpet, Wood
- Windows: Double Pane Windows
- Basement: Crawl Space
- Number of fireplaces: 3
- Fireplace features: Gas
Interior area
- Total structure area: 6,100
- Total interior livable area: 6,100 sqft
Property
Parking
- Total spaces: 4
- Parking features: Driveway, On Street, Garage Door Opener, Attached, Oversized
- Attached garage spaces: 4
- Has uncovered spaces: Yes
Features
- Levels: Tri Level
- Stories: 3
- Patio & porch: Covered Deck, Deck, Patio, Porch
- Exterior features: Dog Run, Fire Pit, Garden, Yard
- Fencing: Fenced
- Has view: Yes
- View description: Mountain(s), Park/Greenbelt, Valley
Lot
- Size: 0.56 Acres
- Features: Cul-De-Sac, Greenbelt, Level, Private, Trees, SqFt 20000 to Acres1
Details
- Additional structures: ToolShed
- Parcel number: R541480
Construction
Type & style
- Home type: SingleFamily
- Architectural style: Contemporary
- Property subtype: Residential, Single Family Residence
Materials
- Cement Siding
- Foundation: Slab
- Roof: Composition
Condition
- Resale
- New construction: No
- Year built: 2006
Utilities & green energy
- Gas: Gas
- Sewer: Septic Tank
- Water: Public
- Utilities for property: Cable Connected
Community & neighborhood
Security
- Security features: Security Lights, Security System, Security System Owned, Fire Sprinkler System
Location
- Region: Portland
HOA & financial
HOA
- Has HOA: Yes
- HOA fee: $350 annually
Other
Other facts
- Listing terms: Cash,Conventional
- Road surface type: Concrete, Paved
Price history
| Date | Event | Price |
|---|---|---|
| 5/1/2025 | Sold | $1,695,000$278/sqft |
Source:  RMLS (OR) #24226077 Report a problem RMLS (OR) #24226077 Report a problem | ||
| 3/20/2025 | Pending sale | $1,695,000$278/sqft |
Source: RMLS (OR) #24226077 Report a problem | ||
| 2/28/2025 | Price change | $1,695,000-4%$278/sqft |
Source: RMLS (OR) #24226077 Report a problem | ||
| 2/12/2025 | Listed for sale | $1,765,000$289/sqft |
Source: RMLS (OR) #24226077 Report a problem | ||
| 2/3/2025 | Pending sale | $1,765,000$289/sqft |
Source: RMLS (OR) #24226077 Report a problem | ||
| 1/1/2025 | Price change | $1,765,000-1.7%$289/sqft |
Source: RMLS (OR) #24226077 Report a problem | ||
| 11/7/2024 | Listed for sale | $1,795,000+71%$294/sqft |
Source: RMLS (OR) #24226077 Report a problem | ||
| 11/30/2020 | Sold | $1,050,000$172/sqft |
Source: RMLS (OR) #20139181 Report a problem | ||
| 10/19/2020 | Pending sale | $1,050,000$172/sqft |
Source: Portland Creative Realtors #20139181 Report a problem | ||
| 9/27/2020 | Price change | $1,050,000-1.9%$172/sqft |
Source: Portland Creative Realtors #20139181 Report a problem | ||
| 9/8/2020 | Pending sale | $1,070,000$175/sqft |
Source: Portland Creative Realtors #20363389 Report a problem | ||
| 5/8/2020 | Price change | $1,070,000-4.5%$175/sqft |
Source: Portland Creative Realtors #20363389 Report a problem | ||
| 3/24/2020 | Listed for sale | $1,120,000+0.4%$184/sqft |
Source: Portland Creative Realtors #20363389 Report a problem | ||
| 1/1/2020 | Listing removed | $1,115,000$183/sqft |
Source: Portland Creative Realtors #19331371 Report a problem | ||
| 7/1/2019 | Price change | $1,115,000-3%$183/sqft |
Source: Portland Creative Realtors #19157026 Report a problem | ||
| 4/28/2019 | Price change | $1,149,980-3.8%$189/sqft |
Source: Portland Creative Realtors #19157026 Report a problem | ||
| 2/9/2019 | Listed for sale | $1,196,000-1.2%$196/sqft |
Source: Portland Creative Realtors #19157026 Report a problem | ||
| 10/29/2018 | Listing removed | $1,210,000$198/sqft |
Source: Portland Creative Realtors #18292162 Report a problem | ||
| 8/21/2018 | Listed for sale | $1,210,000+24.1%$198/sqft |
Source: Portland Creative Realtors #18292162 Report a problem | ||
| 12/10/2013 | Listing removed | $975,000$160/sqft |
Source: Vflyer Homes #13631464 Report a problem | ||
| 7/15/2013 | Listed for sale | $975,000+22.6%$160/sqft |
Source: Homes By Clarity #13631464 Report a problem | ||
| 9/10/2009 | Sold | $795,000-7.5%$130/sqft |
Source: Public Record Report a problem | ||
| 5/11/2009 | Listing removed | $859,900$141/sqft |
Source: Prudential Real Estate #8100190 Report a problem | ||
| 4/18/2009 | Price change | $859,900-10.4%$141/sqft |
Source: Prudential Real Estate #8100190 Report a problem | ||
| 3/11/2009 | Price change | $959,900-2%$157/sqft |
Source: Prudential Real Estate #8100190 Report a problem | ||
| 12/16/2008 | Price change | $979,900-2%$161/sqft |
Source: Prudential Real Estate #8100190 Report a problem | ||
| 11/1/2008 | Listed for sale | $999,999-20%$164/sqft |
Source: Prudential Real Estate #8100190 Report a problem | ||
| 11/15/2006 | Sold | $1,250,000$205/sqft |
Source: Public Record Report a problem | ||
Public tax history
| Year | Property taxes | Tax assessment |
|---|---|---|
| 2025 | $24,073 -1.4% | $1,028,010 +3% |
| 2024 | $24,410 +7.2% | $998,070 +3% |
| 2023 | $22,774 +3.3% | $969,000 +3% |
| 2022 | $22,038 +11.2% | $940,780 +3% |
| 2021 | $19,814 +10.8% | $913,380 +3% |
| 2020 | $17,881 -2.6% | $886,780 +3% |
| 2019 | $18,361 | $860,960 +3% |
| 2018 | $18,361 -1.3% | $835,890 +3% |
| 2017 | $18,612 +14.5% | $811,550 +3% |
| 2016 | $16,257 | $787,920 +3% |
| 2015 | $16,257 +14.6% | $764,980 +5.4% |
| 2014 | $14,186 +22.3% | $725,950 +6% |
| 2013 | $11,603 +7.4% | $684,610 +1.1% |
| 2012 | $10,805 -5.7% | $677,250 -6% |
| 2011 | $11,456 -29% | $720,640 -3% |
| 2010 | $16,138 +2.7% | $742,700 +3% |
| 2009 | $15,710 +5.9% | $721,070 +3% |
| 2008 | $14,830 +0.2% | $700,070 +3% |
| 2007 | $14,798 +225.2% | $679,680 +200.8% |
| 2006 | $4,551 +68% | $225,980 +65.2% |
| 2005 | $2,709 -8.4% | $136,820 +3% |
| 2004 | $2,957 | $132,840 |
Find assessor info on the county website
Neighborhood: Forest Park - Linnton
Nearby schools
GreatSchools rating
- 10/10Skyline Elementary SchoolGrades: K-8Distance: 1.5 mi
- 8/10Lincoln High SchoolGrades: 9-12Distance: 8.6 mi
Schools provided by the listing agent
- Elementary: Skyline
- Middle: Skyline
- High: Lincoln
Source: RMLS (OR). This data may not be complete. We recommend contacting the local school district to confirm school assignments for this home.
Get a cash offer in 3 minutes
Find out how much your home could sell for in as little as 3 minutes with a no-obligation cash offer.
Estimated market value
$1,685,200
Get a cash offer in 3 minutes
Find out how much your home could sell for in as little as 3 minutes with a no-obligation cash offer.
Estimated market value
$1,685,200
- Oregon
- Multnomah County
- Portland
- 97231
- Forest Park - Linnton
- 15324 NW Red Cedar Ct
Nearby cities
Nearby neighborhoods
Nearby zip codes
Other Portland Topics
