Welcome to The Felida Pinnacle — a rare opportunity to own a property that has been meticulously elevated in every way. Nestled in the heart of Felida, this stunning two-story home delivers refined interiors, resort-style outdoor living, and a custom shop and carport that set this property in a league of its own.The interior has been thoughtfully upgraded throughout — quartz countertops, ceramic tile flooring, Corian bathrooms, dual-zone HVAC, and a whole-home Eco-Water filtration system. The kitchen features newer stainless steel appliances including a double gas oven and range top. Fresh paint, modern fixtures, and custom finishes throughout.The backyard is an entertainer's dream — Belgard paver plaza, outdoor gas fireplace, private hot tub, covered patio, synthetic turf, and curated low-voltage landscape lighting front to back.The custom-built shop (2021–2022) features its own HVAC, hot water, mezzanine, sink, urinal, and epoxy flooring. Adjoining is an RV-sized cedar carport with motorized commercial roller-shades. The finished garage includes epoxy flooring, custom cabinetry, and Wi-Fi enabled MyQ openers.Additional highlights: new roof (2026), Generac 22kW whole-home generator, ADT security system, and a 10-year warranty fence system. Minutes from I-5, I-205, Legacy Salmon Creek, Felida Community Park, and served by Felida Elementary, Jefferson Middle, and Skyview High School.Properties at this level don't come around twice. Schedule your private showing today.
Active
Price cut: $90.4K (10/6)
$1,145,000
12408 NW 47th Ave, Vancouver, WA 98685
4beds
3,399sqft
Residential, Single Family Residence
Built in 1999
10,018 Square Feet Lot
$-- Zestimate®
$337/sqft
$-- HOA
What's special
Covered patioModern fixturesWhole-home eco-water filtration systemBelgard paver plazaCorian bathroomsCeramic tile flooringResort-style outdoor living
- 106 days
- 527
- 18
Zillow last checked:
Listing updated:
Listed by:
Alicia Cooper-Cooley 360-513-5500,
Knipe Realty ERA Powered,
Lisa Cooper 360-609-7765,
Knipe Realty ERA Powered
Source: RMLS (OR),MLS#: 546127525
Facts & features
Interior
Bedrooms & bathrooms
- Bedrooms: 4
- Bathrooms: 3
- Full bathrooms: 3
- Main level bathrooms: 1
Rooms
- Room types: Laundry, Bedroom 4, Bonus Room, Bedroom 2, Bedroom 3, Dining Room, Family Room, Kitchen, Living Room, Primary Bedroom
Primary bedroom
- Features: Hardwood Floors, Patio, Closet, Double Sinks, Ensuite, Jetted Tub, Tile Floor, Walkin Closet, Walkin Shower
- Level: Upper
Bedroom 2
- Features: Ceiling Fan, Hardwood Floors, Closet
- Level: Upper
Bedroom 3
- Features: Ceiling Fan, Hardwood Floors, Closet
- Level: Upper
Bedroom 4
- Features: French Doors, Closet, Wallto Wall Carpet
- Level: Main
Dining room
- Features: Wallto Wall Carpet
- Level: Main
Family room
- Features: Fireplace, Sound System, Wallto Wall Carpet
- Level: Main
Kitchen
- Features: Disposal, Eating Area, Gas Appliances, Island, Microwave, Pantry, Double Oven, Free Standing Range, Free Standing Refrigerator, Quartz, Sink, Tile Floor
- Level: Main
Living room
- Features: Wallto Wall Carpet
- Level: Main
Heating
- Forced Air, Fireplace(s)
Cooling
- Central Air
Appliances
- Included: Convection Oven, Dishwasher, Disposal, Double Oven, Free-Standing Range, Free-Standing Refrigerator, Gas Appliances, Microwave, Stainless Steel Appliance(s), Washer/Dryer, Water Purifier, Gas Water Heater, Tank Water Heater
- Laundry: Laundry Room
Features
- Ceiling Fan(s), High Ceilings, High Speed Internet, Quartz, Sound System, Vaulted Ceiling(s), Wainscoting, Built-in Features, Sink, Closet, Eat-in Kitchen, Kitchen Island, Pantry, Double Vanity, Walk-In Closet(s), Walkin Shower, Indoor, Loft, Plumbed, Storage, Tile
- Flooring: Hardwood, Tile, Wall to Wall Carpet, Concrete
- Doors: French Doors
- Windows: Vinyl Frames
- Basement: Crawl Space
- Number of fireplaces: 1
- Fireplace features: Gas, Outside
Interior area
- Total structure area: 3,399
- Total interior livable area: 3,399 sqft
Video & virtual tour
Property
Parking
- Total spaces: 3
- Parking features: Carport, Driveway, RV Access/Parking, RV Boat Storage, Garage Door Opener, Attached, Extra Deep Garage, Oversized
- Attached garage spaces: 3
- Has carport: Yes
- Has uncovered spaces: Yes
Accessibility
- Accessibility features: Main Floor Bedroom Bath, Accessibility
Features
- Levels: Two
- Stories: 2
- Patio & porch: Covered Patio, Patio
- Exterior features: Fire Pit, Gas Hookup, Yard
- Has spa: Yes
- Spa features: Free Standing Hot Tub, Bath
- Fencing: Fenced
Lot
- Size: 10,018 Square Feet
- Features: Level, Sprinkler, SqFt 10000 to 14999
Details
- Additional structures: Other Structures Bathrooms Total (0.01), GasHookup, RVParking, RVBoatStorage, Workshop, WorkshopRVBoatStorage, Storage
- Parcel number: 188305020
Construction
Type & style
- Home type: SingleFamily
- Architectural style: Traditional
- Property subtype: Residential, Single Family Residence
Materials
- Cement Siding, Concrete, Cedar, Stone
- Roof: Composition
Condition
- Resale
- New construction: No
- Year built: 1999
Utilities & green energy
- Gas: Gas Hookup, Gas
- Sewer: Public Sewer
- Water: Public
- Utilities for property: Cable Connected
Community & HOA
Community
- Security: Security System, Security System Owned
- Subdivision: Celia Meadows
HOA
- Has HOA: Yes
Location
- Region: Vancouver
Financial & listing details
- Price per square foot: $337/sqft
- Tax assessed value: $861,785
- Annual tax amount: $8,897
- Date on market: 7/6/2026
- Listing terms: Call Listing Agent,Cash,Conventional,FHA,VA Loan
- Road surface type: Concrete, Paved
Estimated market value
Not available
Estimated sales range
Not available
Not available
Price history
| Date | Event | Price |
|---|---|---|
| 10/6/2026 | Price change | $1,145,000-7.3%$337/sqft |
Source:  RMLS (OR) #546127525 Report a problem RMLS (OR) #546127525 Report a problem | ||
| 7/26/2026 | Price change | $1,235,400-1.6%$363/sqft |
Source: RMLS (OR) #546127525 Report a problem | ||
| 7/6/2026 | Listed for sale | $1,255,400+259.7%$369/sqft |
Source: RMLS (OR) #546127525 Report a problem | ||
| 5/28/2002 | Sold | $349,000+13%$103/sqft |
Source: Public Record Report a problem | ||
| 5/22/2000 | Sold | $308,900$91/sqft |
Source: Public Record Report a problem | ||
Public tax history
| Year | Property taxes | Tax assessment |
|---|---|---|
| 2025 | $8,898 +7.2% | $861,785 +9% |
| 2024 | $8,297 +5.4% | $790,286 -2.4% |
| 2023 | $7,874 +11.2% | $809,362 +6.9% |
| 2022 | $7,079 +5.5% | $756,908 +17.8% |
| 2021 | $6,709 +10.3% | $642,445 +12.5% |
| 2020 | $6,080 | $571,230 +3.9% |
| 2019 | $6,080 +7.5% | $549,937 +4% |
| 2018 | $5,657 -9% | $529,031 +8.4% |
| 2017 | $6,214 +8.3% | $488,162 +3.9% |
| 2016 | $5,736 +2.1% | $469,798 +9.2% |
| 2015 | $5,618 +2.5% | $430,401 +6.2% |
| 2014 | $5,481 | $405,358 +3.9% |
| 2013 | $5,481 +5.2% | $390,220 +12.1% |
| 2012 | $5,210 +1.6% | $348,061 -4.6% |
| 2011 | $5,127 +9.3% | $364,968 -2.3% |
| 2010 | $4,692 -3.1% | $373,473 -2.7% |
| 2009 | $4,844 | $383,690 -20.6% |
| 2008 | -- | $483,100 |
| 2007 | -- | $483,100 +38.5% |
| 2005 | -- | $348,800 |
| 2004 | -- | $348,800 +20.7% |
| 2001 | $4,247 +375.8% | $288,900 +381.5% |
| 2000 | $893 | $60,000 |
Find assessor info on the county website
Monthly payment
Est. payment
Payment breakdown
Explore the cost of this home by adjusting the details. Changes won't be saved.Climate risks
Neighborhood: Felida
Nearby schools
Schools provided by the listing agent
- Elementary: Felida
- Middle: Jefferson
- High: Skyview
Source: RMLS (OR). This data may not be complete. We recommend contacting the local school district to confirm school assignments for this home.

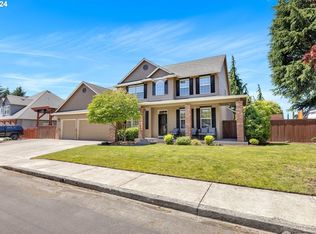
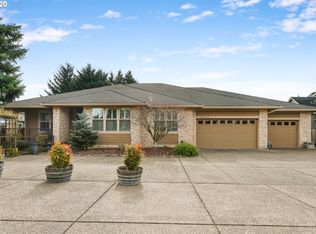
Similar homes
- $825,0004 bd3 ba3.6k sqft13906 NW 51st Ct, Vancouver, WA 98685Active
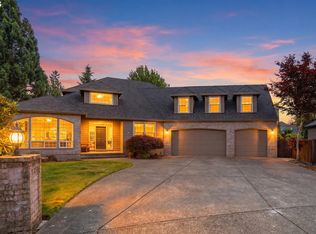
 MLS ID #250334079, Rick Jenkins, Windermere Northwest Living. RMLS (OR)
 - $1,195,0004 bd4 ba3.6k sqft34602 NE 49th Pl, La Center, WA 98629Active
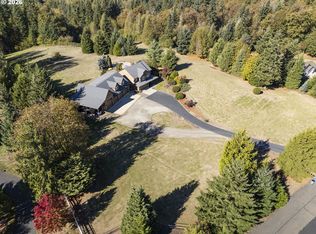 MLS ID #306168692, Terrie Cox, RE/MAX Equity Group. RMLS (OR)
 - $599,9905 bd3 ba2.5k sqft2220 NW 110th Cir, Vancouver, WA 98685Active
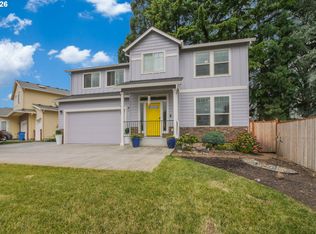 MLS ID #469537323, Ted Williams, Urbane Realty Group. RMLS (OR)
 - $850,0004 bd4 ba3.5k sqft4806 NW Cherry St, Vancouver, WA 98663Active
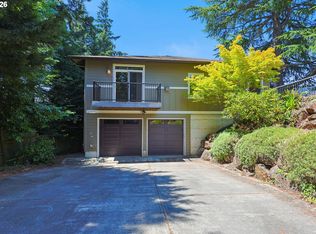 MLS ID #528165035, Cary Minden, CJM Realty, LLC. RMLS (OR)
 - $784,9005 bd4 ba3.7k sqft102 NE 153rd St, Vancouver, WA 98685ActiveMLS ID #129826235, Jonathan Romano, Knipe Realty ERA Powered. RMLS (OR)
- $889,0005 bd5 ba3.6k sqft4601 NE 126th Cir, Vancouver, WA 98686ActiveMLS ID #676096042, Gregory Mahlow, Realty One Group Prestige. RMLS (OR)
- $1,150,0004 bd3 ba3.1k sqft30100 NE Spud Mountain Rd, Camas, WA 98607ActiveMLS ID #211621365, Martine Gibbons, Cascade Hasson Sotheby's International Realty. RMLS (OR)
- $759,0004 bd3 ba2.8k sqft3012 NE 141st St, Vancouver, WA 98686ActiveMLS ID #749997113, Rebecca Dunn, Keller Williams Realty. RMLS (OR)
- $1,245,0003 bd2 ba2.1k sqft102 NW 164th St, Ridgefield, WA 98642ActiveMLS ID #304472116, Travis Glendenning, FBR Realty, Inc.. RMLS (OR)
- $1,299,0005 bd3 ba3.5k sqft17011 NE 41st Cir, Vancouver, WA 98682ActiveMLS ID #750719570, Trish Farrell, Coldwell Banker Bain. RMLS (OR)
- $599,0004 bd3 ba2.7k sqft6902 NE 28th Ave, Vancouver, WA 98665ActiveMLS ID #768783649, Renae Thompson, Knipe Realty ERA Powered. RMLS (OR)
- $1,095,0004 bd3 ba3.4k sqft4414 SW Eleanor Ln, Portland, OR 97221ActiveMLS ID #394189513, Leia Carlton, Portland's Alternative Inc., Realtors. RMLS (OR)
- $1,200,0003 bd3 ba2.9k sqft12856 NW Hartford St, Portland, OR 97229ActiveMLS ID #228203961, Renee Harper, ELEETE Real Estate. RMLS (OR)
- $1,115,0004 bd3 ba4k sqft11085 NW Eggers Ct, Portland, OR 97229ActiveMLS ID #590441992, Krista Beale, Keller Williams Sunset Corridor. RMLS (OR)
- $869,9005 bd3 ba3.2k sqft3207 NE 174th St, Ridgefield, WA 98642ActiveMLS ID #505719918, Natalya McAleer, Realty Pro, Inc.. RMLS (OR)
- $799,0005 bd4 ba3.1k sqft5710 NE 133rd St, Vancouver, WA 98686ActiveMLS ID #541677809, Hartwell Saunders, Coldwell Banker Bain. RMLS (OR)
- $1,040,0004 bd3 ba3.3k sqft4200 SW 53rd Ave, Portland, OR 97221ActiveMLS ID #340754473, Drew McCulloch, Windermere Realty Trust. RMLS (OR)
- $995,0004 bd4 ba3.7k sqft147 Kalina Ct, Kalama, WA 98625ActiveMLS ID #693638749, Mable Bartlett, Washington First Properties. RMLS (OR)
