Welcome to "Castle in the Woods" a stunning custom home tucked among towering evergreens in Happy Valley! This private retreat offers 4 bedrooms, 3.5 bathrooms, office, bonus room, and a rare 4-car garage on a beautifully landscaped 0.47-acre lot. Built in 2003, the home showcases timeless stone accents, grand curb appeal, soaring ceilings, rich hardwood floors, custom millwork, expansive windows, and an impressive chef’s kitchen with abundant cabinetry. The spacious main level primary suite offers a relaxing spa-like bath with jet tub and walk-in shower. Enjoy year-round comfort with two furnaces and two A/C systems, plus a newer water heater installed in 2024. Outside, discover a serene park-like setting with mature landscaping, deck, gazebo, and two spectacular water features. A truly exceptional property offering privacy, elegance, and timeless Northwest charm!
Active
$949,000
11233 SE Rimrock Dr, Happy Valley, OR 97086
4beds
3,944sqft
Residential, Single Family Residence
Built in 2003
0.47 Acres Lot
$-- Zestimate®
$241/sqft
$-- HOA
What's special
Two spectacular water featuresBonus roomCustom millworkGrand curb appealSerene park-like settingWalk-in showerTucked among towering evergreens
- 60 days
- 1,960
- 163
Zillow last checked:
Listing updated:
Listed by:
Li Lanz li@lilanzproperties.com,
Li Lanz Properties, LLC
Source: RMLS (OR),MLS#: 331053526
Facts & features
Interior
Bedrooms & bathrooms
- Bedrooms: 4
- Bathrooms: 4
- Full bathrooms: 3
- Partial bathrooms: 1
- Main level bathrooms: 2
Rooms
- Room types: Bedroom 4, Den, Loft, Bedroom 2, Bedroom 3, Dining Room, Family Room, Kitchen, Living Room, Primary Bedroom
Primary bedroom
- Features: Fireplace, Sauna, Bathtub, Double Sinks, High Ceilings, Jetted Tub, Shower, Suite, Tile Floor, Walkin Closet
- Level: Main
- Area: 247
- Dimensions: 19 x 13
Bedroom 2
- Features: Closet, Wallto Wall Carpet
- Level: Upper
- Area: 195
- Dimensions: 15 x 13
Bedroom 3
- Features: Bathroom, Vaulted Ceiling, Wallto Wall Carpet
- Level: Upper
- Area: 156
- Dimensions: 13 x 12
Bedroom 4
- Features: Bathroom, Closet, Wallto Wall Carpet
- Level: Upper
- Area: 195
- Dimensions: 15 x 13
Dining room
- Features: Hardwood Floors
- Level: Main
- Area: 140
- Dimensions: 14 x 10
Family room
- Features: Wallto Wall Carpet
- Level: Upper
Kitchen
- Features: Dishwasher, Gourmet Kitchen, Island, Builtin Hot Tub, High Ceilings, Tile Floor
- Level: Main
- Area: 312
- Width: 13
Living room
- Features: Builtin Features, Fireplace, Hardwood Floors, Vaulted Ceiling
- Level: Main
- Area: 396
- Dimensions: 22 x 18
Heating
- Forced Air, Fireplace(s)
Cooling
- Central Air
Appliances
- Included: Built-In Refrigerator, Dishwasher, Disposal, Free-Standing Refrigerator, Gas Appliances, Microwave, Range Hood, Washer/Dryer, Gas Water Heater
- Laundry: Laundry Room
Features
- Central Vacuum, Granite, High Ceilings, Soaking Tub, Sound System, Vaulted Ceiling(s), Wainscoting, Bathroom, Closet, Built-in Features, Gourmet Kitchen, Kitchen Island, Sauna, Bathtub, Double Vanity, Shower, Suite, Walk-In Closet(s), Pantry
- Flooring: Hardwood, Tile, Wall to Wall Carpet
- Doors: French Doors
- Windows: Double Pane Windows, Skylight(s)
- Basement: Crawl Space
- Number of fireplaces: 2
- Fireplace features: Gas
Interior area
- Total structure area: 3,944
- Total interior livable area: 3,944 sqft
Video & virtual tour
Property
Parking
- Total spaces: 4
- Parking features: Driveway, Garage Door Opener, Attached
- Attached garage spaces: 4
- Has uncovered spaces: Yes
Features
- Stories: 2
- Patio & porch: Deck, Porch
- Exterior features: Gas Hookup, Yard
- Has spa: Yes
- Spa features: Bath, Built in HotTub
- Fencing: Fenced
- Has view: Yes
- View description: Trees/Woods
Lot
- Size: 0.47 Acres
- Features: Commons, Greenbelt, Private, Wooded, SqFt 20000 to Acres1
Details
- Additional structures: GasHookup
- Parcel number: 05007034
Construction
Type & style
- Home type: SingleFamily
- Architectural style: Craftsman,Custom Style
- Property subtype: Residential, Single Family Residence
Materials
- Cement Siding, Cultured Stone
- Roof: Composition
Condition
- Updated/Remodeled
- New construction: No
- Year built: 2003
Utilities & green energy
- Gas: Gas Hookup, Gas
- Sewer: Public Sewer
- Water: Public
Community & HOA
Community
- Security: Fire Sprinkler System
HOA
- Has HOA: No
Location
- Region: Happy Valley
Financial & listing details
- Price per square foot: $241/sqft
- Tax assessed value: $1,132,795
- Annual tax amount: $15,065
- Date on market: 7/28/2026
- Listing terms: Cash,Conventional,FHA
- Road surface type: Paved
Estimated market value
Not available
Estimated sales range
Not available
Not available
Price history
| Date | Event | Price |
|---|---|---|
| 8/15/2026 | Listed for sale | $949,000$241/sqft |
Source:  RMLS (OR) #331053526 Report a problem RMLS (OR) #331053526 Report a problem | ||
| 8/9/2026 | Pending sale | $949,000$241/sqft |
Source: RMLS (OR) #331053526 Report a problem | ||
| 7/28/2026 | Listed for sale | $949,000+29.1%$241/sqft |
Source: RMLS (OR) #331053526 Report a problem | ||
| 5/12/2008 | Sold | $735,000-17.9%$186/sqft |
Source: Public Record Report a problem | ||
| 2/19/2008 | Listed for sale | $895,598+589.2%$227/sqft |
Source: Visual Tour #7087332 Report a problem | ||
| 10/2/2003 | Sold | $129,950$33/sqft |
Source: Public Record Report a problem | ||
Public tax history
| Year | Property taxes | Tax assessment |
|---|---|---|
| 2025 | $15,065 +3.6% | $763,714 +3% |
| 2024 | $14,535 +2.9% | $741,470 +3% |
| 2023 | $14,123 +5.6% | $719,874 +3% |
| 2022 | $13,377 +5.4% | $698,907 +3% |
| 2021 | $12,687 +5.6% | $678,551 +3% |
| 2020 | $12,010 +2.1% | $658,788 +3% |
| 2019 | $11,764 +8.9% | $639,600 +3% |
| 2018 | $10,806 | $620,971 +3% |
| 2017 | $10,806 +7.1% | $602,884 +3% |
| 2016 | $10,088 | $585,324 +3% |
| 2015 | $10,088 +2.9% | $568,276 +3% |
| 2014 | $9,800 +11.2% | $551,724 +3% |
| 2013 | $8,816 +1.9% | $535,654 +3.4% |
| 2012 | $8,654 +0% | $518,005 +2.3% |
| 2011 | $8,652 -0.7% | $506,201 -2.7% |
| 2010 | $8,717 +1% | $520,052 +3% |
| 2009 | $8,632 +6.4% | $504,905 +3% |
| 2008 | $8,112 +2% | $490,199 +3% |
| 2007 | $7,952 +11.3% | $475,921 +3% |
| 2006 | $7,146 +1.5% | $462,059 +3% |
| 2005 | $7,040 +323.5% | $448,601 +342% |
| 2004 | $1,662 +121.4% | $101,482 +147.4% |
| 2003 | $751 | $41,019 |
Find assessor info on the county website
Monthly payment
Est. payment
Payment breakdown
Explore the cost of this home by adjusting the details. Changes won't be saved.Climate risks
Neighborhood: 97086
Nearby schools
Schools provided by the listing agent
- Elementary: Happy Valley
- Middle: Happy Valley
- High: Adrienne Nelson
Source: RMLS (OR). This data may not be complete. We recommend contacting the local school district to confirm school assignments for this home.
- $886,4004 bd2 ba3.2k sqft11257 SE Rimrock Dr, Happy Valley, OR 97086Off Market
- $848,0005 bd3 ba3.1k sqft11331 SE Rimrock Dr, Happy Valley, OR 97086Off Market
- $878,9005 bd3 ba3.6k sqft11155 SE Rimrock Dr, Happy Valley, OR 97086Off Market
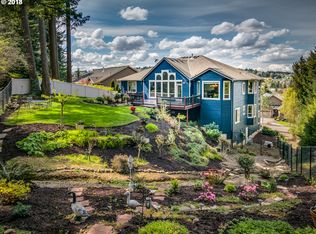
- $899,2005 bd3 ba3.5k sqft11288 SE Rimrock Dr, Happy Valley, OR 97086Off Market
Similar homes
- $1,075,0005 bd4 ba4.1k sqft11761 SE Catina Pl, Happy Valley, OR 97086Active
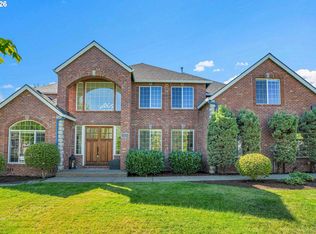
 MLS ID #599080052, Leslie Newberry, John L. Scott Portland Central. RMLS (OR)
 - $1,095,0005 bd4 ba4.2k sqft13743 SE Claremont St, Happy Valley, OR 97086Active
 MLS ID #529919391, Jason Gooing, ERA Freeman & Associates. RMLS (OR)
 - $875,0005 bd4 ba3.4k sqft9588 SE Nicholas Dr, Happy Valley, OR 97086Active
 MLS ID #674393480, Jennifer Fidler, Opt. RMLS (OR)
 - $925,0004 bd4 ba3.9k sqft16025 SE Palermo Ave, Happy Valley, OR 97086Active
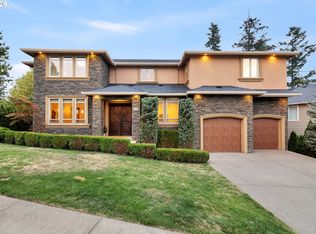 MLS ID #265745853, April Keesey, Windermere Heritage. RMLS (OR)
 - $1,190,0004 bd3 ba5.1k sqft11725 SE Banbury Cir, Happy Valley, OR 97086ActiveMLS ID #592903101, Cindy Co Pfeifer, Premiere Property Group, LLC. RMLS (OR)
- $999,0005 bd3 ba4.5k sqft12492 SE 155th Ave, Happy Valley, OR 97086ActiveMLS ID #170526157, Leigh Flynn, Wise Move Real Estate. RMLS (OR)
- $949,0004 bd4 ba5.2k sqft9211 SE Highgate Dr, Happy Valley, OR 97086ActiveMLS ID #696698861, Marc Zemp, Real Broker. RMLS (OR)
- $1,199,0005 bd4 ba4.6k sqft11961 SE Hunter Dr, Happy Valley, OR 97086ActiveMLS ID #441881932, Dale Chaney, John L. Scott Portland South. RMLS (OR)
- $879,0003 bd3 ba3.1k sqft9506 SE Hunters Bluff Ave, Happy Valley, OR 97086ActiveMLS ID #744362783, Jeanine Dixon, Windermere Realty Trust. RMLS (OR)
- $1,399,0005 bd4 ba4k sqft10190 SE Terra Linda Ct, Happy Valley, OR 97086ActiveMLS ID #423460024, Korrie Hicks, KOR Realty. RMLS (OR)
- $1,100,0005 bd4 ba4.7k sqft10962 SE Pheasant Ridge Dr, Happy Valley, OR 97086ActiveMLS ID #741416743, Judy Adler, Windermere Heritage. RMLS (OR)
- $909,0005 bd4 ba4k sqft1488 SW 17th Ct, Gresham, OR 97080ActiveMLS ID #239555316, Aaron Rader, Redfin. RMLS (OR)
- $759,0003 bd3 ba2.8k sqft11846 SE Waterleaf Dr, Happy Valley, OR 97086ActiveMLS ID #409336968, Starling Preuninger, John L. Scott Portland Central. RMLS (OR)
- $849,9993 bd3 ba3.1k sqft284 SE 41st Ct, Gresham, OR 97080ActiveMLS ID #541334283, Debra Thomas, RE/MAX Advantage Group. RMLS (OR)
- $1,180,0005 bd3 ba3.3k sqft12840 SE 257th Ave, Damascus, OR 97089ActiveMLS ID #108722262, Darren Humbert, Cascade Hasson Sotheby's International Realty. RMLS (OR)
- $990,0004 bd3 ba3.3k sqft17973 Saint Clair Dr, Lake Oswego, OR 97034ActiveMLS ID #750430226, Dineve Ramirez, Knipe Realty ERA Powered. RMLS (OR)
- $900,0004 bd4 ba3.3k sqft1633 SW Joshua St, Portland, OR 97219ActiveMLS ID #249900904, Nick Shivers, eXp Realty, LLC. RMLS (OR)
- $975,0005 bd5 ba4.8k sqft704 Summit St, Oregon City, OR 97045ActiveMLS ID #522298672, Jimmy Bacon, eXp Realty, LLC. RMLS (OR)
- $1,050,0004 bd4 ba3.3k sqft1201 SW Ophelia St, Portland, OR 97219ActiveMLS ID #586240572, Hannah Novak, The Agency Portland. RMLS (OR)
- $974,9995 bd4 ba3.5k sqft466 NE 43rd Cir, Camas, WA 98607ActiveMLS ID #423778178, Kelsey Gebhardt, Berkshire Hathaway HomeServices NW Real Estate. RMLS (OR)
