Gorgeous street appeal. 2nd living quarters with separate entrance! Backing to the views of a protected greenway! All new gourmet island bar kitchen with tons of counter space! High end stainless steel appliances with 6 burner gas range, double ovens and wine cooler. Sleek counter tops with tile backsplash with a 2nd prep sink, lots of custom cabinets that reach the ceiling and a desk area. Features formal Living room with a fireplace, crown molding and a formal Dining room for entertaining! New tile floors on the main level. Family room off the kitchen has a cozy double sided fireplace between the office. Large rooms and high ceilings through-out! The luxurious vaulted primary suite and spa-like bathroom has a jetted tub, walk-in glass and tile shower, double sinks and walk-in closet. 5 bedrooms total with 4 bedrooms upstairs along with the laundry room, and a bonus that could be a 6th bedroom! The Separate living quarters has 1 bedroom, a bathroom with walk-in shower, family room, dining area, kitchenette, laundry room and new concrete walkway to the separate entrance and its own deck! Lots of storage area in the large mud room. 2 laundry rooms. Views of the peacefully treed greenspace with deer and birds to enjoy! Nice 3 car garage with side door to dog run.
Active
Price cut: $41K (9/8)
$1,199,000
11961 SE Hunter Dr, Happy Valley, OR 97086
5beds
4,657sqft
Residential, Single Family Residence
Built in 1999
0.26 Acres Lot
$1,157,500 Zestimate®
$257/sqft
$8/mo HOA
What's special
Wine coolerWalk-in closetDesk areaLuxurious vaulted primary suiteCrown moldingSpa-like bathroomJetted tub
- 54 days
- 331
- 23
Zillow last checked:
Listing updated:
Listed by:
Dale Chaney 503-351-1510,
John L. Scott Portland South
Source: RMLS (OR),MLS#: 441881932
Facts & features
Interior
Bedrooms & bathrooms
- Bedrooms: 5
- Bathrooms: 4
- Full bathrooms: 3
- Partial bathrooms: 1
- Main level bathrooms: 1
Rooms
- Room types: Bedroom 4, Bonus Room, Guest Quarters, Bedroom 2, Bedroom 3, Dining Room, Family Room, Kitchen, Living Room, Primary Bedroom
Primary bedroom
- Features: Bathroom, Double Sinks, Jetted Tub, Vaulted Ceiling, Walkin Closet, Walkin Shower
- Level: Upper
- Area: 255
- Dimensions: 17 x 15
Bedroom 2
- Features: Closet Organizer, High Ceilings
- Level: Upper
- Area: 132
- Dimensions: 12 x 11
Bedroom 3
- Features: Closet Organizer, High Ceilings
- Level: Upper
- Area: 120
- Dimensions: 12 x 10
Bedroom 4
- Features: High Ceilings, Walkin Closet
- Level: Upper
- Area: 110
- Dimensions: 11 x 10
Dining room
- Features: Formal, Living Room Dining Room Combo, High Ceilings
- Level: Main
- Area: 154
- Dimensions: 14 x 11
Family room
- Features: Builtin Features, Fireplace, Tile Floor
- Level: Main
- Area: 225
- Dimensions: 15 x 15
Kitchen
- Features: Builtin Range, Builtin Refrigerator, Dishwasher, Island, Microwave, Nook, Double Oven, Free Standing Refrigerator, Solid Surface Countertop, Tile Floor
- Level: Main
- Area: 330
- Width: 22
Living room
- Features: Fireplace, Formal, High Ceilings
- Level: Main
- Area: 221
- Dimensions: 17 x 13
Heating
- Forced Air, Fireplace(s)
Cooling
- Central Air
Appliances
- Included: Built In Oven, Built-In Range, Convection Oven, Dishwasher, Disposal, Double Oven, Free-Standing Gas Range, Free-Standing Refrigerator, Gas Appliances, Instant Hot Water, Microwave, Plumbed For Ice Maker, Range Hood, Stainless Steel Appliance(s), Wine Cooler, Built-In Refrigerator, Washer/Dryer, Gas Water Heater
- Laundry: Laundry Room
Features
- Ceiling Fan(s), Central Vacuum, Granite, High Ceilings, Vaulted Ceiling(s), Wainscoting, Walk-In Closet(s), Bathroom, Family Room Kitchen Combo, Kitchen, Nook, Closet Organizer, Formal, Living Room Dining Room Combo, Built-in Features, Kitchen Island, Double Vanity, Walkin Shower, Tile
- Flooring: Tile
- Windows: Double Pane Windows, Vinyl Frames
- Basement: Daylight,Full,Separate Living Quarters Apartment Aux Living Unit
- Number of fireplaces: 2
- Fireplace features: Gas, Wood Burning
Interior area
- Total structure area: 4,657
- Total interior livable area: 4,657 sqft
Video & virtual tour
Property
Parking
- Total spaces: 3
- Parking features: Driveway, Garage Door Opener, Attached
- Attached garage spaces: 3
- Has uncovered spaces: Yes
Features
- Stories: 3
- Patio & porch: Covered Deck, Deck, Porch
- Exterior features: Dog Run, Garden, Yard, Exterior Entry
- Has spa: Yes
- Spa features: Builtin Hot Tub, Bath
- Fencing: Fenced
- Has view: Yes
- View description: Trees/Woods
Lot
- Size: 0.26 Acres
- Dimensions: 11,183 sf
- Features: Greenbelt, Level, Private, Sloped, Sprinkler, SqFt 10000 to 14999
Details
- Additional structures: GuestQuarters, SecondResidence, SeparateLivingQuartersApartmentAuxLivingUnit
- Parcel number: 01792965
Construction
Type & style
- Home type: SingleFamily
- Architectural style: Craftsman
- Property subtype: Residential, Single Family Residence
Materials
- Cement Siding, Lap Siding, Shake Siding, Stone
- Foundation: Concrete Perimeter, Slab
- Roof: Composition
Condition
- Resale
- New construction: No
- Year built: 1999
Utilities & green energy
- Gas: Gas
- Sewer: Public Sewer
- Water: Public
- Utilities for property: Cable Connected
Community & HOA
Community
- Subdivision: Deerfield Park
HOA
- Has HOA: Yes
- Amenities included: Commons, Insurance, Management
- HOA fee: $100 annually
Location
- Region: Happy Valley
Financial & listing details
- Price per square foot: $257/sqft
- Tax assessed value: $980,630
- Annual tax amount: $12,161
- Date on market: 9/2/2026
- Listing terms: Cash,Conventional,FHA,VA Loan
- Road surface type: Paved
Estimated market value
$1,157,500
$1.10M - $1.22M
$4,776/mo
Price history
| Date | Event | Price |
|---|---|---|
| 9/8/2026 | Price change | $1,199,000-3.3%$257/sqft |
Source:  RMLS (OR) #441881932 Report a problem RMLS (OR) #441881932 Report a problem | ||
| 9/2/2026 | Listed for sale | $1,240,000+85.1%$266/sqft |
Source: RMLS (OR) #441881932 Report a problem | ||
| 5/10/2019 | Sold | $670,000-2.2%$144/sqft |
Source: RMLS (OR) #19222436 Report a problem | ||
| 4/18/2019 | Pending sale | $685,000$147/sqft |
Source: Hasson Company Realtors #19222436 Report a problem | ||
| 3/6/2019 | Listed for sale | $685,000+68.5%$147/sqft |
Source: Hasson Company #19222436 Report a problem | ||
| 10/30/2000 | Sold | $406,500$87/sqft |
Source: Public Record Report a problem | ||
Public tax history
| Year | Property taxes | Tax assessment |
|---|---|---|
| 2025 | $12,162 +3.6% | $615,692 +3% |
| 2024 | $11,734 +2.9% | $597,760 +3% |
| 2023 | $11,403 +5.6% | $580,350 +3% |
| 2022 | $10,801 +3.8% | $563,447 +3% |
| 2021 | $10,409 +5.1% | $547,036 +3% |
| 2020 | $9,908 +1.7% | $531,103 +3% |
| 2019 | $9,740 +11.6% | $515,634 +3% |
| 2018 | $8,729 | $500,616 +3% |
| 2017 | $8,729 +7.1% | $486,035 +3% |
| 2016 | $8,151 | $471,879 +3% |
| 2015 | $8,151 +2.9% | $458,135 +3% |
| 2014 | $7,919 +9.6% | $444,791 +3% |
| 2013 | $7,227 +1.7% | $431,836 +3% |
| 2012 | $7,105 +0.3% | $419,258 +3% |
| 2011 | $7,086 +4.4% | $407,047 +3% |
| 2010 | $6,786 +3.2% | $395,191 +3% |
| 2009 | $6,579 +6.4% | $383,681 +3% |
| 2008 | $6,184 +2% | $372,506 +3% |
| 2007 | $6,065 +11.2% | $361,656 +3% |
| 2006 | $5,452 +5.1% | $351,122 +3% |
| 2005 | $5,188 +3% | $340,895 +3% |
| 2004 | $5,038 +1.9% | $330,966 +3% |
| 2003 | $4,943 +1.7% | $321,326 +3% |
| 2002 | $4,858 +4.5% | $311,967 +3% |
| 2001 | $4,651 +161.3% | $302,881 +169.7% |
| 2000 | $1,780 | $112,319 |
Find assessor info on the county website
Monthly payment
Est. payment
Payment breakdown
Explore the cost of this home by adjusting the details. Changes won't be saved.Climate risks
Neighborhood: 97086
Nearby schools
Schools provided by the listing agent
- Elementary: Spring Mountain
- Middle: Rock Creek
- High: Clackamas
Source: RMLS (OR). This data may not be complete. We recommend contacting the local school district to confirm school assignments for this home.
- $1,096,9004 bd5 ba3.7k sqft11993 SE Hunter Dr, Happy Valley, OR 97086Off Market
- $803,5004 bd4 ba3.3k sqft11913 SE Hunter Dr, Happy Valley, OR 97086Off Market
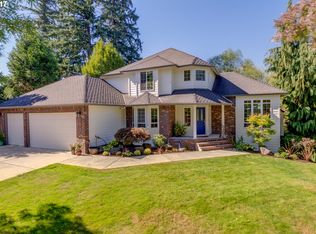
- $752,7003 bd2 ba3.5k sqft13132 SE Spring Mountain Dr, Happy Valley, OR 97086Off Market
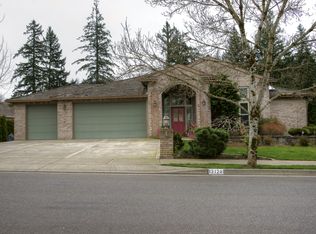
- $775,0004 bd2 ba3.7k sqft13126 SE Spring Mountain Dr, Happy Valley, OR 97086Off Market
Similar homes
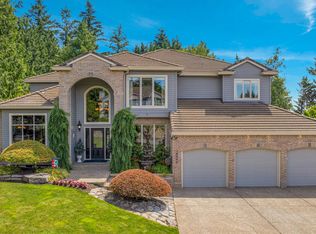
- $1,374,0005 bd4 ba4k sqft10190 SE Terra Linda Ct, Happy Valley, OR 97086Active
 MLS ID #423460024, Korrie Hicks, KOR Realty. RMLS (OR)
 - $1,195,0005 bd4 ba5.7k sqft6021 Caufield St, West Linn, OR 97068Active
 MLS ID #417039704, Lora Smith, Redfin. RMLS (OR)
 - $662,5004 bd3 ba2.4k sqft10898 SE Happy Valley Dr, Happy Valley, OR 97086Active
 MLS ID #300334031, Sean Premo, Premiere Property Group, LLC. RMLS (OR)
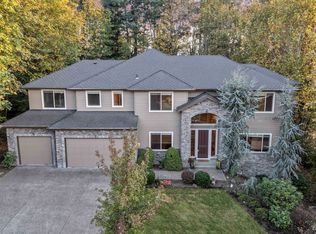
 - $1,160,0005 bd5 ba4.6k sqft15214 NW Red Cedar Ct, Portland, OR 97231Active
 MLS ID #428804459, Miguel Contreras, Matin Real Estate. RMLS (OR)
 - $1,275,0005 bd4 ba5k sqft22275 S Big Cedar Ln, Beavercreek, OR 97004ActiveMLS ID #682083929, Susan Maag, RE/MAX Advantage Group. RMLS (OR)
- $850,0004 bd3 ba3.1k sqft10523 SE Charlotte Dr, Happy Valley, OR 97086ActiveMLS ID #754038264, Amy Nakayama, Windermere Realty Trust. RMLS (OR)
- $769,0005 bd4 ba4.2k sqft14439 SE Crystal St, Portland, OR 97236ActiveMLS ID #359930245, Colin Dobrin, Real Broker. RMLS (OR)
- $1,174,0004 bd3 ba2.8k sqft14232 Meadow Grass St, Lake Oswego, OR 97035ActiveMLS ID #359460694, Michael McKillion, Keller Williams Sunset Corridor. RMLS (OR)
- $1,150,0004 bd4 ba3.1k sqft4350 SW Halcyon Rd, Tualatin, OR 97062ActiveMLS ID #611109892, Ward Spears, Spears Property Group. RMLS (OR)
- $999,9994 bd4 ba4k sqft17908 S Lavine Ln, Oregon City, OR 97045ActiveMLS ID #434588667, Stephanie Peck, eXp Realty, LLC. RMLS (OR)
- $1,189,0004 bd4 ba4.8k sqft2790 Carriage Way, West Linn, OR 97068ActiveMLS ID #503860485, Peter Jameson, J Residential Properties. RMLS (OR)
- $785,0004 bd2 ba3.6k sqft14788 S Burkstrom Rd, Oregon City, OR 97045ActiveMLS ID #763205406, Tiffany Pool, Portland Real Estate Consulting, Inc.. RMLS (OR)
- $909,0005 bd4 ba4k sqft1488 SW 17th Ct, Gresham, OR 97080ActiveMLS ID #239555316, Aaron Rader, Redfin. RMLS (OR)
- $1,190,0005 bd4 ba3.6k sqft4823 Ireland Ln, West Linn, OR 97068ActiveMLS ID #706414175, Julie Friedrich, MORE Realty. RMLS (OR)
- $1,199,0004 bd5 ba4.3k sqft7490 SW Schroeder Way, Wilsonville, OR 97070ActiveMLS ID #774446514, John Carswell, Bella Casa Real Estate Group. RMLS (OR)
- $999,9004 bd4 ba3.7k sqft16909 SW Marcile Ln, Beaverton, OR 97007ActiveMLS ID #544249404, Kyung Kim, RE/MAX Equity Group. RMLS (OR)
- $1,050,0004 bd4 ba3.3k sqft1201 SW Ophelia St, Portland, OR 97219ActiveMLS ID #586240572, Hannah Novak, The Agency Portland. RMLS (OR)
- $1,399,0005 bd4 ba4.9k sqft21440 S Meadowridge Ct, Oregon City, OR 97045ActiveMLS ID #369430245, David Columbus, Living Room Realty. RMLS (OR)
- $975,0005 bd5 ba4.8k sqft704 Summit St, Oregon City, OR 97045ActiveMLS ID #522298672, Jimmy Bacon, eXp Realty, LLC. RMLS (OR)
- $1,295,0005 bd3 ba3.7k sqft725 Carrera Ln, Lake Oswego, OR 97034ActiveMLS ID #410947110, Sean Shepard, Opt. RMLS (OR)
