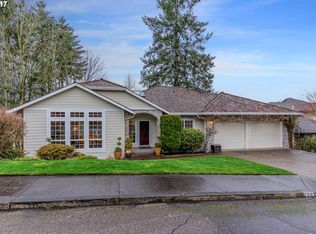
Mt. St. Helens and territorial views set the tone for this spacious home, with expansive cedar decking that overlooks the private landscaped backyard and peaceful greenspace beyond. Multiple outdoor living areas create an exceptional setting to relax, entertain, and enjoy the scenery year-round. Inside, four bedrooms, three baths, multiple living areas, and two fireplaces offer room and flexibility for everyday life. The primary bedroom includes two walk-in closets, while the cedar garage doors add warmth and character to the home’s exterior. This beautifully maintained home combines privacy, room to spread out, and views that make a lasting impression. [Home Energy Score = 2. HES Report at https://rpt.greenbuildingregistry.com/hes/OR10250760]
Active
Price cut: $25K (9/30)
$675,000
7823 SE 140th Dr, Portland, OR 97236
4beds
3,421sqft
Residential, Single Family Residence
Built in 1988
7,405 Square Feet Lot
$-- Zestimate®
$197/sqft
$17/mo HOA
What's special
Two fireplacesPrivate landscaped backyardExpansive cedar deckingThree bathsPeaceful greenspace beyondFour bedrooms
- 57 days
- 534
- 46
Zillow last checked:
Listing updated:
Listed by:
Jacqueline Smith jacqueline@evergreenrealestatepartners.com,
Keller Williams Premier Partners,
Barry Smith 971-563-9356,
Keller Williams Premier Partners
Source: RMLS (OR),MLS#: 551532180
Facts & features
Interior
Bedrooms & bathrooms
- Bedrooms: 4
- Bathrooms: 3
- Full bathrooms: 3
- Main level bathrooms: 1
Rooms
- Room types: Bedroom 4, Den, Bedroom 2, Bedroom 3, Dining Room, Family Room, Kitchen, Living Room, Primary Bedroom
Primary bedroom
- Features: Deck
- Level: Upper
Bedroom 2
- Level: Lower
Bedroom 3
- Level: Lower
Bedroom 4
- Level: Lower
Dining room
- Features: Deck, Formal
- Level: Main
Family room
- Features: Deck, Fireplace
- Level: Lower
Kitchen
- Features: Eating Area
- Level: Main
Living room
- Features: Fireplace
- Level: Main
Heating
- Forced Air, Fireplace(s)
Cooling
- Central Air
Appliances
- Included: Built In Oven, Dishwasher, Disposal, Down Draft, Free-Standing Refrigerator, Gas Water Heater
Features
- High Ceilings, Soaking Tub, Vaulted Ceiling(s), Formal, Eat-in Kitchen, Kitchen Island, Quartz
- Flooring: Hardwood, Wall to Wall Carpet
- Windows: Aluminum Frames, Double Pane Windows
- Basement: Crawl Space
- Number of fireplaces: 2
- Fireplace features: Gas, Wood Burning
Interior area
- Total structure area: 3,421
- Total interior livable area: 3,421 sqft
Property
Parking
- Total spaces: 3
- Parking features: Driveway, Garage Door Opener, Attached
- Attached garage spaces: 3
- Has uncovered spaces: Yes
Features
- Stories: 3
- Patio & porch: Covered Deck, Deck
- Exterior features: Yard
- Has spa: Yes
- Spa features: Free Standing Hot Tub
- Has view: Yes
- View description: City, Mountain(s)
Lot
- Size: 7,405 Square Feet
- Features: Sloped, Trees, SqFt 7000 to 9999
Details
- Parcel number: R153439
Construction
Type & style
- Home type: SingleFamily
- Architectural style: Contemporary
- Property subtype: Residential, Single Family Residence
Materials
- Brick, Cedar
- Roof: Shingle
Condition
- Resale
- New construction: No
- Year built: 1988
Utilities & green energy
- Gas: Gas
- Sewer: Public Sewer
- Water: Public
Community & HOA
Community
- Subdivision: Eastridge Park
HOA
- Has HOA: Yes
- Amenities included: Maintenance Grounds, Management
- HOA fee: $205 annually
Location
- Region: Portland
Financial & listing details
- Price per square foot: $197/sqft
- Tax assessed value: $839,540
- Annual tax amount: $12,156
- Date on market: 8/12/2026
- Listing terms: Cash,Conventional,FHA,VA Loan
- Road surface type: Paved
Estimated market value
Not available
Estimated sales range
Not available
Not available
Price history
| Date | Event | Price |
|---|---|---|
| 9/30/2026 | Price change | $675,000-3.6%$197/sqft |
Source:  RMLS (OR) #551532180 Report a problem RMLS (OR) #551532180 Report a problem | ||
| 8/12/2026 | Listed for sale | $700,000+79.1%$205/sqft |
Source: RMLS (OR) #551532180 Report a problem | ||
| 6/1/2005 | Sold | $390,900$114/sqft |
Source: Public Record Report a problem | ||
Public tax history
| Year | Property taxes | Tax assessment |
|---|---|---|
| 2025 | $12,157 +4.4% | $502,750 +3% |
| 2024 | $11,644 +9.4% | $488,110 +3% |
| 2023 | $10,642 +7.2% | $473,900 +3% |
| 2022 | $9,923 +11.1% | $460,100 +3% |
| 2021 | $8,929 +9.5% | $446,700 +3% |
| 2020 | $8,152 +2.4% | $433,690 +3% |
| 2019 | $7,963 | $421,060 +3% |
| 2018 | $7,963 +3.4% | $408,800 +3% |
| 2017 | $7,698 +11.8% | $396,900 +3% |
| 2016 | $6,884 | $385,340 +4.4% |
| 2015 | $6,884 +9.7% | $369,000 +10.9% |
| 2014 | $6,275 +21.8% | $332,700 +9.9% |
| 2013 | $5,154 +1.4% | $302,670 +2.2% |
| 2012 | $5,081 -4.3% | $296,040 -4.1% |
| 2011 | $5,309 -14.9% | $308,850 -14.5% |
| 2010 | $6,242 -8.2% | $361,100 -3.5% |
| 2009 | $6,801 -5.4% | $374,120 +3% |
| 2008 | $7,186 +1.7% | $363,230 +3% |
| 2007 | $7,068 +7.4% | $352,660 +3% |
| 2006 | $6,583 +8.3% | $342,390 +3% |
| 2005 | $6,076 +1.5% | $332,420 +3% |
| 2004 | $5,985 +3.9% | $322,740 +3% |
| 2003 | $5,759 +5.3% | $313,340 +3% |
| 2002 | $5,469 -2% | $304,220 +6.1% |
| 2000 | $5,579 +3.5% | $286,760 +3% |
| 1999 | $5,391 | $278,410 |
Find assessor info on the county website
Monthly payment
Est. payment
Payment breakdown
Explore the cost of this home by adjusting the details. Changes won't be saved.Climate risks
Neighborhood: Pleasant Valley
Nearby schools
Schools provided by the listing agent
- Elementary: Gilbert Park
- Middle: Alice Ott
- High: David Douglas
Source: RMLS (OR). This data may not be complete. We recommend contacting the local school district to confirm school assignments for this home.
Similar homes
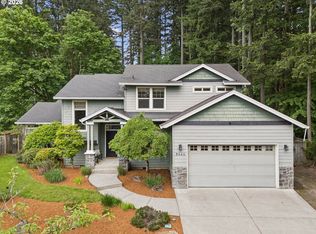
- $640,0003 bd3 ba2.2k sqft8444 SE 138th Dr, Portland, OR 97236Active
 MLS ID #339327405, Jean Marshburn, Real Broker. RMLS (OR)
 - $578,9994 bd3 ba2.5k sqft15946 SE Henderson Way, Portland, OR 97236Active
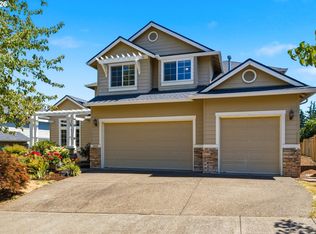 MLS ID #708521891, Rachel Sheller, Oregon First. RMLS (OR)
 - $619,9004 bd3 ba2.4k sqft4849 SE Anderegg Loop, Portland, OR 97236Active
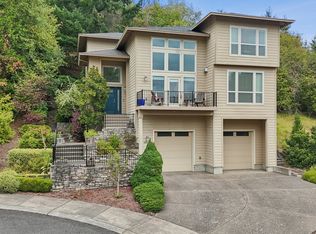 MLS ID #393907357, Mitchell Heiner, Works Real Estate. RMLS (OR)
 - $619,9004 bd3 ba2.2k sqft14388 SE Meadows Ln, Clackamas, OR 97015Active
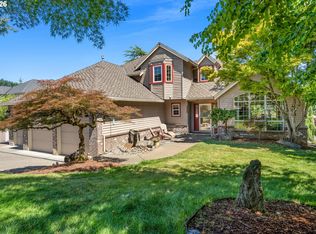 MLS ID #744142417, Susan Cassidy, Windermere Realty Trust. RMLS (OR)
 - $785,0004 bd2 ba3.6k sqft14788 S Burkstrom Rd, Oregon City, OR 97045ActiveMLS ID #763205406, Tiffany Pool, Portland Real Estate Consulting, Inc.. RMLS (OR)
- $750,0006 bd5 ba3.7k sqft9838 SE Clatsop St, Portland, OR 97266ActiveMLS ID #377724341, Aaron Majors, Majors Real Estate. RMLS (OR)
- $694,0003 bd4 ba2.7k sqft3148 NE Rocky Butte Ln, Portland, OR 97220ActiveMLS ID #559486822, Nicholle Temneanu, John L. Scott Sandy. RMLS (OR)
- $744,9004 bd2 ba2.5k sqft20220 SE Delia St, Damascus, OR 97089ActiveMLS ID #124897707, Jeff Ellers, Oregon First. RMLS (OR)
- $599,0004 bd3 ba2.6k sqft2650 SW 22nd Ct, Gresham, OR 97080ActiveMLS ID #394073336, Maxwell J. Brentano, Brentano Realty, LLC. RMLS (OR)
- $850,0004 bd3 ba2.6k sqft16888 SE Hagen Rd, Happy Valley, OR 97086ActiveMLS ID #268075582, Erik Bennett, Metro West Realty. RMLS (OR)
- $749,0004 bd3 ba2.2k sqft6013 SW Orchid Dr, Portland, OR 97219ActiveMLS ID #412457103, Blake Joerger, Coldwell Banker Bain. RMLS (OR)
- $550,0004 bd3 ba2k sqft12956 SE 127th Ave, Happy Valley, OR 97086ActiveMLS ID #497755024, Tanya Woods, Vetiver Street Real Estate. RMLS (OR)
- $609,0003 bd3 ba2.2k sqft1105 SW 10th Dr, Gresham, OR 97080ActiveMLS ID #578173451, Danny Phanphackdy, Modern Realty. RMLS (OR)
- $675,0003 bd3 ba2.3k sqft9535 NW Harbor Blvd, Portland, OR 97231ActiveMLS ID #649845968, Quinn Irvine, MORE Realty. RMLS (OR)
- $695,0004 bd3 ba2.6k sqft16023 Trail Dr, Oregon City, OR 97045ActiveMLS ID #622494915, Deserie Fernbaugh Daniels, Coldwell Banker Bain. RMLS (OR)
- $825,0003 bd3 ba3.1k sqft9506 SE Hunters Bluff Ave, Happy Valley, OR 97086ActiveMLS ID #744362783, Jeanine Dixon, Windermere Realty Trust. RMLS (OR)
- $689,0004 bd3 ba2.5k sqft18001 NE 25th St, Vancouver, WA 98684ActiveMLS ID #473698692, Gregory Mahlow, Realty One Group Prestige. RMLS (OR)
- $759,9004 bd3 ba2.9k sqft16563 Oak Tree Ter, Oregon City, OR 97045ActiveMLS ID #213651034, Sue Hill-Sullivan, Windermere Realty Trust. RMLS (OR)
- $815,0004 bd3 ba3.1k sqft12395 SW Clara Ln, Lake Oswego, OR 97035ActiveMLS ID #782254290, Nathan Neubauer, Where, Inc. RMLS (OR)
- $849,9993 bd3 ba3.1k sqft284 SE 41st Ct, Gresham, OR 97080ActiveMLS ID #541334283, Debra Thomas, RE/MAX Advantage Group. RMLS (OR)
