Spacious, Versatile Living with Incredible Potential in Southeast Portland! Built in 2008, this expansive 4-bedroom, 3-bath home offers 2,792 square feet of thoughtfully designed living space with generously sized rooms, wide hallways, and an abundance of natural light. Originally custom-built with wheelchair accessibility in mind, the home features an impressive main-level primary suite with a spacious, wheelchair-accessible bathroom featuring a roll-in shower, soaking tub, grab bars, dual sinks, and generous maneuvering space. The upper level was thoughtfully designed to provide additional living space, offering flexibility for guests, caregivers, home offices, or multigenerational living. Beautiful wood floors, warm natural wood trim, a cozy wood-burning stove, and a spacious kitchen with ample cabinetry add character and comfort throughout. Additional highlights include a durable metal roof, rooftop solar panels (buyer to verify system condition and operation), covered carport, gated driveway, and low-maintenance landscaping on a 6,121-square-foot lot. With its impressive square footage and versatile floor plan, this home offers a wonderful opportunity to personalize select finishes and make it your own. Offered at $480,000, an exceptional opportunity for buyers seeking space, flexibility, and value in Southeast Portland!
Active
$480,000
8113 SE 65th Ave, Portland, OR 97206
4beds
2,792sqft
Residential, Single Family Residence
Built in 2008
6,098 Square Feet Lot
$-- Zestimate®
$172/sqft
$-- HOA
What's special
Spacious versatile livingDurable metal roofDual sinksImpressive main-level primary suiteGenerously sized roomsAbundance of natural lightSoaking tub
- 16 days
- 1,140
- 123
Likely to sell faster than
Zillow last checked:
Listing updated:
Listed by:
Joshua Nau 414-651-3467,
eXp Realty, LLC
Source: RMLS (OR),MLS#: 795772441
Facts & features
Interior
Bedrooms & bathrooms
- Bedrooms: 4
- Bathrooms: 3
- Full bathrooms: 3
- Main level bathrooms: 2
Rooms
- Room types: Bedroom 4, Bedroom 2, Bedroom 3, Dining Room, Family Room, Kitchen, Living Room, Primary Bedroom
Primary bedroom
- Level: Main
Bedroom 2
- Level: Main
Bedroom 3
- Level: Upper
Bedroom 4
- Level: Upper
Kitchen
- Level: Main
Living room
- Level: Main
Heating
- Heat Pump
Cooling
- Central Air
Appliances
- Included: Electric Water Heater
Features
- Flooring: Hardwood
- Basement: Crawl Space
- Number of fireplaces: 1
- Fireplace features: Wood Burning
Interior area
- Total structure area: 2,792
- Total interior livable area: 2,792 sqft
Property
Parking
- Parking features: Carport, Driveway
- Has carport: Yes
- Has uncovered spaces: Yes
Accessibility
- Accessibility features: Accessible Full Bath, Accessibility
Features
- Levels: Two
- Stories: 2
- Fencing: Fenced
- Has view: Yes
- View description: Territorial
Lot
- Size: 6,098 Square Feet
- Features: Level, SqFt 5000 to 6999
Details
- Parcel number: R146598
- Zoning: R5
Construction
Type & style
- Home type: SingleFamily
- Property subtype: Residential, Single Family Residence
Materials
- T111 Siding
- Foundation: Concrete Perimeter
- Roof: Metal
Condition
- Resale
- New construction: No
- Year built: 2008
Utilities & green energy
- Sewer: Public Sewer
- Water: Public
Community & HOA
HOA
- Has HOA: No
Location
- Region: Portland
Financial & listing details
- Price per square foot: $172/sqft
- Tax assessed value: $662,290
- Annual tax amount: $7,525
- Date on market: 11/5/2026
- Listing terms: Cash,Conventional,FHA,VA Loan
- Road surface type: Paved
Estimated market value
Not available
Estimated sales range
Not available
Not available
Price history
| Date | Event | Price |
|---|---|---|
| 11/5/2026 | Listed for sale | $480,000+433.3%$172/sqft |
Source:  RMLS (OR) #795772441 Report a problem | ||
| 9/1/2006 | Sold | $90,000-26.8%$32/sqft |
Source: Public Record Report a problem | ||
| 1/27/2004 | Sold | $123,000$44/sqft |
Source: Public Record Report a problem | ||
Public tax history
| Year | Property taxes | Tax assessment |
|---|---|---|
| 2025 | $7,526 +3.7% | $279,300 +3% |
| 2024 | $7,255 +4% | $271,170 +3% |
| 2023 | $6,976 +2.2% | $263,270 +3% |
| 2022 | $6,825 +1.7% | $255,610 +3% |
| 2021 | $6,710 +9% | $248,170 +3% |
| 2020 | $6,156 +3.8% | $240,950 +3% |
| 2019 | $5,929 | $233,930 -7.5% |
| 2018 | $5,929 +3% | $252,790 +14.6% |
| 2017 | $5,755 +14% | $220,510 +3% |
| 2016 | $5,048 | $214,100 +3% |
| 2015 | $5,048 +2.7% | $207,860 +3% |
| 2014 | $4,915 +23.7% | $201,810 +3% |
| 2013 | $3,975 +23% | $195,930 +3% |
| 2012 | $3,232 -13.5% | $190,230 +3% |
| 2011 | $3,736 -4.4% | $184,700 +3% |
| 2010 | $3,906 +2.7% | $179,330 +3% |
| 2009 | $3,804 +55% | $174,110 +50.7% |
| 2008 | $2,453 +53.1% | $115,540 +57.2% |
| 2007 | $1,603 +41% | $73,490 +30.4% |
| 2006 | $1,137 -2.6% | $56,350 -4.2% |
| 2005 | $1,167 -8.2% | $58,820 +3% |
| 2004 | $1,271 +2.2% | $57,110 +3% |
| 2003 | $1,243 +8.9% | $55,460 +3% |
| 2002 | $1,142 +7.4% | $53,850 +6.1% |
| 2000 | $1,064 | $50,770 |
Find assessor info on the county website
Monthly payment
Est. payment
Payment breakdown
Explore the cost of this home by adjusting the details. Changes won't be saved.Climate risks
Neighborhood: Brentwood-Darlington
Nearby schools
Schools provided by the listing agent
- Elementary: Whitman
- Middle: Brentwood
- High: Cleveland
Source: RMLS (OR). This data may not be complete. We recommend contacting the local school district to confirm school assignments for this home.


Similar homes
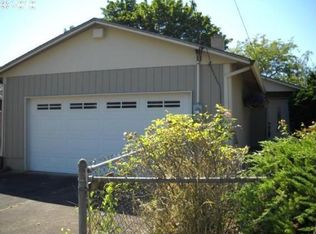
- $499,0004 bd3 ba1.4k sqft5704 SE Lexington St, Portland, OR 97206Active

 MLS ID #444390771, Megan Murphy, MORE Realty. RMLS (OR)
- $709,0006 bd3 ba3.1k sqft5775 SE Westfork St, Portland, OR 97206Active
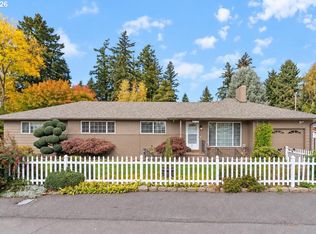 MLS ID #760424194, Ashley Danielson, Kelly Right Real Estate of Portland, LLC. RMLS (OR)
- $497,5004 bd3 ba1.5k sqft6318 NE Hassalo St, Portland, OR 97213Active
 MLS ID #308996473, Jules Fedota, Windermere Realty Trust. RMLS (OR)
- $479,0004 bd2 ba1.8k sqft9917 NE Campaign St, Portland, OR 97220Active
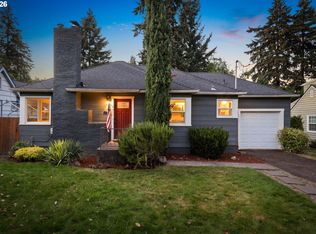 MLS ID #203991041, Will Murphy, Premiere Property Group, LLC. RMLS (OR)
- $459,0004 bd2 ba2.1k sqft11311 SE Division St, Portland, OR 97266ActiveMLS ID #160242053, Andrey Kolesnikov, eXp Realty, LLC. RMLS (OR)
- $499,0003 bd2 ba2.1k sqft415 SE 94th Ave, Portland, OR 97216ActiveMLS ID #343209706, Yana Pavlenko, The Lachlan Group. RMLS (OR)
- $454,0003 bd3 ba1.9k sqft2725 SE 166th Ave, Portland, OR 97236ActiveMLS ID #202303007, Christine Binge, MORE Realty. RMLS (OR)
- $535,0003 bd3 ba2.3k sqft9886 SE 42nd Ave, Milwaukie, OR 97222ActiveMLS ID #430001266, Melissa Young, Portland Real Estate Consulting, Inc.. RMLS (OR)
- $499,9893 bd2 ba1.6k sqft2960 NE Beech Dr, Gresham, OR 97030ActiveMLS ID #305283182, Derek Oliver, Berkshire Hathaway HomeServices NW Real Estate. RMLS (OR)
- $399,9993 bd2 ba1.6k sqft6000 SE 128th Ave, Portland, OR 97236ActiveMLS ID #755116475, Sunny Hildebrand, Hildebrand Realty. RMLS (OR)
- $449,0003 bd3 ba2.2k sqft1100 Clayton Way, Gladstone, OR 97027ActiveMLS ID #680905381, Morgan Winslow, Hustle & Heart Homes. RMLS (OR)
- $549,0004 bd3 ba2k sqft940 SE 10th Cir, Troutdale, OR 97060ActiveMLS ID #453333429, Stephen FitzMaurice, eXp Realty, LLC. RMLS (OR)
- $474,7774 bd3 ba1.9k sqft5405 NE 73rd Ave, Vancouver, WA 98662ActiveMLS ID #381503064, Jonathan Granados, Real Broker LLC. RMLS (OR)
- $598,0004 bd2 ba2.1k sqft5625 SE Oetkin Rd, Milwaukie, OR 97267ActiveMLS ID #131453295, William Grzebyk, Redfin. RMLS (OR)
- $447,9004 bd3 ba2.3k sqft7080 SW Taylors Ferry Rd, Tigard, OR 97223ActiveMLS ID #548436968, Diana Ferguson, Keller Williams Realty Portland Elite. RMLS (OR)
- $550,0004 bd4 ba3.1k sqft2042 SE 138th Ave, Portland, OR 97233ActiveMLS ID #214680915, Li Lanz, Li Lanz Properties, LLC. RMLS (OR)
- $575,0004 bd3 ba2.4k sqft3719 SE 153rd Ave, Portland, OR 97236ActiveMLS ID #352270126, Kenneth Cahill, John L. Scott Portland Metro. RMLS (OR)
- $479,9003 bd2 ba1.4k sqft10213 NE 90th Ave, Vancouver, WA 98662ActiveMLS ID #473290780, Tracie DeMars, eXp Realty LLC. RMLS (OR)
- $475,0003 bd3 ba1.6k sqft1722 SW Hartley Ave, Gresham, OR 97080ActiveMLS ID #641212540, Kristin Giboney, The 503 Real Estate Co.. RMLS (OR)
- $525,0004 bd3 ba2.2k sqft8201 NE 7th St, Vancouver, WA 98664ActiveMLS ID #254180986, Haris Hadziselimovic, Keller Williams Realty. RMLS (OR)
