Nestled in a secluded cul-de-sac with greenspace privacy, this lovely property can be found in the desirable Mountain Highlands community. Welcomed by a charming and inviting portico, you will be beckoned in to explore this spacious home filled with natural light and tasteful touches throughout. Showcasing vaulted ceilings, refinished maple hardwood floors and picture windows with serene views of the outdoors, this home reflects special attention to detail. The heart of the home is the open living space that features a newly remodeled gourmet kitchen with painted cabinetry, quartz counters and stainless steel appliances. Abundant dining space can be found in both the breakfast nook and formal dining room featuring custom built-ins, decorative wainscoting and coved ceiling. Relax in the adjacent family room and find comfort by the warmth of the gas fireplace. The main level primary suite features a dual vanity, soaking tub and cedar-lined walk-in closet. An upper level offers two spacious secondary bedrooms with vaulted ceilings and a large loft with skylights which create endless options for a bright and light bonus area. Elevate your outdoor experience with private views of the bordering greenspace from the expansive mahogany deck accessible by both the primary suite and the family room. A thoughtfully planned low-maintenance yard provides access to walking trails for more nature exploring and enjoyment of a seasonal creek. Conveniently located to Hwy 217 and Hwy 99 and within minutes of the popular Progress Ridge area and Washington Square Mall. This property is truly the perfect package and will be a wonderful place to call home!
Sold
$750,000
12800 SW Morningstar Dr, Tigard, OR 97223
3beds
2,510sqft
Residential, Single Family Residence
Built in 1998
7,840 Square Feet Lot
$751,900 Zestimate®
$299/sqft
$3,443 Estimated rent
Home value
$751,900
$714,000 - $789,000
$3,443/mo
Zestimate® history
Owner options
List your home for rent
$3,443/mo
Rent Zestimate®
Find your next renter with Zillow Rental Manager. Plus, with online applications, you can quickly screen prospective tenants – for free.
$3,443/mo
Rent Zestimate®
Refinance and save
$4,822/mo
Est. payment
Refinancing to a lower rate could help reduce your monthly payments and save thousands over the life of the loan.
$4,822/mo
Est. payment
Explore your selling options
Work with a Zillow partner agent
Leverage their expertise and Zillow's premium Showcase listings to get your home seen by more buyers.
Get startedList with your own agent
Get your home in front of millions of buyers by listing it on Zillow.
Learn how to do itSell it yourself
Take full control of how buyers see your home on Zillow by listing For Sale by Owner (FSBO).
List your homeWhat's special
Zillow last checked:
Listing updated:
Listed by:
Evelyn Rosling 503-810-8858,
Cascade Hasson Sotheby's International Realty,
Steve Rosling 503-810-7691,
Cascade Hasson Sotheby's International Realty
Bought with:
Kristina Opsahl, 200406170
Where, Inc
Source: RMLS (OR),MLS#: 24653344
Facts & features
Interior
Bedrooms & bathrooms
- Bedrooms: 3
- Bathrooms: 3
- Full bathrooms: 2
- Partial bathrooms: 1
- Main level bathrooms: 2
Rooms
- Room types: Loft, Nook, Laundry, Bedroom 2, Bedroom 3, Dining Room, Family Room, Kitchen, Living Room, Primary Bedroom
Primary bedroom
- Features: Ceiling Fan, Hardwood Floors, Sliding Doors, Double Sinks, Soaking Tub, Suite, Vaulted Ceiling, Walkin Closet
- Level: Main
- Area: 195
- Dimensions: 15 x 13
Bedroom 2
- Features: Closet Organizer, Vaulted Ceiling, Walkin Closet, Wallto Wall Carpet
- Level: Upper
- Area: 228
- Dimensions: 19 x 12
Bedroom 3
- Features: Closet Organizer, Vaulted Ceiling, Wallto Wall Carpet
- Level: Upper
- Area: 228
- Dimensions: 19 x 12
Dining room
- Features: Builtin Features, Coved, Formal, Hardwood Floors
- Level: Main
- Area: 170
- Dimensions: 17 x 10
Family room
- Features: Fireplace, Hardwood Floors, Sliding Doors
- Level: Main
- Area: 238
- Dimensions: 17 x 14
Kitchen
- Features: Dishwasher, Disposal, Gas Appliances, Hardwood Floors, Island, Updated Remodeled, Double Oven, Free Standing Refrigerator
- Level: Main
- Area: 169
- Width: 13
Living room
- Features: Hardwood Floors, Vaulted Ceiling
- Level: Main
- Area: 252
- Dimensions: 18 x 14
Heating
- Forced Air, Fireplace(s)
Cooling
- Central Air
Appliances
- Included: Built In Oven, Dishwasher, Disposal, Down Draft, Free-Standing Refrigerator, Gas Appliances, Microwave, Stainless Steel Appliance(s), Double Oven, Gas Water Heater
Features
- Granite, High Ceilings, Quartz, Soaking Tub, Vaulted Ceiling(s), Built-in Features, Sink, Closet Organizer, Walk-In Closet(s), Coved, Formal, Kitchen Island, Updated Remodeled, Ceiling Fan(s), Double Vanity, Suite, Cook Island
- Flooring: Hardwood, Wall to Wall Carpet
- Doors: Sliding Doors
- Windows: Double Pane Windows, Skylight(s)
- Basement: Crawl Space
- Number of fireplaces: 1
- Fireplace features: Gas
Interior area
- Total structure area: 2,510
- Total interior livable area: 2,510 sqft
Property
Parking
- Total spaces: 2
- Parking features: Driveway, On Street, Garage Door Opener, Attached, Oversized
- Attached garage spaces: 2
- Has uncovered spaces: Yes
Accessibility
- Accessibility features: Garage On Main, Main Floor Bedroom Bath, Minimal Steps, Accessibility
Features
- Stories: 2
- Patio & porch: Deck
- Has view: Yes
- View description: Trees/Woods
Lot
- Size: 7,840 Square Feet
- Features: Cul-De-Sac, Greenbelt, Sprinkler, SqFt 7000 to 9999
Details
- Parcel number: R2067612
Construction
Type & style
- Home type: SingleFamily
- Architectural style: Traditional
- Property subtype: Residential, Single Family Residence
Materials
- Brick, Lap Siding
- Foundation: Concrete Perimeter
- Roof: Composition
Condition
- Approximately,Updated/Remodeled
- New construction: No
- Year built: 1998
Utilities & green energy
- Gas: Gas
- Sewer: Public Sewer
- Water: Public
Community & HOA
Community
- Security: None, Fire Sprinkler System
- Subdivision: Mountain Highlands
HOA
- Has HOA: No
Location
- Region: Tigard
Financial & listing details
- Price per square foot: $299/sqft
- Tax assessed value: $846,770
- Annual tax amount: $7,636
- Date on market: 8/29/2024
- Cumulative days on market: 30 days
- Listing terms: Cash,Conventional,FHA,VA Loan
- Road surface type: Paved
Price history
| Date | Event | Price |
|---|---|---|
| 10/18/2024 | Sold | $750,000$299/sqft |
Source:  RMLS (OR) #24653344 Report a problem RMLS (OR) #24653344 Report a problem | ||
| 9/30/2024 | Pending sale | $750,000$299/sqft |
Source: RMLS (OR) #24653344 Report a problem | ||
| 8/29/2024 | Listed for sale | $750,000+143.9%$299/sqft |
Source: RMLS (OR) #24653344 Report a problem | ||
| 10/19/2000 | Sold | $307,500+0.8%$123/sqft |
Source: Public Record Report a problem | ||
| 7/21/1998 | Sold | $305,000+369.2%$122/sqft |
Source: Public Record Report a problem | ||
| 7/2/1997 | Sold | $65,000$26/sqft |
Source: Public Record Report a problem | ||
Public tax history
| Year | Property taxes | Tax assessment |
|---|---|---|
| 2025 | $9,173 +16.9% | $490,730 +9.8% |
| 2024 | $7,847 +2.8% | $446,860 +3% |
| 2023 | $7,637 +3% | $433,850 +3% |
| 2022 | $7,417 +2.6% | $421,220 |
| 2021 | $7,231 +3.1% | -- |
| 2020 | $7,014 +4.5% | $397,050 +3% |
| 2019 | $6,710 +4.2% | $385,490 |
| 2018 | $6,438 | $385,490 +6.1% |
| 2017 | $6,438 +8.7% | $363,370 +3% |
| 2016 | $5,926 | $352,790 +3% |
| 2015 | $5,926 +6.9% | $342,520 +3% |
| 2014 | $5,541 +7.6% | $332,550 +3% |
| 2013 | $5,151 +5% | $322,870 +3% |
| 2012 | $4,906 +0.9% | $313,470 -10.8% |
| 2011 | $4,863 +2.5% | $351,500 -1.6% |
| 2010 | $4,744 -0.8% | $357,300 -8.1% |
| 2009 | $4,780 +4.5% | $388,810 -10.8% |
| 2008 | $4,576 +2.7% | $435,730 -8.8% |
| 2007 | $4,454 +7.7% | $477,630 +4.5% |
| 2006 | $4,135 -0.7% | $456,870 +20.1% |
| 2005 | $4,166 +3.2% | $380,310 +11.2% |
| 2004 | $4,037 +2.3% | $342,060 +3.5% |
| 2003 | $3,945 +1.5% | $330,500 +5.5% |
| 2002 | $3,886 +9.7% | $313,380 +1.9% |
| 2001 | $3,543 +7.2% | $307,640 +2.4% |
| 2000 | $3,304 | $300,460 |
Find assessor info on the county website
Neighborhood: West Tigard
Nearby homes
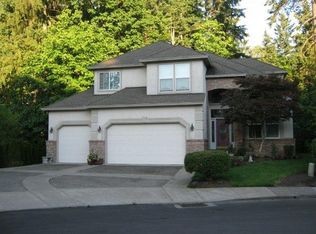
- $768,1004 bd3 ba2.6k sqft12797 SW Morningstar Dr, Tigard, OR 97223Off Market
- $714,4004 bd3 ba2.3k sqft12810 SW Morningstar Dr, Tigard, OR 97223Off Market
- $855,0005 bd3 ba3.5k sqft12822 SW Morningstar Dr, Tigard, OR 97223For Sale

- $841,4004 bd5 ba3.7k sqft12825 SW Morningstar Dr, Tigard, OR 97223Off Market
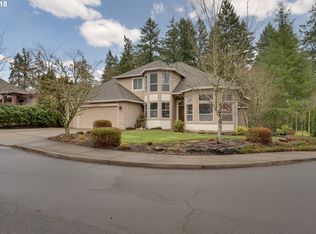
- $765,4003 bd4 ba3k sqft12823 SW Ridgefield Ln, Tigard, OR 97223Off Market
- $699,8004 bd2 ba2.4k sqft12834 SW Morningstar Dr, Tigard, OR 97223Off Market
- $665,9004 bd3 ba2.7k sqft13728 SW 130th Pl, Tigard, OR 97223Off Market
- $849,6005 bd4 ba3.6k sqft12835 SW Ridgefield Ln, Tigard, OR 97223Off Market
Nearby schools
GreatSchools rating
- 7/10Mary Woodward Elementary SchoolGrades: K-5Distance: 1 mi
- 5/10Thomas R Fowler Middle SchoolGrades: 6-8Distance: 1.2 mi
- 4/10Tigard High SchoolGrades: 9-12Distance: 2.3 mi
Schools provided by the listing agent
- Elementary: Mary Woodward
- Middle: Fowler
- High: Tigard
Source: RMLS (OR). This data may not be complete. We recommend contacting the local school district to confirm school assignments for this home.
Get a cash offer in 3 minutes
Find out how much your home could sell for in as little as 3 minutes with a no-obligation cash offer.
Estimated market value
$751,900
Get a cash offer in 3 minutes
Find out how much your home could sell for in as little as 3 minutes with a no-obligation cash offer.
Estimated market value
$751,900
- Oregon
- Washington County
- Tigard
- 97223
- West Tigard
- 12800 SW Morningstar Dr
