PRICE IMPROVEMENT!! Welcome home to this exceptional 2,825-square-foot custom residence, built in 2013, where thoughtful design and quality craftsmanship shine throughout. The spectacular two-story great room is the centerpiece of the home, featuring soaring ceilings, a dramatic wall of windows that fills the space with natural light, and a beautiful double-sided fireplace shared with the adjoining office. The main level offers an ideal blend of elegance and functionality, including a gourmet kitchen with custom cabinetry, granite countertops, stainless steel appliances, a pantry, and built-in cabinetry in the breakfast nook. Entertain with ease in the formal vaulted dining room with custom built-ins, then relax in the adjoining sitting room. A spacious office/den with its own private balcony provides the perfect space to work from home or unwind. Upstairs, you'll find three generously sized bedrooms and two full baths. Two bedrooms are connected by a convenient Jack-and-Jill bathroom, while one bedroom features a custom Murphy bed for added versatility. The luxurious primary suite boasts vaulted ceilings, custom built-ins, a private balcony, and a mini-split A/C unit for year-round comfort. The spa-inspired ensuite includes a soaking tub, walk-in shower, double vanity, and a spacious walk-in closet. Car enthusiasts and hobbyists will appreciate the four-car garage with dedicated workshop space and a custom-built-in sauna. Outside, the private half-acre upslope lot offers a peaceful retreat with a covered patio, garden area, tool shed, and plenty of room to enjoy the surrounding natural beauty. Located just one block from scenic nature trails, this remarkable home combines privacy, comfort, and convenience in an outstanding setting. This is a MUST SEE TO APPRECIATE!!
Pending
Price cut: $10K (8/1)
$759,000
11846 SE Waterleaf Dr, Happy Valley, OR 97086
3beds
2,825sqft
Residential, Single Family Residence
Built in 2013
-- sqft lot
$-- Zestimate®
$269/sqft
$52/mo HOA
What's special
Tool shedPrivate half-acre upslope lotAdjoining sitting roomCustom-built-in saunaSoaring ceilingsThree generously sized bedroomsStainless steel appliances
- 101 days
- 323
- 26
Zillow last checked:
Listing updated:
Listed by:
Starling Preuninger portlandcentral@johnlscott.com,
John L. Scott Portland Central
Source: RMLS (OR),MLS#: 409336968
Facts & features
Interior
Bedrooms & bathrooms
- Bedrooms: 3
- Bathrooms: 3
- Full bathrooms: 2
- Partial bathrooms: 1
- Main level bathrooms: 1
Rooms
- Room types: Office, Sauna, Laundry, Bedroom 2, Bedroom 3, Dining Room, Family Room, Kitchen, Living Room, Primary Bedroom
Primary bedroom
- Features: Balcony, Builtin Features, Ceiling Fan, Central Vacuum, Double Sinks, Soaking Tub, Suite, Tile Floor, Vaulted Ceiling, Walkin Closet, Walkin Shower, Wallto Wall Carpet
- Level: Upper
Bedroom 2
- Features: Builtin Features, Central Vacuum, Ensuite, Laminate Flooring
- Level: Upper
Bedroom 3
- Features: Central Vacuum, Ensuite, Laminate Flooring
- Level: Upper
Dining room
- Features: Builtin Features, Central Vacuum, French Doors, Tile Floor, Vaulted Ceiling
- Level: Main
Family room
- Features: Central Vacuum, Vaulted Ceiling, Wallto Wall Carpet
- Level: Main
Kitchen
- Features: Builtin Features, Central Vacuum, Dishwasher, Eat Bar, Island, Microwave, Nook, Pantry, Patio, Granite, Solid Surface Countertop, Tile Floor
- Level: Main
Living room
- Features: Central Vacuum, Fireplace, Great Room, High Ceilings, Wallto Wall Carpet
- Level: Main
Office
- Features: Balcony, Bookcases, Builtin Features, Fireplace, French Doors, Wallto Wall Carpet
- Level: Main
Heating
- Forced Air, Fireplace(s)
Cooling
- Central Air
Appliances
- Included: Dishwasher, Disposal, Free-Standing Range, Microwave, Stainless Steel Appliance(s), Tankless Water Heater
- Laundry: Laundry Room
Features
- Ceiling Fan(s), Central Vacuum, Granite, High Ceilings, High Speed Internet, Soaking Tub, Vaulted Ceiling(s), Balcony, Bookcases, Built-in Features, Eat Bar, Kitchen Island, Nook, Pantry, Great Room, Double Vanity, Suite, Walk-In Closet(s), Walkin Shower, Tile
- Flooring: Laminate, Tile, Wall to Wall Carpet
- Doors: French Doors
- Windows: Double Pane Windows
- Basement: Crawl Space,Storage Space
- Number of fireplaces: 1
- Fireplace features: Gas
Interior area
- Total structure area: 2,825
- Total interior livable area: 2,825 sqft
Video & virtual tour
Property
Parking
- Total spaces: 4
- Parking features: Driveway, Attached
- Attached garage spaces: 4
- Has uncovered spaces: Yes
Accessibility
- Accessibility features: Garage On Main, Utility Room On Main, Walkin Shower, Accessibility
Features
- Levels: Two
- Stories: 2
- Patio & porch: Covered Patio, Patio, Porch
- Exterior features: Garden, Sauna, Yard, Balcony
- Fencing: Fenced
- Has view: Yes
- View description: Territorial, Trees/Woods
Lot
- Features: Terraced, Trees, Sprinkler, SqFt 20000 to Acres1
Details
- Additional structures: ToolShed
- Parcel number: 05016497
Construction
Type & style
- Home type: SingleFamily
- Architectural style: Traditional
- Property subtype: Residential, Single Family Residence
Materials
- Cement Siding, Cultured Stone, Lap Siding
- Foundation: Concrete Perimeter
- Roof: Composition
Condition
- Resale
- New construction: No
- Year built: 2013
Utilities & green energy
- Gas: Gas
- Sewer: Public Sewer
- Water: Public
- Utilities for property: Cable Connected
Community & HOA
Community
- Security: Sidewalk, Unknown
HOA
- Has HOA: Yes
- Amenities included: Commons
- HOA fee: $52 monthly
Location
- Region: Happy Valley
Financial & listing details
- Price per square foot: $269/sqft
- Tax assessed value: $840,363
- Annual tax amount: $10,479
- Date on market: 7/8/2026
- Cumulative days on market: 101 days
- Listing terms: Cash,Conventional,FHA,VA Loan
- Road surface type: Paved
Estimated market value
Not available
Estimated sales range
Not available
Not available
Price history
| Date | Event | Price |
|---|---|---|
| 10/12/2026 | Pending sale | $759,000$269/sqft |
Source:  RMLS (OR) #409336968 Report a problem RMLS (OR) #409336968 Report a problem | ||
| 8/1/2026 | Price change | $759,000-1.3%$269/sqft |
Source: RMLS (OR) #409336968 Report a problem | ||
| 8/1/2026 | Price change | $768,950-1.3%$272/sqft |
Source: John L Scott Real Estate #409336968 Report a problem | ||
| 7/8/2026 | Listed for sale | $778,950+29.8%$276/sqft |
Source: RMLS (OR) #409336968 Report a problem | ||
| 6/1/2020 | Listing removed | $599,950$212/sqft |
Source: Burns & Olson Realtors Inc. #20406387 Report a problem | ||
| 5/2/2020 | Price change | $599,950-3.2%$212/sqft |
Source: Burns & Olson Realtors Inc. #20406387 Report a problem | ||
| 4/16/2020 | Listed for sale | $619,950+55%$219/sqft |
Source: Savvy Lane #20370497 Report a problem | ||
| 11/27/2013 | Sold | $399,9000%$142/sqft |
Source: Public Record Report a problem | ||
| 10/15/2013 | Listed for sale | $399,995-5.6%$142/sqft |
Source: Lennar Homes Report a problem | ||
| 8/29/2013 | Listing removed | $423,510$150/sqft |
Source: Lennar Homes #13398681 Report a problem | ||
| 7/24/2013 | Listed for sale | $423,510+13%$150/sqft |
Source: Lennar Homes #13398681 Report a problem | ||
| 3/12/2013 | Listing removed | $374,900$133/sqft |
Source: NW Realty Group, WA #12689774 Report a problem | ||
| 8/14/2012 | Price change | $374,900-16.7%$133/sqft |
Source: NW Realty Group, WA #12689774 Report a problem | ||
| 8/7/2012 | Listed for sale | $449,900$159/sqft |
Source: NW Realty Group, WA #12689774 Report a problem | ||
Public tax history
| Year | Property taxes | Tax assessment |
|---|---|---|
| 2025 | $10,480 +3.6% | $529,940 +3% |
| 2024 | $10,112 +2.9% | $514,505 +3% |
| 2023 | $9,826 +5.6% | $499,520 +3% |
| 2022 | $9,309 +3.8% | $484,971 +3% |
| 2021 | $8,972 +5.2% | $470,846 +3% |
| 2020 | $8,528 +1.8% | $457,133 +3% |
| 2019 | $8,374 +11.3% | $443,819 +3% |
| 2018 | $7,526 +6.5% | $430,892 +3% |
| 2017 | $7,067 +0.5% | $418,342 +3% |
| 2016 | $7,029 | $406,157 +3% |
| 2015 | $7,029 +2.9% | $394,327 +3% |
| 2014 | $6,829 +302.9% | $382,842 +284.6% |
| 2013 | $1,695 -3.2% | $99,543 -1% |
| 2012 | $1,751 -10.4% | $100,528 -8.9% |
| 2011 | $1,953 +0.6% | $110,384 -0.8% |
| 2010 | $1,942 +1.6% | $111,314 +3% |
| 2009 | $1,911 +6.2% | $108,072 +3% |
| 2008 | $1,799 -3.7% | $104,924 +3% |
| 2007 | $1,868 | $101,868 |
Find assessor info on the county website
Monthly payment
Est. payment
Payment breakdown
Explore the cost of this home by adjusting the details. Changes won't be saved.Climate risks
Neighborhood: 97086
Nearby schools
Schools provided by the listing agent
- Elementary: Spring Mountain
- Middle: Happy Valley
- High: Clackamas
Source: RMLS (OR). This data may not be complete. We recommend contacting the local school district to confirm school assignments for this home.
- $516,1004 bd2 ba2.1k sqft11880 SE Timber Valley Dr, Happy Valley, OR 97086Off Market
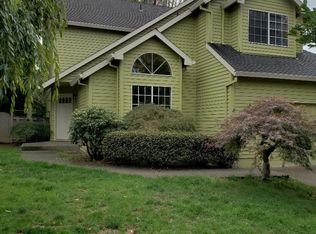
- $633,0005 bd3 ba2.5k sqft11840 SE Timber Valley Dr, Happy Valley, OR 97086Off Market
- $535,0003 bd3 ba1.8k sqft11855 SE Timber Valley Dr, Happy Valley, OR 97086Sold

- $558,0003 bd3 ba1.8k sqft11881 SE Timber Valley Dr, Happy Valley, OR 97086Off Market
Similar homes
- $720,0004 bd3 ba2.6k sqft10786 SE Turnberry Loop, Happy Valley, OR 97086Active

 MLS ID #564941076, Brandi Erskine, MORE Realty. RMLS (OR)
 - $850,0004 bd3 ba3.1k sqft10523 SE Charlotte Dr, Happy Valley, OR 97086Active
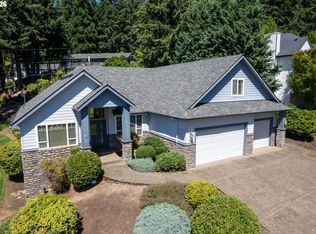 MLS ID #754038264, Amy Nakayama, Windermere Realty Trust. RMLS (OR)
 - $899,9003 bd4 ba3.8k sqft13658 SE Snowfire Dr, Happy Valley, OR 97086Active
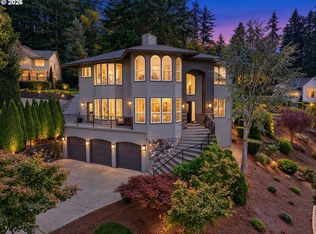 MLS ID #617331398, Helena Brown, Cascade Hasson Sotheby's International Realty. RMLS (OR)
 - $709,9004 bd3 ba2.5k sqft14652 SE Megan Way, Clackamas, OR 97015Active
 MLS ID #488137725, April Turner, RE/MAX Advantage Group. RMLS (OR)
 - $710,0004 bd3 ba2.8k sqft14574 Pittock Pl, Oregon City, OR 97045ActiveMLS ID #743256577, Leighton Paul, Real Broker. RMLS (OR)
- $1,034,0005 bd4 ba4.1k sqft11761 SE Catina Pl, Happy Valley, OR 97086ActiveMLS ID #599080052, Leslie Newberry, John L. Scott Portland Central. RMLS (OR)
- $675,0004 bd3 ba2.9k sqft12596 SE Maplewood Ct, Milwaukie, OR 97222ActiveMLS ID #287460118, Danny Phanphackdy, Modern Realty. RMLS (OR)
- $595,0003 bd3 ba2.8k sqft10148 SE Bristol Loop, Happy Valley, OR 97086ActiveMLS ID #545076373, Kevin Dean, Windermere Realty Trust. RMLS (OR)
- $759,0004 bd3 ba2.5k sqft12727 SW 60th Ct, Portland, OR 97219ActiveMLS ID #174896480, Thomas Patterson, Belrose Realty, LLC. RMLS (OR)
- $750,0004 bd3 ba2.5k sqft636 SW Sierra St, Camas, WA 98607ActiveMLS ID #724018835, Julie Mikutin, Realty One Group Prestige. RMLS (OR)
- $439,9003 bd3 ba1.7k sqft11534 SE Aquila St, Happy Valley, OR 97086ActiveMLS ID #204464369, Sue Hill-Sullivan, Windermere Realty Trust. RMLS (OR)
- $728,9004 bd3 ba2.8k sqft3675 Landis St, West Linn, OR 97068ActiveMLS ID #426382055, Kelly Force, Berkshire Hathaway HomeServices NW Real Estate. RMLS (OR)
- $750,0004 bd3 ba2.8k sqft16283 SW Stahl Dr, Tigard, OR 97223ActiveMLS ID #492770616, Mike Mercado-Smith, Willcuts Company Real Estate. RMLS (OR)
- $415,0003 bd3 ba1.5k sqft11435 SE Falco St, Happy Valley, OR 97086ActiveMLS ID #560715794, Elizabeth Henderson, Wings NW Real Estate LLC. RMLS (OR)
- $649,9004 bd3 ba2.2k sqft1714 SW Pleasant View Dr, Gresham, OR 97080ActiveMLS ID #316434079, Jenny Troy, Move Real Estate Inc. RMLS (OR)
- $674,9004 bd3 ba2.8k sqft127 SW Gabbert Rd, Gresham, OR 97080ActiveMLS ID #723101615, Bev Blume, Keller Williams Realty Portland Elite. RMLS (OR)
- $765,0004 bd4 ba2.9k sqft8689 SW 71st Ter, Portland, OR 97223ActiveMLS ID #174539972, Todd Stevens, Premiere Property Group, LLC. RMLS (OR)
- $759,0004 bd3 ba2.7k sqft3011 NE 178th Ave, Vancouver, WA 98682ActiveMLS ID #126973179, Cara Knode, John L. Scott Real Estate. RMLS (OR)
- $849,0004 bd3 ba3.2k sqft4707 Summer Run Dr, West Linn, OR 97068ActiveMLS ID #785007924, Brian Migliaccio, Premiere Property Group, LLC. RMLS (OR)
- $578,9994 bd3 ba2.5k sqft15946 SE Henderson Way, Portland, OR 97236ActiveMLS ID #708521891, Rachel Sheller, Oregon First. RMLS (OR)
