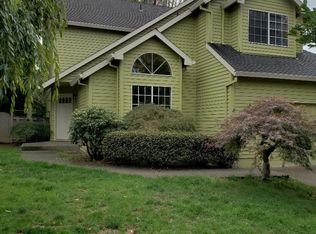
Charming traditional home in prime Happy Valley location, freshly painted, blocks to shops and restaurants, and a bus stop that connects to MAX/Clackamas Town Center. Two spacious bedrooms on the main, large half bath that is easily convertible to full bath (approved permit available). 3 bedrooms on upper level, including a primary suite with two rooms; could be office, private family room, extra storage, or 6th bedroom. This room also has access to a private upper deck; stairway could be added here for private upper level entrance (permit also available). Covered front porch, plus a beautiful covered back deck overlooking a serene and spacious backyard, including garden space, sport court, hot tub pad, and storage shed. Oversize double garage with extra large concrete driveway, perfect for the RV. Best price in Happy Valley for a home this size, and no HOA!
30 days
|
1,392
|
69
|
Zillow last checked:
Listing updated:
Listed by:
Sharon Wenger503-809-9424,
MORE Realty
Source: RMLS (OR),MLS#: 399819158
Loading...
Facts & features
Interior
Bedrooms & bathrooms
Bedrooms: 5
Bathrooms: 3
Full bathrooms: 2
Partial bathrooms: 1
Main level bathrooms: 1
Rooms
Room types: Bedroom 4, Bedroom 5, Laundry, Bedroom 2, Bedroom 3, Dining Room, Family Room, Kitchen, Living Room, Primary Bedroom
Included: Built In Oven, Cooktop, Dishwasher, Disposal, Double Oven, ENERGY STAR Qualified Appliances, Free-Standing Refrigerator, Microwave, Range Hood, Stainless Steel Appliance(s), Washer/Dryer, Electric Water Heater
Laundry: Laundry Room
Features
Ceiling Fan(s), Granite, High Ceilings, High Speed Internet, Vaulted Ceiling(s), Built-in Features, Double Closet, Nook, Living Room Dining Room Combo, Eat Bar, Pantry, Peninsula, Beamed Ceilings, Great Room, Walk-In Closet(s), Walkin Shower
Flooring: Tile, Wall to Wall Carpet, Wood, Laminate, Vinyl
Doors: Sliding Doors
Windows: Double Pane Windows, Vinyl Frames, Skylight(s), Bay Window(s)
Basement: Crawl Space
Number of fireplaces: 1
Fireplace features: Gas, Insert
Interior area
Total structure area: 2,540
Total interior livable area: 2,540 sqft
Property
Parking
Total spaces: 2
Parking features: Driveway, RV Access/Parking, Garage Door Opener, Attached, Oversized
Attached garage spaces: 2
Has uncovered spaces: Yes
Accessibility
Accessibility features: Accessible Hallway, Builtin Lighting, Garage On Main, Main Floor Bedroom Bath, Minimal Steps, Natural Lighting, Utility Room On Main, Accessibility
Explore the cost of this home by adjusting the details. Changes won't be saved.
Principal & interest
$1,547
Mortgage insurance
$0
Property taxes
$170
Home insurance
$105
HOA fees
$0
Utilities
Not included
All calculations are estimates and provided by Zillow, Inc. for informational purposes only. Actual amounts may vary.
HOA fees may include property taxes on listings classified as Co-Ops. Contact the listing agent and/or owner for fee details.
Mortgage interest rates are dependent on a number of factors, including credit score, down payment, and repayment length. Interest rate data provided by Zillow Group Marketplace, Inc. as of 1/1/1970 from various mortgage lenders with which we have lead or other similar arrangements; the Estimated Payment is an average of those rates.
See how much you could borrow to make a competitive offer.