NEW ROOF before closing on this majestic home with stunning mountain views and abundant space designed for multi-generational living. Step into this beautifully maintained residence featuring an open floor plan and three expansive levels of living space. Upstairs, discover a tranquil primary retreat overlooking the tree-lined backyard and surrounding mountain scenery, along with three full bedrooms plus a versatile office or optional fifth bedroom. Convenient upstairs laundry adds ease to everyday living. The lower level offers exceptional flexibility with a massive bonus space perfect for a game room, media area, extended family—complete with its own private entrance, bedroom, and full bath for added comfort and independence. At the heart of the home, the open-concept main level seamlessly blends the family room, living room, dining area, and kitchen, creating the perfect balance of connection and separation for entertaining and everyday living. Ideally located in the heart of Happy Valley near parks, shopping, dining, and everyday amenities, this impressive home combines space, functionality, and timeless comfort in a truly exceptional setting.
Active
Price cut: $8K (7/14)
$715,000
12712 SE Dream Weaver Ct, Happy Valley, OR 97086
4beds
3,148sqft
:
Get pre-qualified$5,009/mo
Residential, Single Family Residence
Built in 2005
4,356 Square Feet Lot
$-- Zestimate®
$227/sqft
$46/mo HOA
What's special
Tree-lined backyardStunning mountain viewsConvenient upstairs laundryThree full bedroomsOpen floor plan
- 59 days |
- 934 |
- 34 |
Zillow last checked:
Listing updated:
Listed by:
Holly Koester 971-998-5169,
All County Real Estate
Source: RMLS (OR),MLS#: 504711231
Facts & features
Interior
Bedrooms & bathrooms
- Bedrooms: 4
- Bathrooms: 4
- Full bathrooms: 3
- Partial bathrooms: 1
- Main level bathrooms: 1
Rooms
- Room types: Bedroom 4, Office, Laundry, Bedroom 2, Bedroom 3, Dining Room, Family Room, Kitchen, Living Room, Primary Bedroom
Primary bedroom
- Features: Bathroom, Bathtub, Double Sinks, High Ceilings, Shower, Walkin Closet, Wallto Wall Carpet
- Level: Upper
Bedroom 2
- Features: High Ceilings, Walkin Closet, Wallto Wall Carpet
- Level: Upper
Bedroom 3
- Features: Closet, High Ceilings, Wallto Wall Carpet
- Level: Upper
Bedroom 4
- Features: Closet, Wallto Wall Carpet
- Level: Lower
Dining room
- Features: Living Room Dining Room Combo
- Level: Main
Family room
- Features: Deck, Family Room Kitchen Combo, Fireplace
- Level: Main
Kitchen
- Features: Dishwasher, Disposal, Gas Appliances, Island, Pantry
- Level: Main
Living room
- Features: Fireplace, Closet, Vaulted Ceiling
- Level: Main
Office
- Features: High Ceilings, Wallto Wall Carpet
- Level: Upper
Heating
- Forced Air, Fireplace(s)
Cooling
- Central Air
Appliances
- Included: Dishwasher, Disposal, Free-Standing Gas Range, Gas Appliances, Plumbed For Ice Maker, Range Hood, Stainless Steel Appliance(s), Washer/Dryer, Gas Water Heater
- Laundry: Laundry Room
Features
- High Ceilings, Soaking Tub, Closet, Walk-In Closet(s), Living Room Dining Room Combo, Family Room Kitchen Combo, Kitchen Island, Pantry, Vaulted Ceiling(s), Bathroom, Bathtub, Double Vanity, Shower
- Flooring: Vinyl, Wall to Wall Carpet, Wood
- Windows: Vinyl Frames
- Basement: Crawl Space,Exterior Entry,Finished
- Number of fireplaces: 2
- Fireplace features: Gas
Interior area
- Total structure area: 3,148
- Total interior livable area: 3,148 sqft
Video & virtual tour
Property
Parking
- Total spaces: 2
- Parking features: Driveway, Garage Door Opener, Attached
- Attached garage spaces: 2
- Has uncovered spaces: Yes
Accessibility
- Accessibility features: Garage On Main, Accessibility
Features
- Stories: 3
- Patio & porch: Deck, Patio
- Exterior features: Yard
- Fencing: Fenced
- Has view: Yes
- View description: Mountain(s), Trees/Woods
Lot
- Size: 4,356 Square Feet
- Features: Cul-De-Sac, Gentle Sloping, Trees, Sprinkler, SqFt 3000 to 4999
Details
- Parcel number: 05009576
Construction
Type & style
- Home type: SingleFamily
- Architectural style: Craftsman,Traditional
- Property subtype: Residential, Single Family Residence
Materials
- Cement Siding, Cultured Stone
- Foundation: Block
- Roof: Composition
Condition
- Resale
- New construction: No
- Year built: 2005
Utilities & green energy
- Gas: Gas
- Sewer: Public Sewer
- Water: Public
Community & HOA
HOA
- Has HOA: Yes
- Amenities included: Commons
- HOA fee: $139 quarterly
Location
- Region: Happy Valley
Financial & listing details
- Price per square foot: $227/sqft
- Tax assessed value: $659,635
- Annual tax amount: $8,504
- Date on market: 5/28/2026
- Listing terms: Cash,Conventional,FHA,VA Loan
- Road surface type: Concrete, Paved
Estimated market value
Not available
Estimated sales range
Not available
Not available
Price history
| Date | Event | Price |
|---|---|---|
| 7/14/2026 | Price change | $715,000-1.1%$227/sqft |
Source:  RMLS (OR) #504711231 Report a problem RMLS (OR) #504711231 Report a problem | ||
| 6/19/2026 | Listed for sale | $723,000$230/sqft |
Source: RMLS (OR) #504711231 Report a problem | ||
| 6/11/2026 | Pending sale | $723,000$230/sqft |
Source: RMLS (OR) #504711231 Report a problem | ||
| 5/28/2026 | Listed for sale | $723,000+82.6%$230/sqft |
Source: RMLS (OR) #504711231 Report a problem | ||
| 6/16/2014 | Sold | $396,000-0.5%$126/sqft |
Source: RMLS (OR) #14413352 Report a problem | ||
| 4/23/2014 | Price change | $397,9870%$126/sqft |
Source: Knipe Realty NW, Inc. #14413352 Report a problem | ||
| 4/12/2014 | Listed for sale | $397,988+6.1%$126/sqft |
Source: Knipe Realty NW, Inc. #14413352 Report a problem | ||
| 4/8/2014 | Listing removed | $2,495$1/sqft |
Source: Zillow Rental Network Report a problem | ||
| 3/27/2014 | Price change | $2,495-7.4%$1/sqft |
Source: Zillow Rental Network Report a problem | ||
| 3/13/2014 | Listed for rent | $2,695$1/sqft |
Source: Zillow Rental Network Report a problem | ||
| 2/6/2014 | Listing removed | $375,000$119/sqft |
Source: Legacy Realty Group #13394017 Report a problem | ||
| 8/25/2013 | Price change | $375,000-2.6%$119/sqft |
Source: Legacy Realty Group #13394017 Report a problem | ||
| 7/10/2013 | Listed for sale | $385,000+16.7%$122/sqft |
Source: Legacy Realty Group #13394017 Report a problem | ||
| 6/27/2013 | Sold | $330,000-16.5%$105/sqft |
Source: Agent Provided Report a problem | ||
| 6/20/2013 | Listed for sale | $395,000-12.3%$125/sqft |
Source: Legacy Realty Group #13394017 Report a problem | ||
| 9/8/2006 | Sold | $450,233$143/sqft |
Source: Public Record Report a problem | ||
Public tax history
| Year | Property taxes | Tax assessment |
|---|---|---|
| 2025 | $8,504 +3.6% | $427,834 +3% |
| 2024 | $8,207 +2.9% | $415,373 +3% |
| 2023 | $7,977 +5.5% | $403,275 +3% |
| 2022 | $7,559 +4.3% | $391,530 +3% |
| 2021 | $7,247 +5.6% | $380,127 +3% |
| 2020 | $6,865 +2.1% | $369,056 +3% |
| 2019 | $6,725 +9.8% | $358,307 +3% |
| 2018 | $6,123 +6.4% | $347,871 +3% |
| 2017 | $5,752 +0.5% | $337,739 +3% |
| 2016 | $5,723 | $327,902 +3% |
| 2015 | $5,723 +2.9% | $318,351 +3% |
| 2014 | $5,562 +11.2% | $309,079 +3% |
| 2013 | $5,000 +1.3% | $300,077 +3% |
| 2012 | $4,935 -1.6% | $291,337 +0.6% |
| 2011 | $5,017 +3.3% | $289,658 +3% |
| 2010 | $4,857 +2.5% | $281,221 +3% |
| 2009 | $4,738 +6.8% | $273,030 +3% |
| 2008 | $4,436 +1.8% | $265,078 +3% |
| 2007 | $4,358 +33.9% | $257,357 +24.9% |
| 2006 | $3,255 +182.8% | $206,019 +219.3% |
| 2005 | $1,151 | $64,512 |
Find assessor info on the county website
Monthly payment
Est. payment
Payment breakdown
Explore the cost of this home by adjusting the details. Changes won't be saved.Climate risks
Neighborhood: 97086
Nearby schools
GreatSchools rating
- 7/10Beatrice Morrow Cannady ElementaryGrades: K-5Distance: 1.1 mi
- 5/10Happy Valley Middle SchoolGrades: 6-8Distance: 1.5 mi
- 6/10Adrienne C. Nelson High SchoolGrades: 9-12Distance: 1.1 mi
Schools provided by the listing agent
- Elementary: Beatricecannady
- Middle: Happy Valley
- High: Adrienne Nelson
Source: RMLS (OR). This data may not be complete. We recommend contacting the local school district to confirm school assignments for this home.
- $589,4003 bd2 ba2.5k sqft12708 SE Dream Weaver Ct, Happy Valley, OR 97086Off Market
- $653,8004 bd3 ba3.2k sqft12714 SE Dream Weaver Ct, Happy Valley, OR 97086Off Market
- $573,1004 bd2 ba2.5k sqft12704 SE Dream Weaver Ct, Happy Valley, OR 97086Off Market
- $728,9004 bd4 ba3.2k sqft12716 SE Dream Weaver Ct, Happy Valley, OR 97086Off Market
- $560,4004 bd2 ba2.2k sqft15884 SE Chelsea Morning Dr, Happy Valley, OR 97086Off Market
- $586,0004 bd2 ba2.5k sqft15876 SE Chelsea Morning Dr, Happy Valley, OR 97086Off Market
- $638,0004 bd2 ba2.5k sqft12751 SE Dream Weaver Ct, Happy Valley, OR 97086Off Market
- $595,7004 bd2 ba2.4k sqft15888 SE Chelsea Morning Dr, Happy Valley, OR 97086Off Market
A local agent can set up tours, give advice and negotiate with sellers.
Similar homes
- $725,0005 bd3 ba3.2k sqft15213 SE Pebble Beach Dr, Happy Valley, OR 97086Active

 MLS ID #264940995, Jason Mendell, eXp Realty, LLC. RMLS (OR)
 - $916,0004 bd3 ba3.5k sqft15395 SE Frye St, Happy Valley, OR 97086Active
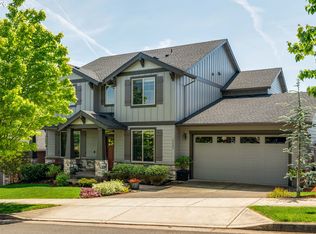 MLS ID #585070058, Nikki Brooke, Opt. RMLS (OR)
 - $664,9954 bd3 ba2.5k sqft10767 SE Turnberry Loop, Happy Valley, OR 97086Active
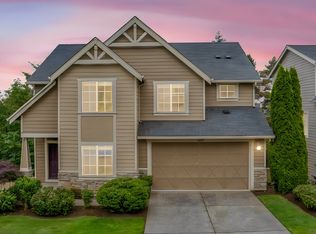 MLS ID #390007468, Nic Isfeld, Better Homes & Gardens Realty. RMLS (OR)
 - $650,0003 bd3 ba2.3k sqft15341 SE Baden Powell Rd, Happy Valley, OR 97086Active
 MLS ID #603222396, Niki Alipoor, Keller Williams Realty Portland Premiere. RMLS (OR)
 - $915,0004 bd3 ba2.9k sqft14445 SE Mountain Ridge Ave, Happy Valley, OR 97086ActiveMLS ID #268197307, Heidi Andrews, MORE Realty. RMLS (OR)
- $646,0005 bd3 ba2.8k sqft17256 SE Biscayne St, Damascus, OR 97089ActiveMLS ID #481280794, Gabi Carnivali, Oregon First. RMLS (OR)
- $775,0004 bd3 ba3.2k sqft13601 SE Rolling Meadows Dr, Happy Valley, OR 97236ActiveMLS ID #143095249, Natalya Oreste, Berkshire Hathaway HomeServices NW Real Estate. RMLS (OR)
- $709,9003 bd2 ba1.9k sqft4200 SE Risley Ave, Milwaukie, OR 97267ActiveMLS ID #162449831, Dmitri Yudin, WFJ Realty, LLC.. RMLS (OR)
- $699,0004 bd3 ba2.9k sqft16550 Anna Eve Dr, Portland, OR 97267ActiveMLS ID #704830944, Shannon Sansoterra, Think Real Estate. RMLS (OR)
- $629,9004 bd3 ba2.7k sqft15849 SE Ogden Dr, Portland, OR 97236ActiveMLS ID #325530764, Tage Packebush, Cascade Hasson Sotheby's International Realty. RMLS (OR)
- $625,0003 bd3 ba2.2k sqft16725 SE Cohiba Ct, Damascus, OR 97089ActiveMLS ID #133489948, Eris Rule, NextHome Next Chapter. RMLS (OR)
- $750,0004 bd3 ba3.4k sqft4952 SE Pioneer Ln, Troutdale, OR 97060ActiveMLS ID #790174947, Stephen FitzMaurice, eXp Realty, LLC. RMLS (OR)
- $599,9004 bd3 ba2.7k sqft1944 SW 20th Ct, Gresham, OR 97080ActiveMLS ID #354654089, Laura Rumford, Premiere Property Group, LLC. RMLS (OR)
- $825,0004 bd4 ba3.4k sqft15067 Armel Dr, Oregon City, OR 97045ActiveMLS ID #162444195, Alexander Clark, Keller Williams Realty Portland Premiere. RMLS (OR)
- $650,0004 bd4 ba2.7k sqft6924 SE Martins St, Portland, OR 97206ActiveMLS ID #466392990, Tyler Koski, Grand Union Real Estate. RMLS (OR)
- $725,0004 bd3 ba2.7k sqft14434 SW Chardonnay Ave, Portland, OR 97224ActiveMLS ID #609049510, Jessica Nair, Real Broker. RMLS (OR)
- $620,0003 bd3 ba2.8k sqft10148 SE Bristol Loop, Happy Valley, OR 97086ActiveMLS ID #545076373, Kevin Dean, Windermere Realty Trust. RMLS (OR)
- $574,9004 bd3 ba2k sqft15963 SE Tallina Dr, Damascus, OR 97089ActiveMLS ID #286135445, Stuart Stevens, Realty Portland. RMLS (OR)
- $799,0004 bd3 ba2.3k sqft807 Alicia Ct, West Linn, OR 97068ActiveMLS ID #487502493, Alicia Dart, Soldera Properties, Inc. RMLS (OR)
- $579,9003 bd3 ba1.9k sqft15832 SE Flavel Dr, Portland, OR 97236ActiveMLS ID #678686726, Brandon King, Keller Williams PDX Central. RMLS (OR)
