
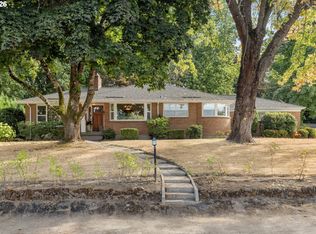
This move-in ready tri-level ranch in desirable Terra Linda has great flow, thoughtfully updated with an efficient cook’s kitchen with gas range and eating bar, light-filled dining room, and vaulted living room on the main level; primary bedroom suite with updated bathroom, including large tiled shower, plus 2 bedrooms and a full bath upstairs; downstairs you'll find an open family room with access to the back yard, full bath/laundry, and 4th bedroom/home office. Solid, original oak floors run throughout the upstairs and living room; Marmoleum in the bathrooms add warmth underfoot. This unassuming ranch home lives larger than you’d expect. Grounded under mature oak trees, this home expands into the large back yard for year round living. Customized outdoor spaces were designed and built to flow seamlessly and maximize the landscape. A large cedar pergola and grilling area are perfect for al fresco dinner parties. The custom rock & cement bench seating is dug into the earth, surrounding a basalt and gas fire pit for cozy gatherings. And then there's the shop! Light-filled 429sf studio with heated floor and 220 power offers creative flexibility for work or play. Open the tri-fold glass doors and roll-up garage door for airflow and connection to nature and basalt cobblestone sideyard. Enjoy the studio’s yakisugi cedar siding, hardscaped patio, and Gold-certified Backyard Habitat garden for ease of maintenance. The beauty and charm of this mid-century neighborhood is that it’s nestled between Terra Linda Elementary, Sunset High School, multiple THPRD parks and facilities, the Cedar Mill Farmers Market, library, restaurants and stores. The mostly flat streets encourage walkability in this multi-generational community.
Pending
Price cut: $15.1K (8/19)
$774,900
1675 NW 138th Ave, Portland, OR 97229
4beds
2,449sqft
Residential, Single Family Residence
Built in 1964
8,330 Square Feet Lot
$766,600 Zestimate®
$316/sqft
$-- HOA
What's special
Basalt cobblestone courtyardHardscaped patioLight-filled dining room
- 91 days
- 90
- 0
Zillow last checked:
Listing updated:
Listed by:
Suze Riley 503-321-2000,
Corcoran Prime
Source: RMLS (OR),MLS#: 792098442
Facts & features
Interior
Bedrooms & bathrooms
- Bedrooms: 4
- Bathrooms: 3
- Full bathrooms: 3
Rooms
- Room types: Bedroom 4, Bedroom 2, Bedroom 3, Dining Room, Family Room, Kitchen, Living Room, Primary Bedroom
Primary bedroom
- Features: Bathroom, Barn Door
- Level: Upper
Bedroom 2
- Level: Upper
Bedroom 3
- Level: Upper
Bedroom 4
- Level: Lower
Dining room
- Level: Main
Family room
- Features: Fireplace, Wallto Wall Carpet
- Level: Lower
Kitchen
- Features: Eat Bar, Gas Appliances
- Level: Main
Living room
- Features: Fireplace, Wood Floors
- Level: Main
Heating
- Forced Air, Radiant, Fireplace(s)
Cooling
- Central Air
Appliances
- Included: Dishwasher, Free-Standing Range, Free-Standing Refrigerator, Gas Appliances, Microwave, Range Hood, Stainless Steel Appliance(s), Washer/Dryer, Gas Water Heater
Features
- Granite, High Speed Internet, Solar Tube(s), Vaulted Ceiling(s), Eat Bar, Bathroom
- Flooring: Hardwood, Wall to Wall Carpet, Wood
- Windows: Double Pane Windows
- Basement: Daylight
- Number of fireplaces: 2
- Fireplace features: Wood Burning
Interior area
- Total structure area: 2,449
- Total interior livable area: 2,449 sqft
Video & virtual tour
Property
Parking
- Total spaces: 2
- Parking features: Driveway, Garage Door Opener, Attached
- Attached garage spaces: 2
- Has uncovered spaces: Yes
Features
- Levels: Tri Level
- Stories: 3
- Patio & porch: Patio
- Exterior features: Fire Pit, Gas Hookup
- Fencing: Fenced
Lot
- Size: 8,330 Square Feet
- Dimensions: 70 x 119
- Features: Level, SqFt 10000 to 14999
Details
- Additional structures: GasHookup, Outbuilding
- Parcel number: R630357
Construction
Type & style
- Home type: SingleFamily
- Property subtype: Residential, Single Family Residence
Materials
- Cedar, Lap Siding, T111 Siding
- Foundation: Slab
- Roof: Membrane
Condition
- Approximately
- New construction: No
- Year built: 1964
Utilities & green energy
- Gas: Gas Hookup, Gas
- Sewer: Public Sewer
- Water: Public
- Utilities for property: Cable Connected
Community & HOA
Community
- Subdivision: Terra Linda/Cedar Mill
HOA
- Has HOA: No
Location
- Region: Portland
Financial & listing details
- Price per square foot: $316/sqft
- Tax assessed value: $822,160
- Annual tax amount: $6,546
- Date on market: 7/11/2026
- Cumulative days on market: 91 days
- Listing terms: Cash,Conventional,FHA
- Road surface type: Paved
Estimated market value
$766,600
$728,000 - $805,000
$3,410/mo
Price history
| Date | Event | Price |
|---|---|---|
| 8/31/2026 | Pending sale | $774,900$316/sqft |
Source:  RMLS (OR) #792098442 Report a problem RMLS (OR) #792098442 Report a problem | ||
| 8/19/2026 | Price change | $774,900-1.9%$316/sqft |
Source: RMLS (OR) #792098442 Report a problem | ||
| 8/4/2026 | Pending sale | $790,000$323/sqft |
Source: RMLS (OR) #792098442 Report a problem | ||
| 7/22/2026 | Price change | $790,000-4.2%$323/sqft |
Source: RMLS (OR) #792098442 Report a problem | ||
| 7/11/2026 | Listed for sale | $825,000+153.8%$337/sqft |
Source: RMLS (OR) #792098442 Report a problem | ||
| 6/26/2009 | Sold | $325,000-3.3%$133/sqft |
Source: Public Record Report a problem | ||
| 3/29/2009 | Listed for sale | $335,950+130.1%$137/sqft |
Source: Go Smart Solutions, LLC #9009849 Report a problem | ||
| 1/23/1995 | Sold | $146,000$60/sqft |
Source: Public Record Report a problem | ||
Public tax history
| Year | Property taxes | Tax assessment |
|---|---|---|
| 2025 | $6,546 +4.4% | $343,570 +3% |
| 2024 | $6,273 +6.5% | $333,570 +3% |
| 2023 | $5,892 +3.4% | $323,860 +3% |
| 2022 | $5,696 +3.7% | $314,430 |
| 2021 | $5,491 +13.4% | -- |
| 2020 | $4,841 +3.3% | $269,280 +3% |
| 2019 | $4,688 +3.4% | $261,440 |
| 2018 | $4,535 | $261,440 +6.1% |
| 2017 | $4,535 +7.5% | $246,440 +3% |
| 2016 | $4,217 | $239,270 +11.4% |
| 2015 | $4,217 +11.8% | $214,760 +3% |
| 2014 | $3,771 +4.2% | $208,510 +3% |
| 2013 | $3,619 +12.2% | $202,440 +3% |
| 2012 | $3,226 +2.6% | $196,550 -36.1% |
| 2011 | $3,144 +2.7% | $307,830 -2.4% |
| 2010 | $3,062 +2.1% | $315,420 +5.6% |
| 2009 | $2,999 +8% | $298,610 -8.4% |
| 2008 | $2,776 +2.4% | $325,840 -0.8% |
| 2007 | $2,711 +11.2% | $328,390 +2.8% |
| 2006 | $2,439 -9.9% | $319,520 +30.4% |
| 2005 | $2,707 +11.2% | $245,120 +10.1% |
| 2004 | $2,436 -6.3% | $222,550 +5.8% |
| 2003 | $2,599 +13.3% | $210,410 +5% |
| 2002 | $2,294 +3.2% | $200,330 +4.9% |
| 2001 | $2,224 +10.4% | $190,910 +5.3% |
| 2000 | $2,014 | $181,240 |
Find assessor info on the county website
Monthly payment
Est. payment
Payment breakdown
Explore the cost of this home by adjusting the details. Changes won't be saved.Climate risks
Neighborhood: Cedar Mill
Nearby schools
Schools provided by the listing agent
- Elementary: Terra Linda
- Middle: Cedar Park
- High: Sunset
Source: RMLS (OR). This data may not be complete. We recommend contacting the local school district to confirm school assignments for this home.
Similar homes
- $850,0004 bd2 ba2.7k sqft330 NW 101st Ave, Portland, OR 97229Active
 MLS ID #407246636, Randy Schumock, John L. Scott. RMLS (OR)
 - $780,0005 bd3 ba2.7k sqft16342 NW Joscelyn St, Beaverton, OR 97006Active
 MLS ID #324467836, Merri O'Brien, Windermere West LLC. RMLS (OR)
 - $725,0003 bd2 ba1.7k sqft14705 NW Ridgetop Ct, Beaverton, OR 97006Active
 MLS ID #553039926, Andrea Fishback, Premiere Property Group, LLC. RMLS (OR)
 - $739,0004 bd3 ba2.3k sqft8615 SW Rebecca Ln, Beaverton, OR 97008Active
 MLS ID #774235075, Bryan Durk, Oregon First. RMLS (OR)
 - $875,0003 bd3 ba2.5k sqft3402 NW Luray Ter, Portland, OR 97210ActiveMLS ID #475468514, Elizabeth James, Windermere Realty Trust. RMLS (OR)
- $775,0005 bd3 ba3.2k sqft804 NW Sluman Rd, Vancouver, WA 98665ActiveMLS ID #221136705, Shannon Sundin Wheeler, eXp Realty LLC. RMLS (OR)
- $649,9004 bd4 ba2.6k sqft19500 SW Alderwood Ct, Beaverton, OR 97003ActiveMLS ID #461447743, Tim Hardy, Keller Williams Realty Professionals. RMLS (OR)
- $649,9004 bd2 ba2.1k sqft6005 SW 152nd Ave, Beaverton, OR 97007ActiveMLS ID #303710967, Debbie Stoppa, MORE Realty. RMLS (OR)
- $797,0004 bd3 ba3.2k sqft8297 SW Hayden Dr, Beaverton, OR 97007ActiveMLS ID #278523923, Pamela Ruble, Redfin. RMLS (OR)
- $699,9993 bd3 ba1.9k sqft2275 SW 77th Pl, Portland, OR 97225ActiveMLS ID #293257499, Chris Suarez, Keller Williams Sunset Corridor. RMLS (OR)
- $664,9994 bd2 ba1.5k sqft9760 SW Inglewood Pl, Portland, OR 97225ActiveMLS ID #507059961, Anita Phipps, Urban Properties Group LLC. RMLS (OR)
- $815,0004 bd3 ba3.1k sqft12395 SW Clara Ln, Lake Oswego, OR 97035ActiveMLS ID #782254290, Nathan Neubauer, Where, Inc. RMLS (OR)
- $749,0005 bd3 ba3.1k sqft12441 SE Knapp St, Portland, OR 97236ActiveMLS ID #417293435, Eduard Anishchenko, Better Homes & Gardens Realty. RMLS (OR)
- $885,0004 bd3 ba3.2k sqft6044 SW Knightsbridge Dr, Portland, OR 97219ActiveMLS ID #180616928, Jon Cohen, Windermere Realty Trust. RMLS (OR)
- $639,9004 bd3 ba2.4k sqft12701 SW Sorrel Dock Ct, Tigard, OR 97223ActiveMLS ID #221264234, Narin Lay, Opt. RMLS (OR)
- $699,0004 bd2 ba2.9k sqft7375 SW 185th Ave, Beaverton, OR 97007ActiveMLS ID #266605886, Tim Kaelin, Coldwell Banker Professional. RMLS (OR)
- $610,0004 bd2 ba1.9k sqft11370 SW Blakeney St, Beaverton, OR 97008ActiveMLS ID #698558288, Sharon Loffelmacher, Cascade Hasson Sotheby's International Realty. RMLS (OR)
- $694,0003 bd4 ba2.7k sqft3148 NE Rocky Butte Ln, Portland, OR 97220ActiveMLS ID #559486822, Nicholle Temneanu, John L. Scott Sandy. RMLS (OR)
- $729,0004 bd3 ba2.8k sqft2445 Debok Rd, West Linn, OR 97068ActiveMLS ID #129340162, Tammie Crane, Homes by Crane. RMLS (OR)
- $874,9004 bd3 ba2.3k sqft31 Da Vinci St, Lake Oswego, OR 97035ActiveMLS ID #611596165, Jeff Nielson, Keller Williams Realty Portland Elite. RMLS (OR)
