Located on a corner lot backing to greenspace, this beautifully updated Hillsboro home offers privacy, functionality, and modern comfort throughout. The main level is designed with both everyday living and entertaining in mind, featuring a seamless open-concept layout that connects the kitchen and living room. The kitchen is well-appointed with granite countertops, stainless steel appliances, a gas range with double ovens, and a spacious walk-in pantry, all opening into a comfortable living area with a cozy gas fireplace. A separate formal dining room provides the perfect setting for gatherings and special occasions.The main floor also offers excellent versatility with a dedicated office or optional bedroom, an additional bonus room, a half bath, and a practical mudroom for everyday organization.Upstairs, the spacious primary suite serves as a relaxing retreat with a private bath and walk-in closet. Three additional bedrooms, a full bathroom, and a large loft offer flexible space for guests, hobbies, or a second living area.Outside, the fully fenced backyard is designed for low-maintenance enjoyment, featuring turf landscaping, a paver patio, and a dedicated dog run.Conveniently located near parks, schools, shopping, dining, and major Intel campuses, this Jones Farm home offers a great balance of location, space, and thoughtful updates. [Home Energy Score = 4. HES Report at https://rpt.greenbuildingregistry.com/hes/OR10240114]
Active
Price cut: $5K (7/30)
$674,000
2525 NE Charlois Dr, Hillsboro, OR 97124
5beds
2,576sqft
Residential, Single Family Residence
Built in 1999
6,534 Square Feet Lot
$-- Zestimate®
$262/sqft
$44/mo HOA
What's special
Cozy gas fireplaceFully fenced backyardLarge loftPaver patioAdditional bonus roomWalk-in closetSeparate formal dining room
- 150 days |
- 417 |
- 26 |
Zillow last checked:
Listing updated:
Listed by:
John Soper 503-320-7049,
MORE Realty
Source: RMLS (OR),MLS#: 777503045
Facts & features
Interior
Bedrooms & bathrooms
- Bedrooms: 5
- Bathrooms: 3
- Full bathrooms: 2
- Partial bathrooms: 1
- Main level bathrooms: 1
Rooms
- Room types: Bedroom 4, Bedroom 5, Bonus Room, Bedroom 2, Bedroom 3, Dining Room, Family Room, Kitchen, Living Room, Primary Bedroom
Primary bedroom
- Features: Ceiling Fan, French Doors, Suite, Vaulted Ceiling, Walkin Closet, Wallto Wall Carpet
- Level: Upper
- Area: 196
- Dimensions: 14 x 14
Bedroom 2
- Features: Closet, Wallto Wall Carpet
- Level: Upper
- Area: 132
- Dimensions: 12 x 11
Bedroom 3
- Features: Closet, Wallto Wall Carpet
- Level: Upper
- Area: 110
- Dimensions: 10 x 11
Bedroom 4
- Features: Ceiling Fan, Closet, Wallto Wall Carpet
- Level: Upper
- Area: 110
- Dimensions: 11 x 10
Bedroom 5
- Features: Builtin Features
- Level: Main
- Area: 195
- Dimensions: 13 x 15
Dining room
- Features: Hardwood Floors
- Level: Main
- Area: 132
- Dimensions: 11 x 12
Kitchen
- Features: Gas Appliances, Hardwood Floors, Island, Pantry, Free Standing Range, Granite
- Level: Main
- Area: 330
- Width: 22
Living room
- Features: Fireplace, Hardwood Floors
- Level: Main
- Area: 270
- Dimensions: 15 x 18
Heating
- Forced Air, Heat Pump, Fireplace(s)
Cooling
- Heat Pump
Appliances
- Included: Dishwasher, Double Oven, Free-Standing Gas Range, Free-Standing Refrigerator, Gas Appliances, Microwave, Range Hood, Stainless Steel Appliance(s), Free-Standing Range, Gas Water Heater
- Laundry: Laundry Room
Features
- Ceiling Fan(s), Granite, High Ceilings, Vaulted Ceiling(s), Closet, Built-in Features, Kitchen Island, Pantry, Suite, Walk-In Closet(s), Tile
- Flooring: Hardwood, Wall to Wall Carpet, Wood
- Doors: French Doors
- Windows: Double Pane Windows, Vinyl Frames
- Basement: Crawl Space
- Number of fireplaces: 1
- Fireplace features: Gas
Interior area
- Total structure area: 2,576
- Total interior livable area: 2,576 sqft
Video & virtual tour
Property
Parking
- Total spaces: 2
- Parking features: Driveway, Garage Door Opener, Attached
- Attached garage spaces: 2
- Has uncovered spaces: Yes
Features
- Levels: Two
- Stories: 2
- Patio & porch: Patio
- Exterior features: Dog Run, Yard
- Fencing: Fenced
- Has view: Yes
- View description: Trees/Woods
Lot
- Size: 6,534 Square Feet
- Features: Corner Lot, Level, SqFt 5000 to 6999
Details
- Parcel number: R2073995
Construction
Type & style
- Home type: SingleFamily
- Architectural style: Traditional
- Property subtype: Residential, Single Family Residence
Materials
- Brick, Cedar, Lap Siding
- Foundation: Concrete Perimeter, Pillar/Post/Pier
- Roof: Composition
Condition
- Resale
- New construction: No
- Year built: 1999
Utilities & green energy
- Gas: Gas
- Sewer: Public Sewer
- Water: Public
Community & HOA
HOA
- Has HOA: Yes
- HOA fee: $44 monthly
Location
- Region: Hillsboro
Financial & listing details
- Price per square foot: $262/sqft
- Tax assessed value: $730,870
- Annual tax amount: $6,467
- Date on market: 3/24/2026
- Listing terms: Cash,Conventional,FHA,State GI Loan,VA Loan
- Road surface type: Paved
Estimated market value
Not available
Estimated sales range
Not available
Not available
Price history
| Date | Event | Price |
|---|---|---|
| 7/30/2026 | Price change | $674,000-0.7%$262/sqft |
Source:  RMLS (OR) #777503045 Report a problem RMLS (OR) #777503045 Report a problem | ||
| 7/9/2026 | Price change | $679,000-1.5%$264/sqft |
Source: RMLS (OR) #777503045 Report a problem | ||
| 5/7/2026 | Price change | $689,000-1.4%$267/sqft |
Source: RMLS (OR) #777503045 Report a problem | ||
| 3/24/2026 | Listed for sale | $699,000+16.3%$271/sqft |
Source: RMLS (OR) #777503045 Report a problem | ||
| 2/26/2021 | Sold | $601,000+9.3%$233/sqft |
Source: RMLS (OR) #20581007 Report a problem | ||
| 1/25/2021 | Pending sale | $549,900$213/sqft |
Source: RMLS (OR) #20581007 Report a problem | ||
| 1/21/2021 | Listed for sale | $549,900+113.7%$213/sqft |
Source: RMLS (OR) #20581007 Report a problem | ||
| 3/30/2000 | Sold | $257,300$100/sqft |
Source: Public Record Report a problem | ||
Public tax history
| Year | Property taxes | Tax assessment |
|---|---|---|
| 2025 | $6,467 +0.4% | $394,200 +3% |
| 2024 | $6,443 +2.9% | $382,720 +3% |
| 2023 | $6,260 +2.8% | $371,580 +3% |
| 2022 | $6,090 +2.1% | $360,760 |
| 2021 | $5,968 +2.2% | -- |
| 2020 | $5,839 +3% | $340,060 +3% |
| 2019 | $5,672 +4.5% | $330,160 |
| 2018 | $5,429 | $330,160 +6.1% |
| 2017 | $5,429 +6.7% | $311,220 +3% |
| 2016 | $5,089 | $302,160 +3% |
| 2015 | $5,089 +4.2% | $293,360 +3% |
| 2014 | $4,884 +2.8% | $284,820 +3% |
| 2013 | $4,751 +6.5% | $276,530 +6.3% |
| 2012 | $4,461 +3.8% | $260,170 -17.9% |
| 2011 | $4,300 +1.3% | $316,880 -5.5% |
| 2010 | $4,245 +3.6% | $335,360 -3.1% |
| 2009 | $4,098 +5.8% | $345,960 -5.3% |
| 2008 | $3,874 +0.4% | $365,140 -4.6% |
| 2007 | $3,857 +18.7% | $382,590 +3.3% |
| 2006 | $3,248 -0.2% | $370,400 +30.9% |
| 2005 | $3,256 +1.6% | $282,980 +9.3% |
| 2004 | $3,205 +3.1% | $258,850 -5% |
| 2003 | $3,109 +2.1% | $272,510 +2.2% |
| 2002 | $3,045 -0.6% | $266,670 +3.4% |
| 2001 | $3,063 +137.2% | $257,840 +101.2% |
| 2000 | $1,291 | $128,120 |
Find assessor info on the county website
Monthly payment
Est. payment
Payment breakdown
Explore the cost of this home by adjusting the details. Changes won't be saved.Climate risks
Neighborhood: 97124
Nearby schools
GreatSchools rating
- 9/10Jackson Elementary SchoolGrades: K-6Distance: 0.3 mi
- 3/10Evergreen Middle SchoolGrades: 7-8Distance: 0.6 mi
- 7/10Glencoe High SchoolGrades: 9-12Distance: 0.9 mi
Schools provided by the listing agent
- Elementary: Jackson
- Middle: Evergreen
- High: Glencoe
Source: RMLS (OR). This data may not be complete. We recommend contacting the local school district to confirm school assignments for this home.
- $632,9003 bd3 ba2.3k sqft2577 NE Charlois Dr, Hillsboro, OR 97124Off Market
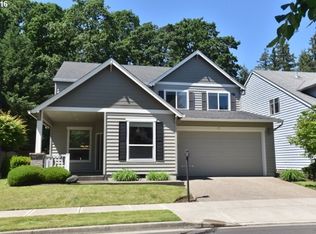
- $850,9204 bd3 ba2.7k sqft2619 NE Charlois Dr, Hillsboro, OR 97124Off Market
- $675,0004 bd3 ba2.8k sqft2619 NE Charlois Dr, Portland, OR 97214For Sale

- $670,0004 bd3 ba2.4k sqft910 NE Simmental St, Hillsboro, OR 97124Sold
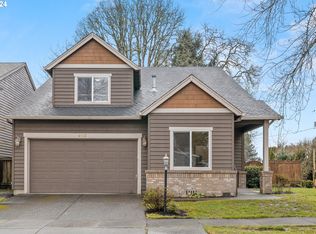
- $684,0003 bd3 ba2.7k sqft2564 NE Charlois Dr, Hillsboro, OR 97124Off Market
- $---- bd-- ba-- sqft933 NE Simmental St, Hillsboro, OR 97124Off Market
- $603,9003 bd3 ba2.3k sqft922 NE Simmental St, Hillsboro, OR 97124Off Market
- $612,4004 bd2 ba2.3k sqft928 NE Simmental St, Hillsboro, OR 97124Off Market
A local agent can set up tours, give advice and negotiate with sellers.
Similar homes
- $684,0004 bd4 ba2.8k sqft2264 NE 14th Pl, Hillsboro, OR 97124Active

 MLS ID #204055861, Kelley Hutchison, Neighbors Realty. RMLS (OR)
 - $750,0004 bd3 ba2.9k sqft3186 NE 12th Ave, Hillsboro, OR 97124Active
 MLS ID #605077385, Lisa Miller, Knipe Realty ERA Powered. RMLS (OR)
 - $785,0005 bd4 ba2.4k sqft2665 NE 3rd Ct, Hillsboro, OR 97124Active
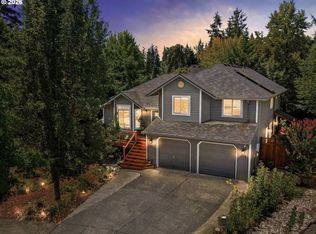 MLS ID #782214979, Jeremiah Collins, Heart and Homes NW, LLC. RMLS (OR)
 - $625,0004 bd3 ba3k sqft4225 SE Oakhurst St, Hillsboro, OR 97123Active
 MLS ID #432357931, Whitney Parker, Redfin. RMLS (OR)
 - $533,0003 bd3 ba1.7k sqft2385 NE 13th Way, Hillsboro, OR 97124ActiveMLS ID #355731002, Nathan Stancil, Real Broker. RMLS (OR)
- $622,5004 bd3 ba2k sqft7663 NE Prefontaine St, Hillsboro, OR 97124ActiveMLS ID #441755554, Jesse Gantt, Redfin. RMLS (OR)
- $690,0005 bd3 ba2.6k sqft896 SE 43rd Ave, Hillsboro, OR 97123ActiveMLS ID #680784522, Ashley Malpass, Keller Williams Realty Portland Premiere. RMLS (OR)
- $539,0003 bd2 ba1.6k sqft141 NW Cody Ct, Hillsboro, OR 97124ActiveMLS ID #450523967, Kathleen O'Donnell, ODonnell Group Realty. RMLS (OR)
- $589,9003 bd3 ba2.1k sqft102 NE 64th Ter, Hillsboro, OR 97124ActiveMLS ID #792948968, Taya Mower, Keller Williams Sunset Corridor. RMLS (OR)
- $699,9995 bd3 ba2.2k sqft16066 NW Ramona Dr, Beaverton, OR 97006ActiveMLS ID #491683956, Jennifer Venable, John L. Scott. RMLS (OR)
- $634,9004 bd3 ba2.7k sqft2612 N Joseph St, Cornelius, OR 97113ActiveMLS ID #418340853, Dacia Alexander, eXp Realty, LLC. RMLS (OR)
- $499,0004 bd3 ba1.7k sqft7246 NE Shaleen St, Hillsboro, OR 97124ActiveMLS ID #471080614, Mathew Wray, Keller Williams Realty Portland Premiere. RMLS (OR)
- $699,0004 bd3 ba2.6k sqft17170 NW Tucson St, Beaverton, OR 97006ActiveMLS ID #321232439, Jassi Akkal, Oregon First. RMLS (OR)
- $624,0003 bd3 ba2.6k sqft3065 N Holladay Dr, Cornelius, OR 97113ActiveMLS ID #204761840, Valentina McCuen, Berkshire Hathaway HomeServices NW Real Estate. RMLS (OR)
- $624,0005 bd3 ba2.7k sqft3434 Doubletree St, Forest Grove, OR 97116ActiveMLS ID #481317264, LeeAnn Pack, Pack 1st Properties, Inc.. RMLS (OR)
- $699,0005 bd3 ba2.8k sqft17132 SW Woodhaven Dr, Sherwood, OR 97140ActiveMLS ID #743558879, Sheila Gray, Real Broker. RMLS (OR)
- $665,0004 bd3 ba2.6k sqft3658 Tiana St, Forest Grove, OR 97116ActiveMLS ID #423914527, Farah Seibel, Redfin. RMLS (OR)
- $689,0004 bd3 ba1.9k sqft14838 NW Fawnlily Dr, Portland, OR 97229ActiveMLS ID #364892507, Genie Shook, John L. Scott. RMLS (OR)
- $630,0004 bd3 ba2.1k sqft4661 NW Union Hills Ter, Beaverton, OR 97006ActiveMLS ID #609540957, Regina Ananthan, MORE Realty. RMLS (OR)
- $749,0005 bd3 ba3.5k sqft906 36th Pl, Forest Grove, OR 97116ActiveMLS ID #113776605, Sarah Malarkey, NextHome Realty Connection. RMLS (OR)
