Welcome to this beautifully maintained 4-bedroom, 2.5-bathroom home in one of the area's most sought-after neighborhoods that also hosts a small private park at the entrance. Pride of ownership is evident throughout, with thoughtful updates that include: new Roof in 2023 (with 25-year warranty), new AC and Furnace installed in 2024, and new stainless steel kitchen appliances in 2024. The main level features both a formal living room and a comfortable family room with tile and hardwood floors. There is a dedicated formal dining room along with a bright and cozy breakfast area creating a warm and inviting atmosphere. Newly installed hardwood floors in the versatile downstairs4th bedroom next to The newly updated kitchen flows seamlessly into the main living room with gas fireplace for a relaxing night in. Upstairs, the spacious primary suite offers a relaxing retreat with a beautifully remodeled en-suite bath that adds modern comfort and style, tiled shower, walk-in closet, and abundant natural light. The bonus/recreation room offers unlimited possibilities to entertain your family and friends. Outside, enjoy a fully fenced-in yard that backs up to a wooded green space. Beside the house is a covered dog run for those rainy Oregon days/nights- a MUST HAVE for any dog lover. The three-car tandem garage provides abundant storage for vehicles, tools, and hobbies, offering space rarely found at this price point. This home truly presents outstanding value, welcoming neighborhood, close to downtown shopping, and recreational amenities. This established neighborhood offers mature trees, quiet streets, and a true sense of community.
Active
Price cut: $5K (5/19)
$675,000
2619 NE Charlois Dr, Portland, OR 97214
4beds
2,885sqft
Residential, Single Family Residence
Built in 1998
6,098 Square Feet Lot
$-- Zestimate®
$234/sqft
$36/mo HOA
What's special
Three-car tandem garageGas fireplaceFully fenced-in yardBeautifully remodeled en-suite bathWalk-in closetFormal dining roomComfortable family room
- 188 days |
- 229 |
- 11 |
Zillow last checked:
Listing updated:
Listed by:
Justine Gamble 503-330-4060,
Summa Real Estate Group
Source: RMLS (OR),MLS#: 477059151
Facts & features
Interior
Bedrooms & bathrooms
- Bedrooms: 4
- Bathrooms: 3
- Full bathrooms: 2
- Partial bathrooms: 1
- Main level bathrooms: 1
Rooms
- Room types: Bedroom 4, Bonus Room, Loft, Bedroom 2, Bedroom 3, Dining Room, Family Room, Kitchen, Living Room, Primary Bedroom
Primary bedroom
- Features: Ceiling Fan, High Ceilings, Walkin Closet, Wallto Wall Carpet
- Level: Upper
- Area: 224
- Dimensions: 14 x 16
Bedroom 2
- Features: Wallto Wall Carpet
- Level: Upper
- Area: 120
- Dimensions: 10 x 12
Bedroom 3
- Features: Wallto Wall Carpet
- Level: Upper
- Area: 120
- Dimensions: 10 x 12
Bedroom 4
- Features: Tile Floor
- Level: Lower
- Area: 120
- Dimensions: 12 x 10
Dining room
- Features: Tile Floor
- Level: Main
- Area: 117
- Dimensions: 13 x 9
Family room
- Features: Fireplace, Tile Floor
- Level: Main
- Area: 280
- Dimensions: 14 x 20
Kitchen
- Features: Dishwasher, Down Draft, Gas Appliances, Hardwood Floors, Microwave, Pantry, Builtin Oven, Free Standing Refrigerator, Granite
- Level: Main
- Area: 140
- Width: 14
Living room
- Features: Tile Floor
- Level: Main
- Area: 143
- Dimensions: 11 x 13
Heating
- Forced Air, Fireplace(s)
Cooling
- Central Air
Appliances
- Included: Built In Oven, Dishwasher, Disposal, Free-Standing Refrigerator, Microwave, Stainless Steel Appliance(s), Washer/Dryer, Down Draft, Gas Appliances, Gas Water Heater
- Laundry: Laundry Room
Features
- Granite, High Ceilings, Vaulted Ceiling(s), Built-in Features, Pantry, Ceiling Fan(s), Walk-In Closet(s)
- Flooring: Tile, Wall to Wall Carpet, Wood, Hardwood
- Windows: Double Pane Windows, Vinyl Frames
- Basement: Crawl Space
- Number of fireplaces: 1
- Fireplace features: Gas
Interior area
- Total structure area: 2,885
- Total interior livable area: 2,885 sqft
Video & virtual tour
Property
Parking
- Total spaces: 3
- Parking features: Driveway, On Street, Attached, Extra Deep Garage, Tandem
- Attached garage spaces: 3
- Has uncovered spaces: Yes
Features
- Levels: Two
- Stories: 2
- Patio & porch: Deck
- Exterior features: Dog Run, Yard
- Fencing: Fenced
- Has view: Yes
- View description: Trees/Woods
Lot
- Size: 6,098 Square Feet
- Features: Level, Sprinkler, SqFt 5000 to 6999
Details
- Parcel number: R2073993
Construction
Type & style
- Home type: SingleFamily
- Architectural style: Traditional
- Property subtype: Residential, Single Family Residence
Materials
- Brick, Cement Siding, Lap Siding
- Foundation: Concrete Perimeter
- Roof: Composition
Condition
- Resale
- New construction: No
- Year built: 1998
Utilities & green energy
- Gas: Gas
- Sewer: Public Sewer
- Water: Public
Community & HOA
Community
- Security: Security System Owned
HOA
- Has HOA: Yes
- Amenities included: Commons, Management
- HOA fee: $36 monthly
Location
- Region: Portland
Financial & listing details
- Price per square foot: $234/sqft
- Annual tax amount: $7,875
- Date on market: 2/9/2026
- Listing terms: Cash,Conventional,FHA,VA Loan
- Road surface type: Paved
Estimated market value
Not available
Estimated sales range
Not available
Not available
Price history
| Date | Event | Price |
|---|---|---|
| 5/19/2026 | Price change | $675,000-0.7%$234/sqft |
Source:  RMLS (OR) #477059151 Report a problem RMLS (OR) #477059151 Report a problem | ||
| 5/5/2026 | Price change | $680,000-0.7%$236/sqft |
Source: RMLS (OR) #477059151 Report a problem | ||
| 4/22/2026 | Price change | $685,000-0.7%$237/sqft |
Source: RMLS (OR) #477059151 Report a problem | ||
| 4/8/2026 | Price change | $690,000-0.7%$239/sqft |
Source: RMLS (OR) #477059151 Report a problem | ||
| 3/24/2026 | Price change | $695,000-0.7%$241/sqft |
Source: RMLS (OR) #477059151 Report a problem | ||
| 3/5/2026 | Price change | $700,000-1.3%$243/sqft |
Source: RMLS (OR) #477059151 Report a problem | ||
| 2/21/2026 | Price change | $709,000-0.8%$246/sqft |
Source: RMLS (OR) #477059151 Report a problem | ||
| 2/9/2026 | Listed for sale | $715,000$248/sqft |
Source: RMLS (OR) #477059151 Report a problem | ||
Public tax history
Tax history is unavailable.
Monthly payment
Est. payment
Payment breakdown
Explore the cost of this home by adjusting the details. Changes won't be saved.Climate risks
Neighborhood: 97214
Nearby schools
GreatSchools rating
- 9/10Jackson Elementary SchoolGrades: K-6Distance: 0.3 mi
- 3/10Evergreen Jr High SchoolGrades: 7-8Distance: 2.4 mi
- 7/10Glencoe High SchoolGrades: 9-12Distance: 0.9 mi
Schools provided by the listing agent
- Elementary: Jackson
- Middle: Evergreen
- High: Glencoe
Source: RMLS (OR). This data may not be complete. We recommend contacting the local school district to confirm school assignments for this home.
- $850,9204 bd3 ba2.7k sqft2619 NE Charlois Dr, Hillsboro, OR 97124Off Market
- $635,1003 bd3 ba2.3k sqft2577 NE Charlois Dr, Hillsboro, OR 97124Off Market
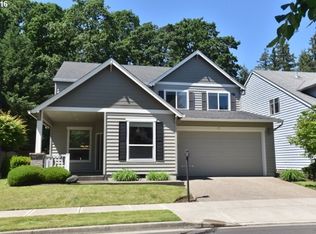
- $619,4004 bd3 ba2.3k sqft2663 NE Charlois Dr, Hillsboro, OR 97124Off Market
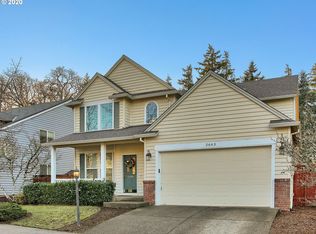
- $674,0005 bd3 ba2.5k sqft2525 NE Charlois Dr, Hillsboro, OR 97124For Sale
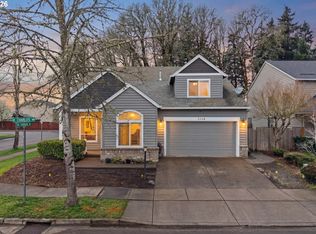
- $616,9004 bd2 ba2.1k sqft2685 NE Charlois Dr, Hillsboro, OR 97124Off Market
- $629,0003 bd2 ba2.3k sqft2630 NE Charlois Dr, Hillsboro, OR 97124Off Market
- $638,1004 bd3 ba2.3k sqft2582 NE Charlois Dr, Hillsboro, OR 97124Off Market
- $678,0003 bd3 ba2.7k sqft2564 NE Charlois Dr, Hillsboro, OR 97124Off Market
A local agent can set up tours, give advice and negotiate with sellers.
Similar homes
- $729,0004 bd3 ba3.1k sqft1129 NW Connell Ave, Hillsboro, OR 97124Active

 MLS ID #151145639, Sun Kim, Berkshire Hathaway HomeServices NW Real Estate. RMLS (OR)
 - $624,9003 bd3 ba2k sqft684 NE Goldie Dr, Hillsboro, OR 97124Active
 MLS ID #246500803, Dennie Frank, Berkshire Hathaway HomeServices NW Real Estate. RMLS (OR)
 - $615,0005 bd3 ba2.2k sqft987 NE 5th Dr, Hillsboro, OR 97124Active
 MLS ID #782722725, Molly LeBlanc, Keller Williams PDX Central. RMLS (OR)
 - $629,0004 bd3 ba2.4k sqft2725 SE Hollyhock Ct, Hillsboro, OR 97123For Sale
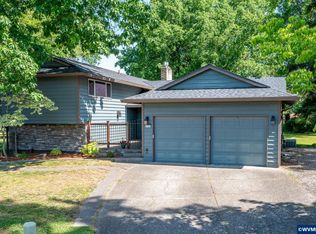
 MLS ID #842309, ALEX BAUNE, Exp Realty, Llc. WVMLS
 - $600,0004 bd3 ba2k sqft2188 NE Sundown Ct, Hillsboro, OR 97124For Sale By Owner
- $584,9003 bd3 ba1.7k sqft2082 NE 2nd Ave, Hillsboro, OR 97124ActiveMLS ID #555364762, Jim Collison, RE/MAX Equity Group. RMLS (OR)
- $599,9004 bd3 ba2.2k sqft10693 NW 288th Ter, North Plains, OR 97133ActiveMLS ID #128146549, Darryl Bodle, Keller Williams Realty Portland Premiere. RMLS (OR)
- $569,0004 bd3 ba2k sqft608 SE 18th Ave, Hillsboro, OR 97123ActiveMLS ID #794617484, C. Morgan Davis, Keller Williams PDX Central. RMLS (OR)
- $685,0004 bd3 ba2.6k sqft17466 SW Constance St, Beaverton, OR 97007ActiveMLS ID #125411194, Chuck Buck, Soldera Properties, Inc. RMLS (OR)
- $689,0003 bd3 ba2.1k sqft3890 NW 172nd Pl, Beaverton, OR 97006ActiveMLS ID #143181826, Umasree Sathyasekaran, MORE Realty. RMLS (OR)
- $690,0004 bd3 ba2.3k sqft6270 SW Tillamook Pl, Beaverton, OR 97007For Sale
 MLS ID #220220678, Theresa Buxton, La Pine Realty. Oregon Datashare
 - $590,0003 bd3 ba2.1k sqft3702 SE Meier Ct, Hillsboro, OR 97123ActiveMLS ID #298326638, Justine Gamble, Summa Real Estate Group. RMLS (OR)
- $675,0004 bd3 ba2.7k sqft13728 SW 130th Pl, Tigard, OR 97223ActiveMLS ID #413305219, David Caldwell, Real Broker. RMLS (OR)
- $649,9003 bd2 ba2.2k sqft3607 NE Liberty St, Portland, OR 97211ActiveMLS ID #633740834, Darryl Bodle, Keller Williams Realty Portland Premiere. RMLS (OR)
- $599,9004 bd3 ba2.4k sqft17478 SW Max Ct, Beaverton, OR 97078ActiveMLS ID #448561031, Angela Chambers, Premiere Property Group, LLC. RMLS (OR)
- $612,0004 bd3 ba2.3k sqft1664 36th Pl, Forest Grove, OR 97116ActiveMLS ID #202369238, Jennifer Scholes, MORE Realty. RMLS (OR)
- $675,0004 bd3 ba2.7k sqft1015 NE 64th Street, Vancouver, WA 98665ActiveMLS ID #2545163, Rebecca Thompson. NWMLS as distributed by MLS GRID
- $650,0004 bd3 ba2.5k sqft20478 SW Lavender Ter, Sherwood, OR 97140For SaleMLS ID #838997, PETER BRAUNWORTH, Coho Realty. WVMLS
- $825,0004 bd3 ba2.6k sqft320 NW 163rd Pl, Beaverton, OR 97006ActiveMLS ID #610864129, Joe Reitzug, Cascade Hasson Sotheby's International Realty. RMLS (OR)
- $575,0004 bd3 ba2.4k sqft534 NE South Shore Rd, Portland, OR 97211For SaleMLS ID #844342, CORIE GOSSE, John L. Scott Real Estate. WVMLS
