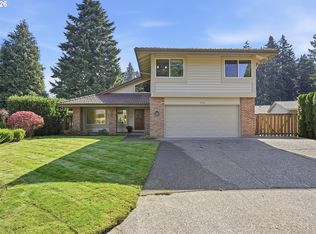
OPEN HOUSE Sat 9/12 from 1pm-3pm ~ Rare find! Turn-key home in a fantastic neighborhood backing to a pond and greenspace. Inviting interior with an open, light-filled, flexible floorplan featuring two living areas — perfect for both everyday living and formal entertaining. Spacious primary suite boasts a private bath and large walk-in closet. Kitchen features brand-new quartz counters, newer appliances, double oven and pantry. Other updates include an on-demand gas water heater, fresh paint and brand-new flooring throughout. Expansive covered deck and backyard are ideal for morning coffee, outdoor dining, connecting with nature, and enjoying the peaceful setting with no direct rear neighbors.Wonderful location near excellent schools, MAX, downtown Hillsboro, freeways, parks, wetlands, and scenic walking trails. Upcoming HiLight internet service was recently installed and nearing completion. Immaculate condition and move-in ready! [Home Energy Score = 6. HES Report at https://rpt.greenbuildingregistry.com/hes/OR10248022]
Active
Price cut: $25K (9/9)
$559,900
2082 NE 2nd Ave, Hillsboro, OR 97124
3beds
1,789sqft
Residential, Single Family Residence
Built in 1994
9,147 Square Feet Lot
$-- Zestimate®
$313/sqft
$9/mo HOA
What's special
Inviting interiorOpen light-filled flexible floorplanExpansive covered deckNewer appliancesLarge walk-in closetPrivate bathSpacious primary suite
- 119 days
- 411
- 20
Zillow last checked:
Listing updated:
Listed by:
Jim Collison 503-680-5850,
RE/MAX Equity Group
Source: RMLS (OR),MLS#: 555364762
Facts & features
Interior
Bedrooms & bathrooms
- Bedrooms: 3
- Bathrooms: 3
- Full bathrooms: 2
- Partial bathrooms: 1
Rooms
- Room types: Laundry, Bedroom 2, Bedroom 3, Dining Room, Family Room, Kitchen, Living Room, Primary Bedroom
Primary bedroom
- Features: Ceiling Fan, Suite, Vaulted Ceiling, Walkin Closet, Wallto Wall Carpet
- Level: Upper
Bedroom 2
- Features: Wallto Wall Carpet
- Level: Upper
Bedroom 3
- Features: Wallto Wall Carpet
- Level: Upper
Dining room
- Features: Formal, Laminate Flooring
- Level: Main
Family room
- Features: Fireplace, Hardwood Floors, Sliding Doors
- Level: Lower
Kitchen
- Features: Dishwasher, Eating Area, Microwave, Pantry, Double Oven, Free Standing Range, Free Standing Refrigerator, Laminate Flooring, Quartz
- Level: Main
Living room
- Features: Formal, Laminate Flooring
- Level: Main
Heating
- Forced Air, Fireplace(s)
Cooling
- Central Air
Appliances
- Included: Dishwasher, Disposal, Double Oven, Free-Standing Range, Free-Standing Refrigerator, Microwave, Plumbed For Ice Maker, Stainless Steel Appliance(s), Gas Water Heater, Tankless Water Heater
- Laundry: Laundry Room
Features
- Ceiling Fan(s), Quartz, Vaulted Ceiling(s), Formal, Eat-in Kitchen, Pantry, Suite, Walk-In Closet(s)
- Flooring: Hardwood, Laminate, Vinyl, Wall to Wall Carpet
- Doors: Sliding Doors
- Windows: Double Pane Windows, Vinyl Frames
- Basement: Crawl Space,Daylight,Partial
- Number of fireplaces: 1
- Fireplace features: Gas
Interior area
- Total structure area: 1,789
- Total interior livable area: 1,789 sqft
Property
Parking
- Total spaces: 2
- Parking features: Driveway, Garage Door Opener, Attached
- Attached garage spaces: 2
- Has uncovered spaces: Yes
Features
- Levels: Tri Level
- Stories: 3
- Patio & porch: Covered Deck, Deck
- Has view: Yes
- View description: Pond
- Has water view: Yes
- Water view: Pond
- Waterfront features: Creek, Pond
Lot
- Size: 9,147 Square Feet
- Features: Private, SqFt 7000 to 9999
Details
- Parcel number: R2028180
Construction
Type & style
- Home type: SingleFamily
- Architectural style: Traditional
- Property subtype: Residential, Single Family Residence
Materials
- Cement Siding
- Foundation: Concrete Perimeter
- Roof: Composition
Condition
- Resale
- New construction: No
- Year built: 1994
Utilities & green energy
- Gas: Gas
- Sewer: Public Sewer
- Water: Public
Community & HOA
Community
- Security: Security System Owned
HOA
- Has HOA: Yes
- Amenities included: Commons
- HOA fee: $9 monthly
Location
- Region: Hillsboro
Financial & listing details
- Price per square foot: $313/sqft
- Tax assessed value: $567,920
- Annual tax amount: $5,251
- Date on market: 5/14/2026
- Listing terms: Cash,Conventional,FHA,VA Loan
- Road surface type: Paved
Estimated market value
Not available
Estimated sales range
Not available
Not available
Price history
| Date | Event | Price |
|---|---|---|
| 9/9/2026 | Price change | $559,900-4.3%$313/sqft |
Source:  RMLS (OR) #555364762 Report a problem RMLS (OR) #555364762 Report a problem | ||
| 5/14/2026 | Listed for sale | $584,900+134%$327/sqft |
Source: RMLS (OR) #555364762 Report a problem | ||
| 10/26/2012 | Sold | $250,000+0%$140/sqft |
Source: RMLS (OR) #12297472 Report a problem | ||
| 9/15/2012 | Listed for sale | $249,950+47.9%$140/sqft |
Source: John L Scott Real Estate #12297472 Report a problem | ||
| 6/16/1998 | Sold | $169,000$94/sqft |
Source: Public Record Report a problem | ||
Public tax history
| Year | Property taxes | Tax assessment |
|---|---|---|
| 2025 | $5,252 +0.4% | $320,100 +3% |
| 2024 | $5,232 +2.9% | $310,780 +3% |
| 2023 | $5,083 +2.8% | $301,730 +3% |
| 2022 | $4,946 +2.1% | $292,950 |
| 2021 | $4,846 +2.2% | -- |
| 2020 | $4,742 +3% | $276,140 +3% |
| 2019 | $4,605 +4.5% | $268,100 |
| 2018 | $4,409 | $268,100 +6.1% |
| 2017 | $4,409 +6.7% | $252,720 +3% |
| 2016 | $4,132 | $245,360 +3% |
| 2015 | $4,132 +4.2% | $238,220 +3% |
| 2014 | $3,966 +2.8% | $231,290 +3% |
| 2013 | $3,858 +3.2% | $224,560 +3% |
| 2012 | $3,739 +3.8% | $218,020 -18.8% |
| 2011 | $3,603 +1.3% | $268,460 -4.3% |
| 2010 | $3,557 +3.6% | $280,590 -7.4% |
| 2009 | $3,434 +5.8% | $302,900 -5.5% |
| 2008 | $3,246 +0.4% | $320,590 -2% |
| 2007 | $3,232 +18.7% | $327,110 +2.8% |
| 2006 | $2,722 -0.2% | $318,250 +26.2% |
| 2005 | $2,729 +1.6% | $252,270 +9% |
| 2004 | $2,686 +3.1% | $231,520 +6.9% |
| 2003 | $2,605 +2.1% | $216,650 +2.8% |
| 2002 | $2,552 -0.6% | $210,840 +7.3% |
| 2001 | $2,567 +16.1% | $196,540 +2% |
| 2000 | $2,211 | $192,690 |
Find assessor info on the county website
Monthly payment
Est. payment
Payment breakdown
Explore the cost of this home by adjusting the details. Changes won't be saved.Climate risks
Neighborhood: 97124
Nearby schools
Schools provided by the listing agent
- Elementary: Patterson
- Middle: Evergreen
- High: Glencoe
Source: RMLS (OR). This data may not be complete. We recommend contacting the local school district to confirm school assignments for this home.

Similar homes
- $624,9003 bd3 ba2k sqft684 NE Goldie Dr, Hillsboro, OR 97124Active

 MLS ID #246500803, Dennie Frank, Berkshire Hathaway HomeServices NW Real Estate. RMLS (OR)
 - $590,0003 bd3 ba2.1k sqft3702 SE Meier Ct, Hillsboro, OR 97123Active
 MLS ID #396897422, Barbara Nelson, Barbara Nelson Realty Gp., LLC. RMLS (OR)
 - $550,0004 bd3 ba2k sqft608 SE 18th Ave, Hillsboro, OR 97123Active
 MLS ID #346789340, C. Morgan Davis, Keller Williams PDX Central. RMLS (OR)
 - $605,0005 bd3 ba2.2k sqft987 NE 5th Dr, Hillsboro, OR 97124Active
 MLS ID #782722725, Molly LeBlanc, Keller Williams PDX Central. RMLS (OR)
 - $433,0003 bd3 ba1.4k sqft773 NW Forest Creek Dr, Hillsboro, OR 97124ActiveMLS ID #112082400, Sharon Parmenter, Opendoor Brokerage LLC. RMLS (OR)
- $610,0004 bd3 ba2.2k sqft2055 SE Oak Crest Dr, Hillsboro, OR 97123For Sale
 MLS ID #838829, LEANNE CRAY, Allegiant Realty Group. WVMLS
 - $549,5003 bd3 ba2.2k sqft1395 SE 64th Ct, Hillsboro, OR 97123For SaleMLS ID #841630, HEATHER RAMM-GRAMENZ, Berkshire Hathaway Homeservices R E Prof. WVMLS
- $629,0004 bd3 ba2.4k sqft2725 SE Hollyhock Ct, Hillsboro, OR 97123For SaleMLS ID #842309, ALEX BAUNE, Exp Realty, Llc. WVMLS
- $469,9003 bd3 ba1.4k sqft2932 SE Rosespring Dr, Hillsboro, OR 97123ActiveMLS ID #538908201, Nkemka Abia-Okon, Premiere Property Group, LLC. RMLS (OR)
- $585,0003 bd2 ba2k sqft2940 Brooke St, Forest Grove, OR 97116For SaleMLS ID #840713, BILLY SCOTT, Real Broker. WVMLS
- $599,9004 bd3 ba2.2k sqft10693 NW 288th Ter, North Plains, OR 97133ActiveMLS ID #128146549, Darryl Bodle, Keller Williams Realty Portland Premiere. RMLS (OR)
- $539,0002 bd3 ba1.6k sqft16985 NW Shadow Hills Ln, Beaverton, OR 97006ActiveMLS ID #615431628, Rolf Selbeck, Berkshire Hathaway HomeServices NW Real Estate. RMLS (OR)
- $525,0003 bd3 ba1.2k sqft23041 SW Schamburg Dr, Sherwood, OR 97140ActiveMLS ID #247545486, Marlon Bump, Uptown Properties, LLC. RMLS (OR)
- $433,0003 bd3 ba1.5k sqft17615 SW Falling Leaf Ct, Beaverton, OR 97003ActiveMLS ID #612580635, Sharon Parmenter, Opendoor Brokerage LLC. RMLS (OR)
- $519,0004 bd3 ba1.7k sqft430 SW Marsuda Ter, Beaverton, OR 97006ActiveMLS ID #137360806, Blair Davis, MORE Realty. RMLS (OR)
- $575,0003 bd2 ba1.5k sqft10210 SW Crestwood Ct, Beaverton, OR 97008ActiveMLS ID #183062851, Steve Nassar, Premiere Property Group, LLC. RMLS (OR)
- $595,0003 bd2 ba1.6k sqft12960 SW Tapadera St, Beaverton, OR 97008ActiveMLS ID #741009303, Jim Collison, RE/MAX Equity Group. RMLS (OR)
- $575,0004 bd3 ba2.4k sqft534 NE South Shore Rd, Portland, OR 97211For SaleMLS ID #844342, CORIE GOSSE, John L. Scott Real Estate. WVMLS
- $689,0003 bd3 ba2.1k sqft3890 NW 172nd Pl, Beaverton, OR 97006ActiveMLS ID #143181826, Umasree Sathyasekaran, MORE Realty. RMLS (OR)
- $529,9002 bd2 ba1.8k sqft4856 NW Huserik Dr, Portland, OR 97229For SaleMLS ID #842090, JENNY MORROW, Coldwell Banker Mountain West Real Estate, Inc.. WVMLS
