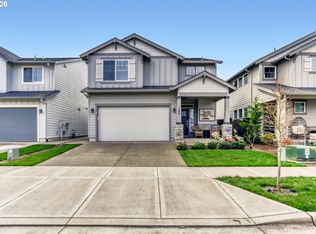
Welcome to this move-in-ready 4-bedroom, 3-bathroom home built in 2022, located on a corner lot in Forest Grove. With 2,340 square feet, an attached 2-car garage, a fully fenced yard, and thoughtfully selected upgrades, this home offers the benefits of newer construction without the need for a renovation project.The interior features designer finishes and a well-appointed kitchen with a stunning tile backsplash, GE Profile stainless steel appliances, Bosch dishwasher, kitchen island, and custom window coverings. A gas fireplace, quartz finishes, and carefully selected details throughout create a polished, comfortable living environment.Outside, enjoy a private, low-maintenance fenced yard with established landscaping, a covered patio, privacy trellis, paved side-yard path, and full irrigation and drip system. The outdoor space provides room to relax and entertain without the maintenance demands of a large property.Additional features include a tankless water heater and overhead garage storage. The low $61/month HOA includes maintenance of the front yards and common areas, helping keep the neighborhood looking polished while reducing exterior maintenance responsibilities.Located minutes from Forest Grove High School, Pacific University, historic downtown Forest Grove, McMenamins Grand Lodge, local restaurants, boutiques, and nearby wineries, this home combines newer construction, practical features, and convenient access to the community.If you're looking for a turn key 4-bedroom home in Forest Grove with a 2-car garage, fenced yard, and low-maintenance outdoor space, 1664 36th Pl deserves a look.
Pending
$612,000
1664 36th Pl, Forest Grove, OR 97116
4beds
2,340sqft
Residential, Single Family Residence
Built in 2022
4,356 Square Feet Lot
$607,000 Zestimate®
$262/sqft
$61/mo HOA
What's special
Gas fireplaceQuartz finishesFully fenced yardDesigner finishesPrivate low-maintenance fenced yardCovered patioCarefully selected details throughout
- 72 days
- 167
- 12
Zillow last checked:
Listing updated:
Listed by:
Jennifer Scholes 503-888-7583,
MORE Realty
Source: RMLS (OR),MLS#: 202369238
Facts & features
Interior
Bedrooms & bathrooms
- Bedrooms: 4
- Bathrooms: 3
- Full bathrooms: 2
- Partial bathrooms: 1
- Main level bathrooms: 1
Rooms
- Room types: Bedroom 4, Bedroom 2, Bedroom 3, Dining Room, Family Room, Kitchen, Living Room, Primary Bedroom
Primary bedroom
- Features: Closet Organizer, Ensuite, Walkin Closet, Wallto Wall Carpet
- Level: Upper
Bedroom 2
- Features: Closet, Wallto Wall Carpet
- Level: Upper
Bedroom 3
- Features: Closet, Wallto Wall Carpet
- Level: Upper
Bedroom 4
- Features: Closet, Wallto Wall Carpet
- Level: Upper
Dining room
- Features: Living Room Dining Room Combo, Sliding Doors, Vinyl Floor
- Level: Main
Kitchen
- Features: Dishwasher, Eat Bar, Gas Appliances, Microwave, Pantry, Free Standing Range, Free Standing Refrigerator, Quartz, Vinyl Floor
- Level: Main
Living room
- Features: Fireplace, Vinyl Floor
- Level: Main
Heating
- Forced Air, Forced Air 95 Plus, Fireplace(s)
Cooling
- Central Air
Appliances
- Included: Built In Oven, Built-In Range, Dishwasher, Disposal, Free-Standing Refrigerator, Gas Appliances, Microwave, Stainless Steel Appliance(s), Free-Standing Range, Tankless Water Heater
- Laundry: Laundry Room
Features
- Quartz, Vaulted Ceiling(s), Closet, Living Room Dining Room Combo, Eat Bar, Pantry, Closet Organizer, Walk-In Closet(s), Kitchen Island, Tile
- Flooring: Luxury Vinyl Tile, Tile, Wall to Wall Carpet, Vinyl
- Doors: Sliding Doors
- Windows: Double Pane Windows, Vinyl Frames
- Basement: Crawl Space
- Number of fireplaces: 1
- Fireplace features: Gas
Interior area
- Total structure area: 2,340
- Total interior livable area: 2,340 sqft
Video & virtual tour
Property
Parking
- Total spaces: 2
- Parking features: Driveway, On Street, Garage Door Opener, Attached
- Attached garage spaces: 2
- Has uncovered spaces: Yes
Accessibility
- Accessibility features: Builtin Lighting, Garage On Main, Pathway, Walkin Shower, Accessibility
Features
- Levels: Two
- Stories: 2
- Patio & porch: Covered Patio, Patio
- Exterior features: Yard
- Fencing: Fenced
Lot
- Size: 4,356 Square Feet
- Features: Corner Lot, Level, Street Car, Sprinkler, SqFt 3000 to 4999
Details
- Parcel number: R2222909
Construction
Type & style
- Home type: SingleFamily
- Architectural style: Contemporary
- Property subtype: Residential, Single Family Residence
Materials
- Cement Siding
- Foundation: Concrete Perimeter
- Roof: Composition
Condition
- Resale
- New construction: No
- Year built: 2022
Utilities & green energy
- Gas: Gas
- Sewer: Public Sewer
- Water: Public
- Utilities for property: Cable Connected
Community & HOA
Community
- Security: Fire Sprinkler System
HOA
- Has HOA: Yes
- Amenities included: Front Yard Landscaping, Maintenance Grounds
- HOA fee: $61 monthly
Location
- Region: Forest Grove
Financial & listing details
- Price per square foot: $262/sqft
- Tax assessed value: $602,100
- Annual tax amount: $5,914
- Date on market: 7/27/2026
- Cumulative days on market: 72 days
- Listing terms: Cash,Conventional,FHA,VA Loan
- Road surface type: Paved
Estimated market value
$607,000
$577,000 - $637,000
$3,183/mo
Price history
| Date | Event | Price |
|---|---|---|
| 9/20/2026 | Pending sale | $612,000$262/sqft |
Source:  RMLS (OR) #202369238 Report a problem RMLS (OR) #202369238 Report a problem | ||
| 7/27/2026 | Listed for sale | $612,000$262/sqft |
Source: RMLS (OR) #202369238 Report a problem | ||
Public tax history
| Year | Property taxes | Tax assessment |
|---|---|---|
| 2025 | $5,915 +2.8% | $313,750 +3% |
| 2024 | $5,755 +100.9% | $304,620 +99.6% |
| 2023 | $2,865 +94128.9% | $152,600 +84677.8% |
| 2022 | $3 | $180 |
Find assessor info on the county website
Monthly payment
Est. payment
Payment breakdown
Explore the cost of this home by adjusting the details. Changes won't be saved.Climate risks
Neighborhood: 97116
Nearby schools
Schools provided by the listing agent
- Elementary: Harvey Clark
- Middle: Neil Armstrong
- High: Forest Grove
Source: RMLS (OR). This data may not be complete. We recommend contacting the local school district to confirm school assignments for this home.
Similar homes
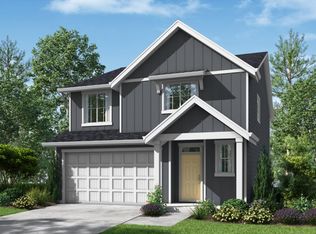
- $624,0005 bd3 ba3.2k sqft1164 35th Ave, Forest Grove, OR 97116Active

 MLS ID #628668574, Marques Lies, MORE Realty. RMLS (OR)
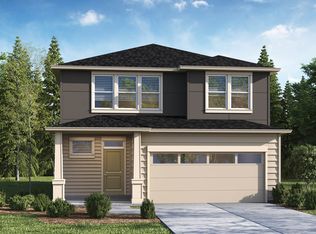
 - from $587,9955 bd3 ba2.5k sqftBallard Plan, Bailey Meadows, Forest Grove, OR 97116New Construction
 DR Horton
 - from $569,9954 bd3 ba2.3k sqftSpringwater Plan, Bailey Meadows, Forest Grove, OR 97116New Construction
 DR Horton
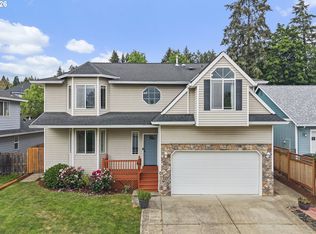
 - $675,0004 bd3 ba2.9k sqft405 Bluejay Ave, Forest Grove, OR 97116Active
 MLS ID #429624098, John Soper, MORE Realty. RMLS (OR)
 - $735,0005 bd3 ba3.2k sqft3626 Tiana St, Forest Grove, OR 97116ActiveMLS ID #560634477, Christina Rixie, Knipe Realty ERA Powered. RMLS (OR)
- $564,9004 bd3 ba2.1k sqft2945 S Jasper Dr, Cornelius, OR 97113ActiveMLS ID #398914437, Tim Hardy, Keller Williams Realty Professionals. RMLS (OR)
- $570,0003 bd2 ba2.1k sqft1701 S Alpine St, Cornelius, OR 97113ActiveMLS ID #623647804, Veta Holscher, RE/MAX Equity Group. RMLS (OR)
- $640,0004 bd2 ba2.3k sqft329 S 7th St, Carlton, OR 97111For Sale
 MLS ID #845781, LEANNE CRAY, Allegiant Realty Group. WVMLS
 - $629,0004 bd3 ba2.3k sqft31045 NW Brooking St, North Plains, OR 97133ActiveMLS ID #270546381, Dorothea Chakos, Berkshire Hathaway HomeServices NW Real Estate. RMLS (OR)
- $549,9005 bd3 ba2.3k sqft41727 NW Oak Way, Banks, OR 97106ActiveMLS ID #610095900, Victor Ramos, All Professionals Real Estate. RMLS (OR)
- $715,0004 bd3 ba3.1k sqft1129 NW Connell Ave, Hillsboro, OR 97124ActiveMLS ID #151145639, Sun Kim, Berkshire Hathaway HomeServices NW Real Estate. RMLS (OR)
- $599,9004 bd3 ba1.7k sqft446 SE 68th Ave, Hillsboro, OR 97123ActiveMLS ID #302696317, Peter Cutile, Modern Realty. RMLS (OR)
- $375,0003 bd3 ba1.3k sqft1919 26th Ave Unit 2, Forest Grove, OR 97116For SaleMLS ID #842871, MEGAN GRIFFIN, Windermere Heritage. WVMLS
- $659,9994 bd3 ba1.9k sqft7510 NW Lauren Ave, Portland, OR 97229ActiveMLS ID #657790753, Lichun Lee, MORE Realty. RMLS (OR)
