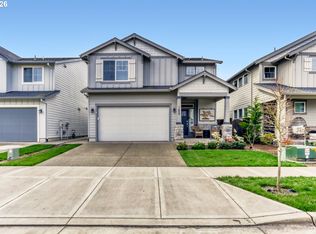
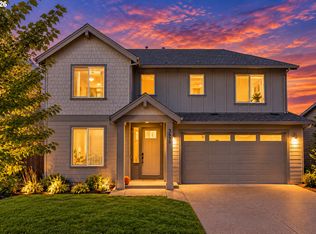
Welcome home to the desirable Farmstead Crossing community in Forest Grove! Built in 2023, this beautiful 4-bedroom, 2.5-bath home offers the perfect combination of modern living, comfort, and convenience. With four spacious bedrooms, there's plenty of flexibility for guests, a home office, or whatever suits your lifestyle. Enjoy the benefits of newer construction and the charm of a welcoming neighborhood, all while being just minutes from local parks, shopping, dining, and everyday amenities. Whether you're entertaining, relaxing, or simply enjoying the comforts of home, this property offers a wonderful opportunity to make Forest Grove your own. Don't miss your chance to call this beautiful home yours!
Active
$609,000
1687 36th Ave, Forest Grove, OR 97116
4beds
2,479sqft
Residential, Single Family Residence
Built in 2023
3,920 Square Feet Lot
$-- Zestimate®
$246/sqft
$58/mo HOA
What's special
Four spacious bedrooms
- 44 days
- 86
- 0
Zillow last checked:
Listing updated:
Listed by:
Rachel Vezina 503-739-5245,
Keller Williams PDX Central
Source: RMLS (OR),MLS#: 685828384
Facts & features
Interior
Bedrooms & bathrooms
- Bedrooms: 4
- Bathrooms: 3
- Full bathrooms: 2
- Partial bathrooms: 1
- Main level bathrooms: 1
Rooms
- Room types: Bedroom 4, Bedroom 2, Bedroom 3, Dining Room, Family Room, Kitchen, Living Room, Primary Bedroom
Primary bedroom
- Features: Double Sinks, Shower, Soaking Tub, Vaulted Ceiling, Walkin Closet
- Level: Upper
Bedroom 2
- Features: Closet, Wallto Wall Carpet
- Level: Upper
Bedroom 3
- Features: Closet, Wallto Wall Carpet
- Level: Upper
Bedroom 4
- Features: Closet, Wallto Wall Carpet
- Level: Upper
Dining room
- Features: Sliding Doors, Vinyl Floor
- Level: Main
Kitchen
- Features: Gas Appliances, Island, Free Standing Range, Free Standing Refrigerator, Granite, Vinyl Floor
- Level: Main
Living room
- Features: Fireplace, Wallto Wall Carpet
- Level: Main
Heating
- Forced Air 90, Fireplace(s)
Cooling
- Central Air
Appliances
- Included: Dishwasher, Disposal, Free-Standing Range, Free-Standing Refrigerator, Gas Appliances, Stainless Steel Appliance(s), Washer/Dryer, Gas Water Heater
- Laundry: Laundry Room
Features
- Granite, Soaking Tub, Vaulted Ceiling(s), Closet, Kitchen Island, Double Vanity, Shower, Walk-In Closet(s), Pantry
- Flooring: Vinyl, Wall to Wall Carpet
- Doors: Sliding Doors
- Windows: Vinyl Frames
- Basement: Crawl Space
- Number of fireplaces: 1
- Fireplace features: Gas
Interior area
- Total structure area: 2,479
- Total interior livable area: 2,479 sqft
Video & virtual tour
Property
Parking
- Total spaces: 2
- Parking features: Driveway, On Street, Attached
- Attached garage spaces: 2
- Has uncovered spaces: Yes
Features
- Levels: Two
- Stories: 2
- Patio & porch: Covered Patio
- Exterior features: Yard
- Fencing: Fenced
Lot
- Size: 3,920 Square Feet
- Features: Level, SqFt 3000 to 4999
Details
- Parcel number: R2222911
Construction
Type & style
- Home type: SingleFamily
- Architectural style: Traditional
- Property subtype: Residential, Single Family Residence
Materials
- Cement Siding
- Foundation: Concrete Perimeter
- Roof: Composition
Condition
- Resale
- New construction: No
- Year built: 2023
Utilities & green energy
- Gas: Gas
- Sewer: Public Sewer
- Water: Public
Community & HOA
Community
- Subdivision: Farmstead Crossing
HOA
- Has HOA: Yes
- Amenities included: Commons, Maintenance Grounds, Management
- HOA fee: $58 monthly
Location
- Region: Forest Grove
Financial & listing details
- Price per square foot: $246/sqft
- Tax assessed value: $624,080
- Annual tax amount: $6,093
- Date on market: 10/9/2026
- Listing terms: Cash,Conventional,FHA,VA Loan
- Road surface type: Concrete, Paved
Estimated market value
Not available
Estimated sales range
Not available
Not available
Price history
| Date | Event | Price |
|---|---|---|
| 10/9/2026 | Listed for sale | $609,000+1.9%$246/sqft |
Source:  RMLS (OR) #685828384 Report a problem | ||
| 10/1/2026 | Listing removed | $3,295$1/sqft |
Source: Zillow Rentals Report a problem | ||
| 8/17/2026 | Listed for rent | $3,295+3%$1/sqft |
Source: Zillow Rentals Report a problem | ||
| 4/9/2025 | Listing removed | $3,200$1/sqft |
Source: Zillow Rentals Report a problem | ||
| 3/15/2025 | Listed for rent | $3,200$1/sqft |
Source: Zillow Rentals Report a problem | ||
| 3/17/2023 | Listing removed | -- |
Source:  Lennar Homes Report a problem | ||
| 3/9/2023 | Price change | $597,900+0.3%$241/sqft |
Source: Lennar Homes Report a problem | ||
| 3/4/2023 | Listed for sale | $595,900$240/sqft |
Source: Lennar Homes Report a problem | ||
Public tax history
| Year | Property taxes | Tax assessment |
|---|---|---|
| 2025 | $6,094 +2.8% | $323,250 +3% |
| 2024 | $5,929 +364.7% | $313,840 +361.7% |
| 2023 | $1,276 +41871.1% | $67,970 +37661.1% |
| 2022 | $3 | $180 |
Find assessor info on the county website
Monthly payment
Est. payment
Payment breakdown
Explore the cost of this home by adjusting the details. Changes won't be saved.Climate risks
Neighborhood: 97116
Nearby schools
Schools provided by the listing agent
- Elementary: Harvey Clark
- Middle: Neil Armstrong
- High: Forest Grove
Source: RMLS (OR). This data may not be complete. We recommend contacting the local school district to confirm school assignments for this home.
Similar homes
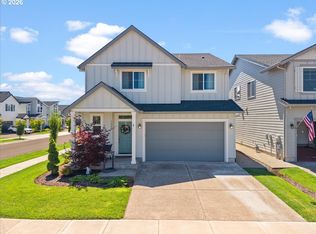
- $--4 bd3 ba2.3k sqft1757 Silverstone Dr, Forest Grove, OR 97116Auction
 Auction.com 2
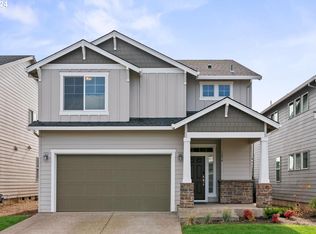
- $649,9005 bd3 ba2.6k sqft3658 Tiana St, Forest Grove, OR 97116Active
 MLS ID #757970600, Gaston Sanchez, Engel & Volkers Portland Rose City. RMLS (OR)
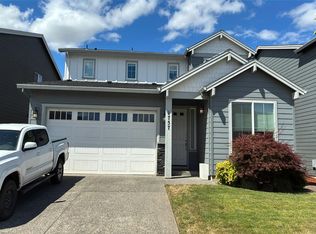
- $580,0004 bd3 ba2.2k sqft1145 34th Pl, Forest Grove, OR 97116Active
 MLS ID #677099523, Nicole Ellis, John L. Scott Market Center. RMLS (OR)
- $595,0004 bd3 ba2.3k sqft1949 Silverstone Dr, Forest Grove, OR 97116Active
 MLS ID #733908345, Danell Stevens, Premiere Property Group, LLC. RMLS (OR)
- $635,0004 bd3 ba2.7k sqft842 36th Ave, Forest Grove, OR 97116ActiveMLS ID #128460808, Robyn Schamberger, Soldera Properties, Inc. RMLS (OR)
- $575,0003 bd2 ba1.9k sqft3246 Circle Crest Dr, Forest Grove, OR 97116ActiveMLS ID #481419726, Sarah Hesselman, Premiere Property Group, LLC. RMLS (OR)
- $555,0004 bd3 ba2.3k sqft1644 37th Ave, Forest Grove, OR 97116ActiveMLS ID #595270013, Angela Willner, Willner Properties LLC. RMLS (OR)
- $590,0004 bd3 ba2.1k sqft2817 Knox Ridge Ter, Forest Grove, OR 97116ActiveMLS ID #191183295, Nicole Ellis, John L. Scott Market Center. RMLS (OR)
- $575,0004 bd3 ba2.3k sqft2726 Knox Ridge Ter, Forest Grove, OR 97116ActiveMLS ID #613198152, Timothy Saeland, RE/MAX Equity Group. RMLS (OR)
- $719,0005 bd3 ba2.9k sqft3674 Tiana St, Forest Grove, OR 97116ActiveMLS ID #655061528, Jason Maycumber, Redfin. RMLS (OR)
- $624,0005 bd3 ba3.2k sqft1164 35th Ave, Forest Grove, OR 97116ActiveMLS ID #628668574, Marques Lies, MORE Realty. RMLS (OR)
- $559,0003 bd3 ba2.1k sqft1204 33rd Pl, Forest Grove, OR 97116ActiveMLS ID #787050701, Bradley Young, Windermere West LLC. RMLS (OR)
- $579,7804 bd3 ba2.6k sqft508 Ruca Ct, Forest Grove, OR 97116ActiveMLS ID #261807660, Gary Cook, Stone Bridge Realty, Inc. RMLS (OR)
- $625,0004 bd4 ba2.6k sqft417 Blue Jay Ave, Forest Grove, OR 97116ActiveMLS ID #376560548, Daniel Cardinal, Cardinal Real Estate LLC. RMLS (OR)
- $595,0003 bd3 ba2.2k sqft1125 32nd Pl, Forest Grove, OR 97116ActiveMLS ID #523876326, Nicole Ellis, John L. Scott Market Center. RMLS (OR)
- $560,0005 bd3 ba2.2k sqft2262 Windstream St, Forest Grove, OR 97116ActiveMLS ID #138913750, Mary West, All Professionals Real Estate. RMLS (OR)
- $569,0004 bd3 ba1.9k sqft2507 Forge Dr, Forest Grove, OR 97116ActiveMLS ID #521741189, Ashley Brose, John L. Scott Market Center. RMLS (OR)
- $630,0004 bd3 ba2.9k sqft405 Bluejay Ave, Forest Grove, OR 97116ActiveMLS ID #429624098, John Soper, MORE Realty. RMLS (OR)
- $599,0003 bd2 ba2.1k sqft424 Forest Pl, Forest Grove, OR 97116ActiveMLS ID #552643294, Tanya Peterson, John L. Scott Market Center. RMLS (OR)
