Open House Sunday 10/18 1-3pm. Great home in a nice neighborhood near Forest Grove High School! This traditional floor plan has a comfortable layout with cherry hardwood floors, a living room, separate family room with gas fireplace, and a kitchen with granite countertops, stainless steel appliances, pantry, eating area and eating bar. The large kitchen window looks out over the backyard, and a slider from the living room leads to the large, fully fenced yard with a covered patio, fire pit and big tool shed. There’s also a powder room on the main level. Upstairs you’ll find a spacious primary suite with French doors, vaulted ceilings, double sinks, soaking tub and walk-in closet. Two additional bedrooms have wall-to-wall carpet and good closet space. And then there’s the bonus/theater room—a really fun extra space for movie nights, gaming, hobbies, a playroom or whatever works for you. One of the best features of this property is the parking and storage. There is large RV parking, plus a 3-car tandem garage that gives you plenty of room for cars, a boat, storage, workshop space or all of the above. The backyard is also a great extension of the living space, with plenty of room to hang out, entertain or enjoy a summer evening around the fire pit. Lots of space, great flexibility, and a layout that works well for everyday living.
Active
$559,000
1204 33rd Pl, Forest Grove, OR 97116
3beds
2,176sqft
Residential, Single Family Residence
Built in 1999
7,840 Square Feet Lot
$555,900 Zestimate®
$257/sqft
$-- HOA
What's special
Large rv parkingCovered patioFire pitWalk-in closetVaulted ceilingsKitchen with granite countertopsDouble sinks
- 22 days
- 642
- 37
Likely to sell faster than
Zillow last checked:
Listing updated:
Listed by:
Bradley Young 503-860-4544,
Windermere West LLC
Source: RMLS (OR),MLS#: 787050701
Facts & features
Interior
Bedrooms & bathrooms
- Bedrooms: 3
- Bathrooms: 3
- Full bathrooms: 2
- Partial bathrooms: 1
- Main level bathrooms: 1
Rooms
- Room types: Bonus Room, Bedroom 2, Bedroom 3, Dining Room, Family Room, Kitchen, Living Room, Primary Bedroom
Primary bedroom
- Features: French Doors, Double Sinks, Soaking Tub, Suite, Vaulted Ceiling, Walkin Closet, Wallto Wall Carpet
- Level: Upper
Bedroom 2
- Features: Wallto Wall Carpet
- Level: Upper
Bedroom 3
- Features: Wallto Wall Carpet
- Level: Upper
Dining room
- Features: Formal, Hardwood Floors
- Level: Main
Family room
- Features: Fireplace, Hardwood Floors, Patio, Sliding Doors
- Level: Main
Kitchen
- Features: Dishwasher, Eat Bar, Eating Area, Hardwood Floors, Microwave, Pantry, Free Standing Range, Granite
- Level: Main
Living room
- Features: Hardwood Floors
- Level: Main
Heating
- Forced Air, Fireplace(s)
Cooling
- Central Air
Appliances
- Included: Dishwasher, Free-Standing Range, Microwave, Stainless Steel Appliance(s), Gas Water Heater
Features
- Granite, Vaulted Ceiling(s), Formal, Eat Bar, Eat-in Kitchen, Pantry, Double Vanity, Soaking Tub, Suite, Walk-In Closet(s)
- Flooring: Hardwood, Wall to Wall Carpet
- Doors: Sliding Doors, French Doors
- Windows: Double Pane Windows, Vinyl Frames
- Basement: Crawl Space
- Number of fireplaces: 1
- Fireplace features: Gas
Interior area
- Total structure area: 2,176
- Total interior livable area: 2,176 sqft
Property
Parking
- Total spaces: 3
- Parking features: Driveway, RV Access/Parking, Attached, Tandem
- Attached garage spaces: 3
- Has uncovered spaces: Yes
Features
- Levels: Two
- Stories: 2
- Patio & porch: Covered Patio, Patio
- Exterior features: Fire Pit, Yard
- Fencing: Fenced
Lot
- Size: 7,840 Square Feet
- Features: Level, SqFt 7000 to 9999
Details
- Additional structures: RVParking, ToolShed
- Parcel number: R2073121
Construction
Type & style
- Home type: SingleFamily
- Architectural style: Traditional
- Property subtype: Residential, Single Family Residence
Materials
- Vinyl Siding
- Foundation: Concrete Perimeter
- Roof: Composition
Condition
- Approximately
- New construction: No
- Year built: 1999
Utilities & green energy
- Gas: Gas
- Sewer: Public Sewer
- Water: Public
Community & HOA
HOA
- Has HOA: No
Location
- Region: Forest Grove
Financial & listing details
- Price per square foot: $257/sqft
- Tax assessed value: $533,010
- Annual tax amount: $5,740
- Date on market: 9/23/2026
- Listing terms: Cash,Conventional,FHA,VA Loan
- Road surface type: Paved
Estimated market value
$555,900
$528,000 - $584,000
$2,807/mo
Price history
| Date | Event | Price |
|---|---|---|
| 9/23/2026 | Listed for sale | $559,000+198.5%$257/sqft |
Source:  RMLS (OR) #787050701 Report a problem RMLS (OR) #787050701 Report a problem | ||
| 5/26/1999 | Sold | $187,250+274.5%$86/sqft |
Source: Public Record Report a problem | ||
| 9/4/1998 | Sold | $50,000$23/sqft |
Source: Public Record Report a problem | ||
Public tax history
| Year | Property taxes | Tax assessment |
|---|---|---|
| 2025 | $5,740 +2.8% | $304,500 +3% |
| 2024 | $5,585 +3.7% | $295,640 +3% |
| 2023 | $5,388 +14.4% | $287,030 +3% |
| 2022 | $4,711 +1.3% | $278,670 |
| 2021 | $4,650 +0.5% | -- |
| 2020 | $4,625 +2.3% | $262,680 +3% |
| 2019 | $4,522 +3.2% | $255,030 |
| 2018 | $4,383 | $255,030 +6.1% |
| 2017 | $4,383 +6.2% | $240,400 +3% |
| 2016 | $4,128 | $233,400 +3% |
| 2015 | $4,128 +4% | $226,610 +3% |
| 2014 | $3,970 +1.6% | $220,010 +3% |
| 2013 | $3,908 +4% | $213,610 +3% |
| 2012 | $3,760 +3.2% | $207,390 -12.8% |
| 2011 | $3,644 +0.8% | $237,830 -13.6% |
| 2010 | $3,615 +3.5% | $275,420 -3% |
| 2009 | $3,491 +3.5% | $283,910 -10.6% |
| 2008 | $3,373 +5% | $317,520 -7.1% |
| 2007 | $3,211 +6.9% | $341,830 +19.4% |
| 2006 | $3,005 +1.5% | $286,260 +28.7% |
| 2005 | $2,962 +1.8% | $222,360 +4.7% |
| 2004 | $2,910 +2.5% | $212,410 +2.8% |
| 2003 | $2,839 +8% | $206,720 +2.6% |
| 2002 | $2,629 +2.6% | $201,440 +3.4% |
| 2001 | $2,563 +19.3% | $194,890 +0.9% |
| 2000 | $2,149 | $193,190 |
Find assessor info on the county website
Monthly payment
Est. payment
Payment breakdown
Explore the cost of this home by adjusting the details. Changes won't be saved.Climate risks
Neighborhood: 97116
Nearby schools
Schools provided by the listing agent
- Elementary: Harvey Clark
- Middle: Neil Armstrong
- High: Forest Grove
Source: RMLS (OR). This data may not be complete. We recommend contacting the local school district to confirm school assignments for this home.

Similar homes
- $580,0004 bd3 ba2.2k sqft1145 34th Pl, Forest Grove, OR 97116Active
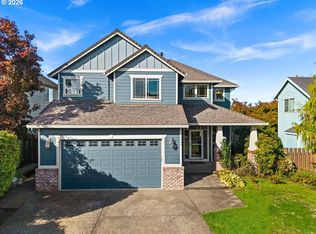
 MLS ID #677099523, Nicole Ellis, John L. Scott Market Center. RMLS (OR)
 - $575,0003 bd2 ba1.8k sqft1054 Vista Oaks Dr, Forest Grove, OR 97116Active
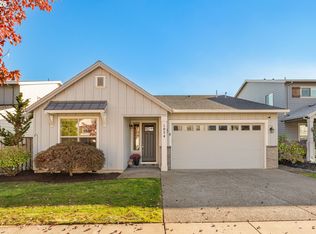 MLS ID #541914918, Darcie VanderZanden, Keller Williams Sunset Corridor. RMLS (OR)
 - $560,0005 bd3 ba2k sqft1424 Alyssum Ave, Forest Grove, OR 97116Active
 MLS ID #666793273, Salena Griffith, Willner Properties LLC. RMLS (OR)
 - $565,0003 bd2 ba2k sqft2940 Brooke St, Forest Grove, OR 97116For Sale
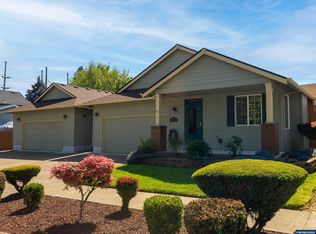
 MLS ID #840713, BILLY SCOTT, Real Broker. WVMLS
 - $595,0003 bd3 ba2.2k sqft1125 32nd Pl, Forest Grove, OR 97116ActiveMLS ID #523876326, Nicole Ellis, John L. Scott Market Center. RMLS (OR)
- $542,0003 bd3 ba1.7k sqft2715 Harvest Ct, Forest Grove, OR 97116ActiveMLS ID #100608824, Tony Melton, Keller Williams Sunset Corridor. RMLS (OR)
- $509,0003 bd3 ba2k sqft1111 33rd Ave, Forest Grove, OR 97116ActiveMLS ID #563959246, Taryn Petrini, Kinected Realty, LLC. RMLS (OR)
- $599,0003 bd3 ba1.9k sqft2507 Forge Dr, Forest Grove, OR 97116ActiveMLS ID #521741189, Ashley Brose, John L. Scott Market Center. RMLS (OR)
- $530,0004 bd2 ba2.1k sqft1611 Camino Dr, Forest Grove, OR 97116ActiveMLS ID #232374294, Michael Bivens, Bridgetown Equity Prop LLC. RMLS (OR)
- $475,0003 bd3 ba2k sqft3032 Concord Way, Forest Grove, OR 97116ActiveMLS ID #282194471, Ginger Gregory, ELEETE Real Estate. RMLS (OR)
- $555,0005 bd3 ba2.2k sqft2731 Knox Ridge Ter, Forest Grove, OR 97116ActiveMLS ID #626299906, Greg Carnese, Realty First. RMLS (OR)
- $525,0003 bd3 ba1.7k sqft2315 Turnbull Ct, Forest Grove, OR 97116ActiveMLS ID #180572245, Michelle Pascoe, Kinected Realty, LLC. RMLS (OR)
- $499,0003 bd2 ba1.3k sqft2736 Magnolia Way, Forest Grove, OR 97116ActiveMLS ID #507393373, Kathy Dagsland, Windermere Realty Trust. RMLS (OR)
- $735,0004 bd3 ba2.4k sqft3151 Vista Dr, Forest Grove, OR 97116ActiveMLS ID #630552810, Joel Redwine, Kelly Right Real Estate of Portland, LLC. RMLS (OR)
- $555,0004 bd3 ba2.3k sqft1644 37th Ave, Forest Grove, OR 97116ActiveMLS ID #595270013, Angela Willner, Willner Properties LLC. RMLS (OR)
- $569,0003 bd3 ba1.7k sqft1715 Elm St, Forest Grove, OR 97116ActiveMLS ID #433407102, Roger Newton, Roger Newton. RMLS (OR)
- $499,9003 bd2 ba1.6k sqft3546 16th Pl, Forest Grove, OR 97116ActiveMLS ID #136675178, Jim Collison, RE/MAX Equity Group. RMLS (OR)
- $579,0003 bd2 ba1.5k sqft2535 12th Ave, Forest Grove, OR 97116ActiveMLS ID #781813629, Robyn Schamberger, Soldera Properties, Inc. RMLS (OR)
- $609,0004 bd3 ba2.4k sqft1687 36th Ave, Forest Grove, OR 97116ActiveMLS ID #685828384, Rachel Vezina, Keller Williams PDX Central. RMLS (OR)
