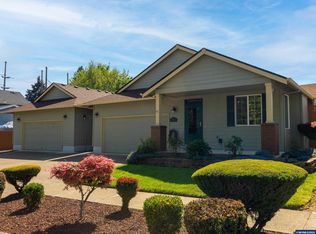
Beautifully updated and exceptionally well maintained, this immaculate one-level home is truly move-in ready, with all the hard work already done! A spacious, open floor plan gives this 1,600 square foot home a much larger feel, with comfortable living and family rooms, three bedrooms, and two full bathrooms. Updated throughout, the home features a welcoming kitchen with granite countertops, stainless steel appliances, and a breakfast bar, along with attractive laminate flooring, central air conditioning, and a primary suite with its own private bath. Outside, the pride of ownership continues with beautiful landscaping, excellent curb appeal, and a large, fully fenced backyard with no neighbors directly behind. The covered deck is perfect for outdoor dining, entertaining, or simply relaxing and enjoying the peaceful setting. There's even a handy workshop/tool shed for projects, hobbies, and extra storage. Situated on a generous .21-acre lot with an attached two-car garage, this home offers a wonderful combination of space, comfort, and easy one-level living. Meticulously cared for, tastefully updated, and ready for its next owner. Come take a look and see for yourself!
Pending
$499,900
3546 16th Pl, Forest Grove, OR 97116
3beds
1,600sqft
Residential, Single Family Residence
Built in 1981
9,147 Square Feet Lot
$-- Zestimate®
$312/sqft
$-- HOA
What's special
Large fully fenced backyardBeautifully updatedBeautiful landscapingExcellent curb appealCentral air conditioningAttached two-car garageStainless steel appliances
- 37 days
- 520
- 74
Likely to sell faster than
Zillow last checked:
Listing updated:
Listed by:
Jim Collison 503-680-5850,
RE/MAX Equity Group
Source: RMLS (OR),MLS#: 136675178
Facts & features
Interior
Bedrooms & bathrooms
- Bedrooms: 3
- Bathrooms: 2
- Full bathrooms: 2
- Main level bathrooms: 2
Rooms
- Room types: Bedroom 2, Bedroom 3, Dining Room, Family Room, Kitchen, Living Room, Primary Bedroom
Primary bedroom
- Features: Ceiling Fan, Double Closet, Suite, Wallto Wall Carpet
- Level: Main
Bedroom 2
- Features: Ceiling Fan, Wallto Wall Carpet
- Level: Main
Bedroom 3
- Features: Ceiling Fan, Wallto Wall Carpet
- Level: Main
Dining room
- Features: Kitchen Dining Room Combo, Laminate Flooring
- Level: Main
Family room
- Features: Ceiling Fan, Sliding Doors, Laminate Flooring
- Level: Main
Kitchen
- Features: Dishwasher, Disposal, Eat Bar, Free Standing Range, Free Standing Refrigerator, Granite, Laminate Flooring
- Level: Main
Living room
- Features: Ceiling Fan, Formal, Laminate Flooring
- Level: Main
Heating
- Forced Air
Cooling
- Central Air
Appliances
- Included: Dishwasher, Disposal, Free-Standing Range, Free-Standing Refrigerator, Range Hood, Stainless Steel Appliance(s), Gas Water Heater
Features
- Ceiling Fan(s), Granite, Kitchen Dining Room Combo, Eat Bar, Formal, Double Closet, Suite
- Flooring: Laminate, Wall to Wall Carpet
- Doors: Sliding Doors
- Windows: Double Pane Windows
- Basement: Crawl Space
Interior area
- Total structure area: 1,600
- Total interior livable area: 1,600 sqft
Property
Parking
- Total spaces: 2
- Parking features: Driveway, Attached
- Attached garage spaces: 2
- Has uncovered spaces: Yes
Accessibility
- Accessibility features: Garage On Main, Ground Level, Main Floor Bedroom Bath, Minimal Steps, One Level, Accessibility
Features
- Levels: One
- Stories: 1
- Patio & porch: Covered Deck, Patio
- Fencing: Fenced
Lot
- Size: 9,147 Square Feet
- Features: Level, Private, SqFt 7000 to 9999
Details
- Additional structures: ToolShed
- Parcel number: R1184444
Construction
Type & style
- Home type: SingleFamily
- Architectural style: Ranch
- Property subtype: Residential, Single Family Residence
Materials
- Lap Siding
- Foundation: Concrete Perimeter
- Roof: Composition
Condition
- Resale
- New construction: No
- Year built: 1981
Utilities & green energy
- Gas: Gas
- Sewer: Public Sewer
- Water: Public
Community & HOA
HOA
- Has HOA: No
Location
- Region: Forest Grove
Financial & listing details
- Price per square foot: $312/sqft
- Tax assessed value: $485,780
- Annual tax amount: $4,333
- Date on market: 10/15/2026
- Cumulative days on market: 37 days
- Listing terms: Cash,Conventional,FHA,VA Loan
- Road surface type: Paved
Estimated market value
Not available
Estimated sales range
Not available
Not available
Price history
| Date | Event | Price |
|---|---|---|
| 11/11/2026 | Pending sale | $499,900$312/sqft |
Source:  RMLS (OR) #136675178 Report a problem | ||
| 10/15/2026 | Listed for sale | $499,900+262.5%$312/sqft |
Source: RMLS (OR) #136675178 Report a problem | ||
| 11/25/1996 | Sold | $137,900$86/sqft |
Source: Public Record Report a problem | ||
Public tax history
| Year | Property taxes | Tax assessment |
|---|---|---|
| 2025 | $4,154 +2.8% | $220,340 +3% |
| 2024 | $4,041 +3.7% | $213,930 +3% |
| 2023 | $3,899 +14.4% | $207,700 +3% |
| 2022 | $3,409 +1.3% | $201,660 |
| 2021 | $3,365 +0.5% | -- |
| 2020 | $3,347 +2.3% | $190,090 +3% |
| 2019 | $3,272 +3.2% | $184,560 |
| 2018 | $3,172 | $184,560 +6.1% |
| 2017 | $3,172 +6.2% | $173,980 +3% |
| 2016 | $2,988 | $168,920 +3% |
| 2015 | $2,988 +4% | $164,000 +3% |
| 2014 | $2,873 +1.7% | $159,230 +3% |
| 2013 | $2,824 +5.8% | $154,600 +3% |
| 2012 | $2,670 +1.2% | $150,100 -12.5% |
| 2011 | $2,638 +0.8% | $171,500 -2.8% |
| 2010 | $2,617 +3.6% | $176,390 -15.4% |
| 2009 | $2,527 +3.5% | $208,480 -3.4% |
| 2008 | $2,441 +5% | $215,820 +1.1% |
| 2007 | $2,324 +6.9% | $213,400 +13.5% |
| 2006 | $2,175 +1.5% | $187,950 +20.3% |
| 2005 | $2,143 +1.8% | $156,290 +9.4% |
| 2004 | $2,106 +2.5% | $142,860 -1% |
| 2003 | $2,055 +8% | $144,300 +2% |
| 2002 | $1,903 +2.6% | $141,490 +1.2% |
| 2001 | $1,855 +19.3% | $139,850 +4.8% |
| 2000 | $1,555 | $133,440 |
Find assessor info on the county website
Monthly payment
Est. payment
Payment breakdown
Explore the cost of this home by adjusting the details. Changes won't be saved.Climate risks
Neighborhood: 97116
Nearby schools
Schools provided by the listing agent
- Elementary: Fern Hill,Tom Mccall
- Middle: Neil Armstrong
- High: Forest Grove
Source: RMLS (OR). This data may not be complete. We recommend contacting the local school district to confirm school assignments for this home.

Similar homes
- $449,9003 bd2 ba1.2k sqft1131 S Ginger St, Cornelius, OR 97113Active

 MLS ID #315457928, Jill Rowland, All County Real Estate. RMLS (OR)
- $499,0003 bd2 ba1.3k sqft3815 NE Meadow Ln, Hillsboro, OR 97124Active
 MLS ID #325342836, Jenna Jordan, RE/MAX Equity Group. RMLS (OR)
- $525,0003 bd2 ba1.5k sqft2940 Brooke St, Forest Grove, OR 97116For Sale
 MLS ID #840713, BILLY SCOTT, Real Brokers Corvallis Branch. WVMLS
- $439,0003 bd3 ba1.4k sqft3344 Oakcrest Dr, Forest Grove, OR 97116Active
 MLS ID #229827021, Sharon Parmenter, Opendoor Brokerage LLC. RMLS (OR)
- $436,0003 bd2 ba1.6k sqft1341 N Clark St, Cornelius, OR 97113ActiveMLS ID #651929798, Sharon Parmenter, Opendoor Brokerage LLC. RMLS (OR)
- $485,0003 bd2 ba1.2k sqft1772 SE 54th Ave, Hillsboro, OR 97123ActiveMLS ID #318449893, Mary West, All Professionals Real Estate. RMLS (OR)
- $525,0003 bd2 ba1.4k sqft1561 SE Anthony St, Hillsboro, OR 97123ActiveMLS ID #264382723, Ben Farley, Genesis Realty. RMLS (OR)
- $490,0003 bd3 ba1.3k sqft21209 SW Pamela Ct, Beaverton, OR 97003ActiveMLS ID #742605066, Jonathan Minerick, homecoin.com. RMLS (OR)
- $547,0004 bd2 ba1.9k sqft280 NW 338th Ave, Hillsboro, OR 97124ActiveMLS ID #654937843, Chris Butterfield, Del Rey Realty LLC. RMLS (OR)
- $499,0003 bd2 ba1.3k sqft1424 SW 209th Ave, Beaverton, OR 97003ActiveMLS ID #117801861, Linda Poggi, Cascade Hasson Sotheby's International Realty. RMLS (OR)
- $539,9003 bd3 ba1.7k sqft2082 NE 2nd Ave, Hillsboro, OR 97124ActiveMLS ID #555364762, Jim Collison, RE/MAX Equity Group. RMLS (OR)
- $484,9003 bd3 ba1.7k sqft1981 NW 2nd Ct, Hillsboro, OR 97124ActiveMLS ID #649432174, Linda Lindsay, eXp Realty, LLC. RMLS (OR)
- $490,0003 bd3 ba1.6k sqft731 NE 65th Ct, Hillsboro, OR 97124ActiveMLS ID #765016297, Matt Ralphe, TreeHouse Realty. RMLS (OR)
- $499,0003 bd2 ba1.2k sqft6433 SE Austin Ct, Hillsboro, OR 97123ActiveMLS ID #511291977, Reed Bright, Matin Real Estate. RMLS (OR)
- $479,0003 bd2 ba1.6k sqft20340 SW Newcastle Pl, Beaverton, OR 97078ActiveMLS ID #736737349, Dorianth Franco, Coldwell Banker Bain. RMLS (OR)
- $375,0003 bd3 ba1.3k sqft1919 26th Ave Unit 2, Forest Grove, OR 97116For SaleMLS ID #842871, MEGAN GRIFFIN, Windermere Heritage. WVMLS
- $449,0003 bd2 ba1.1k sqft2080 SE Currin Ln, Hillsboro, OR 97123ActiveMLS ID #107426220, Jenna Jordan, RE/MAX Equity Group. RMLS (OR)
- $475,0003 bd2 ba1.4k sqft19900 SW Newcastle Dr, Beaverton, OR 97078ActiveMLS ID #362492974, Angela Toyer, Engel & Volkers West Portland. RMLS (OR)
- $525,0003 bd2 ba1.5k sqft20190 SW Imperial St, Beaverton, OR 97003ActiveMLS ID #541829308, Teresa Harbert, eXp Realty, LLC. RMLS (OR)
