This home has so much to offer. Large, fenced yard is perfect for plants, gardens and get togethers. Lot may be dividable and/or garage may be allowed to become another ADU. Across the street view of Rogers Park. This is a 4 acre park with big trees, Pickle ball, basketball, playground, tables, bathroom and much more. The main level offers 2 bedrooms, 2 bathrooms, and the lower level is a full ADU with separate entrance, full kitchen, bathroom and 1 bedroom. So much has been customized and upgraded on this home. Remodeled kitchens, master bath with Oak and mahogany. Custom, hand made gazebo, deck, swing and porch cover. New interior and exterior paint, new fascia boards, gutters attached with 8 inch screws. 60 amp panels in garage and ADU. Custom, hand made window trim and exterior trim. Detached garage is oversized and accessed from the back, private alley, and has a 3rd small bay for motorcycle, golf cart, etc with automatic opener. Parking pad is approx. 21X36 and can fit an RV or boat.of
Active
$569,000
1715 Elm St, Forest Grove, OR 97116
3beds
1,700sqft
Residential, Single Family Residence
Built in 1970
6,534 Square Feet Lot
$-- Zestimate®
$335/sqft
$-- HOA
What's special
Large fenced yardPorch coverCustom hand made gazeboRemodeled kitchens
- 8 days
- 256
- 13
Likely to sell faster than
Zillow last checked:
Listing updated:
Listed by:
Roger Newton reoportland@yahoo.com,
Roger Newton
Source: RMLS (OR),MLS#: 433407102
Facts & features
Interior
Bedrooms & bathrooms
- Bedrooms: 3
- Bathrooms: 3
- Full bathrooms: 3
- Main level bathrooms: 2
Rooms
- Room types: 2nd Kitchen, Laundry, Bedroom 2, Bedroom 3, Dining Room, Family Room, Kitchen, Living Room, Primary Bedroom
Primary bedroom
- Features: Ceiling Fan, Closet Organizer
- Level: Main
- Area: 182
- Dimensions: 14 x 13
Bedroom 2
- Level: Main
- Area: 144
- Dimensions: 12 x 12
Bedroom 3
- Level: Lower
Dining room
- Level: Main
- Area: 80
- Dimensions: 10 x 8
Family room
- Level: Lower
Kitchen
- Level: Main
- Area: 90
- Width: 9
Living room
- Level: Main
- Area: 260
- Dimensions: 20 x 13
Heating
- Ductless
Cooling
- Has cooling: Yes
Appliances
- Included: Disposal, Free-Standing Range, Free-Standing Refrigerator, Microwave, Washer/Dryer, Gas Water Heater
- Laundry: Laundry Room
Features
- Ceiling Fan(s), Closet Organizer
- Flooring: Laminate, Wood
- Windows: Double Pane Windows
- Basement: Finished,Separate Living Quarters Apartment Aux Living Unit
Interior area
- Total structure area: 1,700
- Total interior livable area: 1,700 sqft
Property
Parking
- Total spaces: 2
- Parking features: Parking Pad, RV Access/Parking, Garage Door Opener, Detached, Oversized
- Garage spaces: 2
- Has uncovered spaces: Yes
Features
- Stories: 2
- Patio & porch: Covered Deck, Porch
- Exterior features: Garden, Yard
- Fencing: Fenced
- Has view: Yes
- View description: Park/Greenbelt
Lot
- Size: 6,534 Square Feet
- Features: Level, Trees, SqFt 5000 to 6999
Details
- Additional structures: Gazebo, ToolShed
- Parcel number: R419372
Construction
Type & style
- Home type: SingleFamily
- Architectural style: Bungalow
- Property subtype: Residential, Single Family Residence
Materials
- Wood Siding
- Foundation: Concrete Perimeter
- Roof: Composition
Condition
- Updated/Remodeled
- New construction: No
- Year built: 1970
Utilities & green energy
- Sewer: Public Sewer
- Water: Public
Community & HOA
HOA
- Has HOA: No
Location
- Region: Forest Grove
Financial & listing details
- Price per square foot: $335/sqft
- Tax assessed value: $447,230
- Annual tax amount: $4,112
- Date on market: 10/1/2026
- Listing terms: Cash,Conventional,FHA,VA Loan
- Road surface type: Concrete
Estimated market value
Not available
Estimated sales range
Not available
Not available
Price history
| Date | Event | Price |
|---|---|---|
| 10/1/2026 | Listed for sale | $569,000+255.6%$335/sqft |
Source:  RMLS (OR) #433407102 Report a problem RMLS (OR) #433407102 Report a problem | ||
| 2/3/2012 | Sold | $160,003-4.7%$94/sqft |
Source: RMLS (OR) #11201340 Report a problem | ||
| 3/31/2004 | Sold | $167,950+20.8%$99/sqft |
Source: Public Record Report a problem | ||
| 8/31/2001 | Sold | $139,000+25.7%$82/sqft |
Source: Public Record Report a problem | ||
| 7/22/1996 | Sold | $110,600$65/sqft |
Source: Public Record Report a problem | ||
Public tax history
| Year | Property taxes | Tax assessment |
|---|---|---|
| 2025 | $4,113 +2.8% | $218,170 +3% |
| 2024 | $4,002 +3.7% | $211,820 +3% |
| 2023 | $3,861 +14.4% | $205,660 +3% |
| 2022 | $3,376 +1.3% | $199,670 |
| 2021 | $3,332 +0.5% | -- |
| 2020 | $3,314 +2.3% | $188,220 +3% |
| 2019 | $3,240 +3.2% | $182,740 |
| 2018 | $3,141 | $182,740 +6.1% |
| 2017 | $3,141 +6.2% | $172,260 +3% |
| 2016 | $2,958 | $167,250 +3% |
| 2015 | $2,958 +4% | $162,380 +3% |
| 2014 | $2,844 +2.1% | $157,660 +3% |
| 2013 | $2,787 +3.4% | $153,070 +3% |
| 2012 | $2,694 +3.2% | $148,620 -18.1% |
| 2011 | $2,612 +0.8% | $181,480 -7.3% |
| 2010 | $2,591 +3.6% | $195,810 -4.9% |
| 2009 | $2,502 +3.5% | $205,880 -8.5% |
| 2008 | $2,417 +5% | $224,960 -3.9% |
| 2007 | $2,301 +6.9% | $233,990 +10.1% |
| 2006 | $2,154 +1.5% | $212,440 +20.9% |
| 2005 | $2,122 +1.8% | $175,740 +8.4% |
| 2004 | $2,086 +2.5% | $162,080 +3.1% |
| 2003 | $2,035 +8% | $157,190 +3.1% |
| 2002 | $1,884 +2.6% | $152,520 +4.1% |
| 2001 | $1,837 +19.3% | $146,540 +0% |
| 2000 | $1,540 | $146,470 |
Find assessor info on the county website
Monthly payment
Est. payment
Payment breakdown
Explore the cost of this home by adjusting the details. Changes won't be saved.Climate risks
Neighborhood: 97116
Nearby schools
Schools provided by the listing agent
- Elementary: Joseph Gale,Tom Mccall
- Middle: Neil Armstrong
- High: Forest Grove
Source: RMLS (OR). This data may not be complete. We recommend contacting the local school district to confirm school assignments for this home.
Similar homes
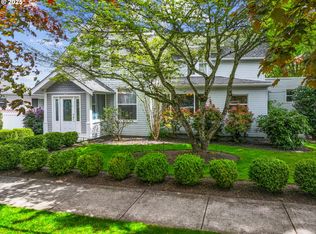
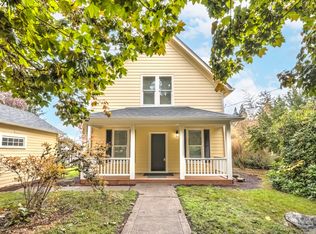
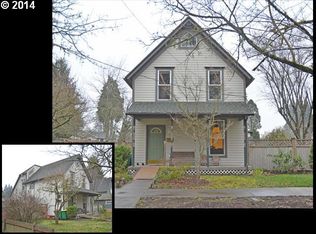
- $579,0003 bd2 ba1.5k sqft2535 12th Ave, Forest Grove, OR 97116Active
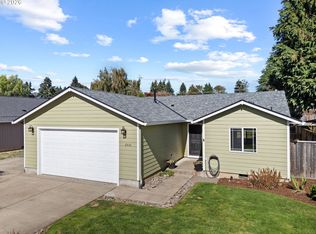
 MLS ID #781813629, Robyn Schamberger, Soldera Properties, Inc. RMLS (OR)
 - $475,0003 bd3 ba2k sqft3032 Concord Way, Forest Grove, OR 97116Active
 MLS ID #282194471, Ginger Gregory, ELEETE Real Estate. RMLS (OR)
 - $580,0004 bd3 ba2.2k sqft1145 34th Pl, Forest Grove, OR 97116Active
 MLS ID #677099523, Nicole Ellis, John L. Scott Market Center. RMLS (OR)
 - $599,0003 bd3 ba1.9k sqft2507 Forge Dr, Forest Grove, OR 97116Active
 MLS ID #521741189, Ashley Brose, John L. Scott Market Center. RMLS (OR)
 - $535,0004 bd2 ba2.1k sqft2530 26th Ave, Forest Grove, OR 97116ActiveMLS ID #418016965, Bo Soonthorn, Real Broker. RMLS (OR)
- $559,0003 bd3 ba2.1k sqft1204 33rd Pl, Forest Grove, OR 97116ActiveMLS ID #787050701, Bradley Young, Windermere West LLC. RMLS (OR)
- $499,9003 bd2 ba2k sqft3223 17th Pl, Forest Grove, OR 97116ActiveMLS ID #493489301, Darcie VanderZanden, Keller Williams Sunset Corridor. RMLS (OR)
- $530,0004 bd2 ba2.1k sqft1611 Camino Dr, Forest Grove, OR 97116ActiveMLS ID #232374294, Michael Bivens, Bridgetown Equity Prop LLC. RMLS (OR)
- $500,0003 bd2 ba1.6k sqft2111 C St, Forest Grove, OR 97116ActiveMLS ID #797695952, Tanya Smith, Redfin. RMLS (OR)
- $565,0003 bd2 ba2k sqft2940 Brooke St, Forest Grove, OR 97116For Sale
 MLS ID #840713, BILLY SCOTT, Real Broker. WVMLS
 - $542,0003 bd3 ba1.7k sqft2715 Harvest Ct, Forest Grove, OR 97116ActiveMLS ID #100608824, Tony Melton, Keller Williams Sunset Corridor. RMLS (OR)
- $524,9004 bd2 ba1.8k sqft1555 21st Pl, Forest Grove, OR 97116ActiveMLS ID #796003779, Mark Warmanen, Berkshire Hathaway HomeServices NW Real Estate. RMLS (OR)
- $519,9003 bd2 ba1.4k sqft1933 Willamina Ave, Forest Grove, OR 97116ActiveMLS ID #198592393, Cassandra Skelley, PDX Dwellings LLC. RMLS (OR)
- $520,0003 bd2 ba1.1k sqft1518 Spring Garden Way, Forest Grove, OR 97116ActiveMLS ID #197210839, Patrik Antich, Think Real Estate. RMLS (OR)
- $575,0005 bd3 ba2k sqft1424 Alyssum Ave, Forest Grove, OR 97116ActiveMLS ID #666793273, Salena Griffith, Willner Properties LLC. RMLS (OR)
- $474,9003 bd3 ba1.3k sqft2520 Gales Way, Forest Grove, OR 97116ActiveMLS ID #678106700, Mark Warmanen, Berkshire Hathaway HomeServices NW Real Estate. RMLS (OR)
- $445,0003 bd2 ba1.3k sqft3248 B St, Forest Grove, OR 97116ActiveMLS ID #334377936, Ashley Brose, John L. Scott Market Center. RMLS (OR)
- $640,0004 bd2 ba2.2k sqft2113 16th Ave, Forest Grove, OR 97116ActiveMLS ID #139645943, Amber Morgan, Premiere Property Group, LLC. RMLS (OR)
- $495,0004 bd3 ba2k sqft2547 Williams St, Forest Grove, OR 97116ActiveMLS ID #484370233, Mackenzie Johnston Carey, RE/MAX Equity Group. RMLS (OR)
