Welcoming back-up offers! Step into Forest Grove’s historic district and discover this lovingly preserved 1900 farmhouse—where vintage charm meets thoughtful modern updates. This two-story home gives you room to grow, create, and savor the slower pace of small-town life. Inside, recent improvements elevate the home’s comfort and style: fresh interior and exterior paint, newly refinished hardwood floors, and beautifully remodeled bathrooms. A highly desirable main-level bedroom and full bath provide flexible living options—ideal for guests, multigenerational needs, or easy single-level living. Sitting on a generous lot, the property offers space for gardens, gatherings, and quiet moments under the shade of mature trees. Located on picturesque Birch Street, this home places you moments from Forest Grove’s shops, parks, and Pacific University.And an added bonus: preferred lender is offering a complementary one-year interest rate buy-down for qualified buyers—adding even more value to this historic gem.If you’ve been searching for a home with soul, space, and Forest Grove’s signature warmth, this is the one!
Bumpable buyer
Price cut: $15K (8/12)
$570,000
1617 Birch St, Forest Grove, OR 97116
4beds
1,948sqft
Residential, Single Family Residence
Built in 1900
9,147 Square Feet Lot
$564,700 Zestimate®
$293/sqft
$-- HOA
What's special
Beautifully remodeled bathroomsNewly refinished hardwood floorsGenerous lotSpace for gardens
- 83 days
- 178
- 8
Zillow last checked:
Listing updated:
Listed by:
Cathleen Clark Thomas 503-756-1431,
John L. Scott
Source: RMLS (OR),MLS#: 551659710
Facts & features
Interior
Bedrooms & bathrooms
- Bedrooms: 4
- Bathrooms: 2
- Full bathrooms: 2
- Main level bathrooms: 1
Rooms
- Room types: Bedroom 4, Utility Room, Mud Room, Bedroom 2, Bedroom 3, Dining Room, Family Room, Kitchen, Living Room, Primary Bedroom
Primary bedroom
- Features: Hardwood Floors, Closet
- Level: Upper
- Area: 156
- Dimensions: 13 x 12
Bedroom 2
- Features: Hardwood Floors, Closet
- Level: Upper
- Area: 108
- Dimensions: 12 x 9
Bedroom 3
- Features: Hardwood Floors, Closet
- Level: Upper
- Area: 96
- Dimensions: 12 x 8
Bedroom 4
- Features: Deck, Exterior Entry, Hardwood Floors, Ensuite, Flex Room
- Level: Main
- Area: 132
- Dimensions: 12 x 11
Dining room
- Features: Exterior Entry, Hardwood Floors, High Ceilings
- Level: Main
- Area: 156
- Dimensions: 13 x 12
Kitchen
- Features: Dishwasher, Disposal, Eating Area, Exterior Entry, Pantry, Free Standing Range, Free Standing Refrigerator
- Level: Main
- Area: 320
- Width: 16
Living room
- Features: Bay Window, High Ceilings, Wallto Wall Carpet
- Level: Main
- Area: 240
- Dimensions: 20 x 12
Heating
- Forced Air
Cooling
- Central Air
Appliances
- Included: Dishwasher, Disposal, Free-Standing Range, Free-Standing Refrigerator, Plumbed For Ice Maker, Range Hood, Washer/Dryer, Gas Water Heater
- Laundry: Laundry Room
Features
- High Ceilings, Sink, Closet, Eat-in Kitchen, Pantry
- Flooring: Hardwood, Vinyl, Wall to Wall Carpet
- Windows: Wood Frames, Bay Window(s)
- Basement: Crawl Space
Interior area
- Total structure area: 1,948
- Total interior livable area: 1,948 sqft
Video & virtual tour
Property
Parking
- Parking features: On Street, Parking Pad
- Has uncovered spaces: Yes
Accessibility
- Accessibility features: Main Floor Bedroom Bath, Utility Room On Main, Accessibility
Features
- Levels: Two
- Stories: 2
- Patio & porch: Deck, Porch
- Exterior features: Yard, Exterior Entry
- Fencing: Fenced
- Has view: Yes
- View description: City, Seasonal, Territorial
Lot
- Size: 9,147 Square Feet
- Features: Level, SqFt 7000 to 9999
Details
- Additional structures: ToolShed
- Parcel number: R425917
- Zoning: R5
Construction
Type & style
- Home type: SingleFamily
- Architectural style: Farmhouse
- Property subtype: Residential, Single Family Residence
Materials
- Wood Siding
- Foundation: Concrete Perimeter
- Roof: Composition
Condition
- Updated/Remodeled
- New construction: No
- Year built: 1900
Utilities & green energy
- Gas: Gas
- Sewer: Public Sewer
- Water: Public
- Utilities for property: Cable Connected
Community & HOA
Community
- Security: Sidewalk
HOA
- Has HOA: No
Location
- Region: Forest Grove
Financial & listing details
- Price per square foot: $293/sqft
- Tax assessed value: $542,730
- Annual tax amount: $5,504
- Date on market: 7/16/2026
- Listing terms: Cash,Conventional,FHA,USDA Loan,VA Loan
- Road surface type: Paved
Estimated market value
$564,700
$536,000 - $593,000
$2,863/mo
Price history
| Date | Event | Price |
|---|---|---|
| 8/12/2026 | Price change | $570,000-2.6%$293/sqft |
Source:  RMLS (OR) #551659710 Report a problem RMLS (OR) #551659710 Report a problem | ||
| 7/16/2026 | Listed for sale | $585,000$300/sqft |
Source: RMLS (OR) #551659710 Report a problem | ||
Public tax history
| Year | Property taxes | Tax assessment |
|---|---|---|
| 2025 | $5,505 +2.8% | $292,000 +3% |
| 2024 | $5,356 +8.1% | $283,500 +7.4% |
| 2023 | $4,956 +14.4% | $264,010 +3% |
| 2022 | $4,333 +1.3% | $256,330 |
| 2021 | $4,277 +0.5% | -- |
| 2020 | $4,254 +2.3% | $241,630 +3% |
| 2019 | $4,160 +3.2% | $234,600 |
| 2018 | $4,032 | $234,600 +6.1% |
| 2017 | $4,032 +6.2% | $221,140 +3% |
| 2016 | $3,797 | $214,700 +3% |
| 2015 | $3,797 +4% | $208,450 +3% |
| 2014 | $3,651 +1.8% | $202,380 +3% |
| 2013 | $3,587 +3.7% | $196,490 +3% |
| 2012 | $3,458 +3.2% | $190,770 -17.4% |
| 2011 | $3,352 +0.8% | $230,970 -4.3% |
| 2010 | $3,326 +3.5% | $241,470 -4.9% |
| 2009 | $3,212 +3.5% | $253,860 -6.9% |
| 2008 | $3,103 +5% | $272,770 -4.6% |
| 2007 | $2,954 +6.9% | $286,020 +15% |
| 2006 | $2,765 +1.5% | $248,710 +19.1% |
| 2005 | $2,724 +1.8% | $208,880 +7.7% |
| 2004 | $2,677 +2.5% | $193,870 +2.4% |
| 2003 | $2,612 +8% | $189,320 +2.7% |
| 2002 | $2,419 +2.6% | $184,410 +3.5% |
| 2001 | $2,357 +19.3% | $178,200 +0.6% |
| 2000 | $1,977 | $177,160 |
Find assessor info on the county website
Monthly payment
Est. payment
Payment breakdown
Explore the cost of this home by adjusting the details. Changes won't be saved.Climate risks
Neighborhood: 97116
Nearby schools
Schools provided by the listing agent
- Elementary: Joseph Gale
- Middle: Neil Armstrong
- High: Forest Grove
Source: RMLS (OR). This data may not be complete. We recommend contacting the local school district to confirm school assignments for this home.
Similar homes
- $640,0004 bd2 ba2.2k sqft2113 16th Ave, Forest Grove, OR 97116Active
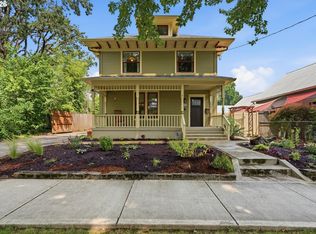
 MLS ID #139645943, Amber Morgan, Premiere Property Group, LLC. RMLS (OR)
 - $575,0005 bd3 ba2k sqft1424 Alyssum Ave, Forest Grove, OR 97116Active
 MLS ID #666793273, Salena Griffith, Willner Properties LLC. RMLS (OR)
 - $575,0004 bd2 ba1.6k sqft13795 SW Park Way, Beaverton, OR 97005Active
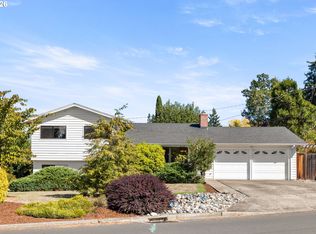 MLS ID #728926965, David Axness, Axness & Kofman Real Estate. RMLS (OR)
 - $599,9503 bd2 ba2.2k sqft8716 NW Bailey St, Portland, OR 97231Active
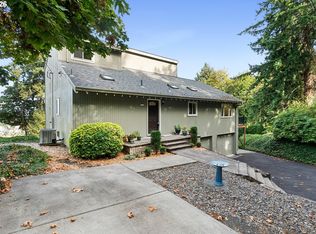 MLS ID #284263194, Ben Andrews, MORE Realty. RMLS (OR)
 - $624,0003 bd3 ba2.6k sqft3065 N Holladay Dr, Cornelius, OR 97113ActiveMLS ID #204761840, Valentina McCuen, Berkshire Hathaway HomeServices NW Real Estate. RMLS (OR)
- $750,0004 bd3 ba1.9k sqft45643 SW Etters Rd, Gaston, OR 97119ActiveMLS ID #774787945, Katelyn Convery, MORE Realty. RMLS (OR)
- $535,0003 bd2 ba1.6k sqft141 NW Cody Ct, Hillsboro, OR 97124ActiveMLS ID #450523967, Kathleen O'Donnell, ODonnell Group Realty. RMLS (OR)
- $599,9004 bd3 ba2.2k sqft129 NE Danbury Ave, Hillsboro, OR 97124ActiveMLS ID #555764732, Liza Davis, Keller Williams Sunset Corridor. RMLS (OR)
- $729,9004 bd3 ba2.4k sqft18200 SW Pheasant Ln, Beaverton, OR 97003ActiveMLS ID #220782645, Farah Seibel, Redfin. RMLS (OR)
- $452,5003 bd2 ba1.2k sqft642 S 13th Ave, Cornelius, OR 97113ActiveMLS ID #401948314, Kerri Hartnett, Premiere Property Group, LLC. RMLS (OR)
- $550,0004 bd2 ba1.7k sqft9685 NW Saint Helens Rd, Portland, OR 97231ActiveMLS ID #609753271, Amanda Rammer, RE/MAX Northwest. RMLS (OR)
- $649,9004 bd4 ba2.6k sqft19500 SW Alderwood Ct, Beaverton, OR 97003ActiveMLS ID #461447743, Tim Hardy, Keller Williams Realty Professionals. RMLS (OR)
- $535,0005 bd1 ba2.1k sqft3545 SW 90th Ave, Portland, OR 97225ActiveMLS ID #356491389, Alexis Halmy, Windermere Realty Trust. RMLS (OR)
- $600,0004 bd3 ba2.1k sqft8250 SW 191st Ave, Beaverton, OR 97007ActiveMLS ID #724115474, Nick Shivers, eXp Realty, LLC. RMLS (OR)
- $579,9995 bd3 ba1.9k sqft108 S 5th St, Carlton, OR 97111ActiveMLS ID #779503605, Heidi Thomason, Premiere Property Group, LLC. RMLS (OR)
- $572,0005 bd3 ba2k sqft4741 SW 207th Ct, Beaverton, OR 97078ActiveMLS ID #320176116, Kevin Mapes, Keller Williams Sunset Corridor. RMLS (OR)
- $535,0003 bd2 ba1.4k sqft19461 SW Euclid Ln, Beaverton, OR 97003ActiveMLS ID #156381280, Janelle Freeman, eXp Realty, LLC. RMLS (OR)
- $550,0003 bd2 ba1.9k sqft9027 N Charleston Ave, Portland, OR 97203ActiveMLS ID #542837820, Kristina Horning, Premiere Property Group, LLC. RMLS (OR)
- $515,0003 bd1 ba1.3k sqft18829 NW Logie Trail Rd, Portland, OR 97231ActiveMLS ID #661467782, Olivia Rush, Think Real Estate. RMLS (OR)
- $540,0003 bd3 ba1.7k sqft7875 SW 184th Ave, Beaverton, OR 97007ActiveMLS ID #546535584, Jan Dempsey, Windermere Heritage. RMLS (OR)
