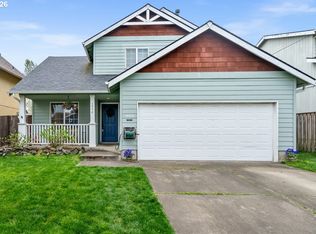
Welcome to this wonderful Forest Gale Heights home, perfectly situated across from the neighborhood park & greenspace! From the charming terraced front yard filled with established fruit trees & natural shrubbery to the incredible outdoor amenities in the backyard, this home offers a special blend of comfort, functionality, & outdoor enjoyment. Step inside to a bright & welcoming entryway that opens into a spacious living room, where a cozy floor-to-ceiling fireplace creates the perfect setting for relaxing on chilly evenings. The formal dining room features modern lighting & a sliding glass door that leads to the amazing backyard, making entertaining a breeze. The updated kitchen is sure to impress with beautiful hickory cabinetry, granite countertops, & stainless steel appliances. Just off the kitchen, a sunny dining nook provides the perfect spot for morning coffee, casual meals, & gathering with family & friends. The primary bedroom features charming beadboard detailing, a spacious closet, & convenient access to the main bathroom, complete with double sinks & a tub/shower combination. Two additional generously sized bedrooms offer newer carpet & great closet space. Downstairs, the spacious family room provides even more room to spread out, complete with a cozy woodstove, a dedicated alcove for workout equipment, & a convenient office area. A sliding glass door opens to a large patio with plenty of possibilities, including space for a hot tub. You'll also appreciate the tool shed and dedicated firewood storage. And there's more! A fantastic bonus room tucked toward the back of the home offers endless possibilities as a guest retreat, hobby space, workout room, or additional flex space. Built-in shelving and abundant natural light make this room especially inviting. The backyard is truly an entertainer's dream & a place to play! Enjoy the fully fenced sport court, large gazebo, outdoor TV, chicken coop, & dedicated turf dog run. New Roof & carpet in bedrooms.
Active
$575,000
3246 Circle Crest Dr, Forest Grove, OR 97116
3beds
1,968sqft
Residential, Single Family Residence
Built in 1978
0.26 Acres Lot
$569,900 Zestimate®
$292/sqft
$-- HOA
What's special
Chicken coopLarge gazeboSunny dining nookBright and welcoming entrywayDedicated turf dog runOutdoor tvCozy floor-to-ceiling fireplace
- 21 hours
- 122
- 7
Zillow last checked:
Listing updated:
Listed by:
Sarah Hesselman 503-313-0748,
Premiere Property Group, LLC
Source: RMLS (OR),MLS#: 481419726
Facts & features
Interior
Bedrooms & bathrooms
- Bedrooms: 3
- Bathrooms: 2
- Full bathrooms: 2
Rooms
- Room types: Utility Room, Bonus Room, Office, Bedroom 2, Bedroom 3, Dining Room, Family Room, Kitchen, Living Room, Primary Bedroom
Primary bedroom
- Features: Bathroom, Bathtub With Shower, Closet, Double Sinks, Tile Floor, Wallto Wall Carpet
- Level: Upper
- Area: 180
- Dimensions: 15 x 12
Bedroom 2
- Features: Closet, Wallto Wall Carpet
- Level: Upper
- Area: 140
- Dimensions: 10 x 14
Bedroom 3
- Features: Closet, Wallto Wall Carpet
- Level: Upper
- Area: 90
- Dimensions: 10 x 9
Dining room
- Features: Living Room Dining Room Combo, Sliding Doors, Laminate Flooring
- Level: Main
- Area: 135
- Dimensions: 9 x 15
Family room
- Features: Fireplace, Sliding Doors, Laminate Flooring
- Level: Lower
- Area: 550
- Dimensions: 22 x 25
Kitchen
- Features: Disposal, Microwave, Nook, Pantry, Free Standing Range, Granite, Laminate Flooring
- Level: Main
- Area: 198
- Width: 9
Living room
- Features: Living Room Dining Room Combo, Laminate Flooring
- Level: Main
- Area: 285
- Dimensions: 19 x 15
Office
- Features: Laminate Flooring
- Level: Lower
Heating
- Forced Air, Fireplace(s)
Cooling
- None
Appliances
- Included: Cooktop, Dishwasher, Disposal, Microwave, Plumbed For Ice Maker, Stainless Steel Appliance(s), Free-Standing Range, Electric Water Heater
- Laundry: Laundry Room
Features
- Ceiling Fan(s), Granite, High Speed Internet, Built-in Features, Closet, Living Room Dining Room Combo, Nook, Pantry, Bathroom, Bathtub With Shower, Double Vanity
- Flooring: Laminate, Luxury Vinyl Tile, Tile, Wall to Wall Carpet, Vinyl
- Doors: Sliding Doors
- Windows: Double Pane Windows
- Basement: Crawl Space,Partial
- Number of fireplaces: 2
- Fireplace features: Insert, Wood Burning
Interior area
- Total structure area: 1,968
- Total interior livable area: 1,968 sqft
Property
Parking
- Total spaces: 2
- Parking features: Driveway, On Street, Attached
- Attached garage spaces: 2
- Has uncovered spaces: Yes
Accessibility
- Accessibility features: Garage On Main, Accessibility
Features
- Levels: Tri Level
- Stories: 3
- Patio & porch: Covered Patio, Patio, Porch
- Exterior features: Yard
- Fencing: Fenced
- Has view: Yes
- View description: Park/Greenbelt, Trees/Woods, Valley
Lot
- Size: 0.26 Acres
- Features: Level, Terraced, Trees, SqFt 10000 to 14999
Details
- Parcel number: R776155
- Zoning: RES
Construction
Type & style
- Home type: SingleFamily
- Property subtype: Residential, Single Family Residence
Materials
- T111 Siding, Vinyl Siding
- Foundation: Concrete Perimeter
- Roof: Composition
Condition
- Resale
- New construction: No
- Year built: 1978
Utilities & green energy
- Sewer: Public Sewer
- Water: Public
- Utilities for property: Cable Connected
Community & HOA
Community
- Security: Entry, Security Lights
- Subdivision: Forest Gale Heights
HOA
- Has HOA: No
Location
- Region: Forest Grove
Financial & listing details
- Price per square foot: $292/sqft
- Tax assessed value: $556,390
- Annual tax amount: $6,303
- Date on market: 11/18/2026
- Listing terms: Cash,Conventional,FHA,USDA Loan,VA Loan
- Road surface type: Paved
Estimated market value
$569,900
$541,000 - $598,000
$2,729/mo
Price history
| Date | Event | Price |
|---|---|---|
| 11/18/2026 | Listed for sale | $575,000+187.5%$292/sqft |
Source:  RMLS (OR) #481419726 Report a problem | ||
| 6/5/1998 | Sold | $200,000$102/sqft |
Source: Public Record Report a problem | ||
Public tax history
| Year | Property taxes | Tax assessment |
|---|---|---|
| 2025 | $6,303 +2.8% | $334,360 +3% |
| 2024 | $6,133 +3.7% | $324,630 +3% |
| 2023 | $5,916 +14.4% | $315,180 +3% |
| 2022 | $5,173 +1.3% | $306,000 |
| 2021 | $5,106 +0.5% | -- |
| 2020 | $5,079 +2.3% | $288,440 +3% |
| 2019 | $4,965 +3.2% | $280,040 |
| 2018 | $4,813 | $280,040 +6.1% |
| 2017 | $4,813 +6.2% | $263,980 +3% |
| 2016 | $4,533 | $256,300 +3% |
| 2015 | $4,533 +4% | $248,840 +3% |
| 2014 | $4,359 +2.5% | $241,600 +3% |
| 2013 | $4,254 +4.4% | $234,570 +3% |
| 2012 | $4,073 +1.8% | $227,740 -6.7% |
| 2011 | $4,002 +0.8% | $243,990 -8.3% |
| 2010 | $3,970 +3.6% | $266,120 -8.3% |
| 2009 | $3,834 +3.5% | $290,350 -8.2% |
| 2008 | $3,704 +5% | $316,400 -3.1% |
| 2007 | $3,526 +6.9% | $326,400 +14.3% |
| 2006 | $3,300 +1.5% | $285,620 +23.7% |
| 2005 | $3,252 +1.8% | $230,810 +3.4% |
| 2004 | $3,195 +2.5% | $223,130 +5.9% |
| 2003 | $3,117 +8% | $210,670 +2% |
| 2002 | $2,887 +2.6% | $206,610 0% |
| 2001 | $2,814 +19.3% | $206,700 +0.2% |
| 2000 | $2,359 | $206,270 |
Find assessor info on the county website
Monthly payment
Est. payment
Payment breakdown
Explore the cost of this home by adjusting the details. Changes won't be saved.Climate risks
Neighborhood: 97116
Nearby schools
Schools provided by the listing agent
- Elementary: Harvey Clark
- Middle: Neil Armstrong
- High: Forest Grove
Source: RMLS (OR). This data may not be complete. We recommend contacting the local school district to confirm school assignments for this home.
- $521,2003 bd2 ba2.2k sqft3248 Circle Crest Dr, Forest Grove, OR 97116Off Market
- $545,8003 bd3 ba2.2k sqft3244 Circle Crest Dr, Forest Grove, OR 97116Off Market
- $751,3003 bd3 ba2.4k sqft3261 Valley Crest Way, Forest Grove, OR 97116Off Market
- $665,0005 bd4 ba3.5k sqft3255 Valley Crest Way, Forest Grove, OR 97116Sold

Similar homes
- $590,0004 bd3 ba2.1k sqft2817 Knox Ridge Ter, Forest Grove, OR 97116Active
 MLS ID #191183295, Nicole Ellis, John L. Scott Market Center. RMLS (OR)
- $580,0004 bd3 ba2.2k sqft1145 34th Pl, Forest Grove, OR 97116Active
 MLS ID #677099523, Nicole Ellis, John L. Scott Market Center. RMLS (OR)
- $595,0003 bd3 ba2.2k sqft1125 32nd Pl, Forest Grove, OR 97116Active
 MLS ID #523876326, Nicole Ellis, John L. Scott Market Center. RMLS (OR)
- $515,0004 bd3 ba1.6k sqft1636 Bonnie Ln, Forest Grove, OR 97116Active
 MLS ID #521358985, Emily Ngo, Premiere Property Group, LLC. RMLS (OR)
- $499,9005 bd3 ba2k sqft2802 26th Ave, Forest Grove, OR 97116ActiveMLS ID #169776344, David Antinucci, Allegiant Realty Group. RMLS (OR)
- $439,0003 bd2 ba1.2k sqft2439 A St, Forest Grove, OR 97116ActiveMLS ID #344723988, Alana Walters, John L. Scott Market Center. RMLS (OR)
- $579,0004 bd3 ba2.1k sqft881 N 28th Ave, Cornelius, OR 97113For Sale
 MLS ID #847266, ALANA WALTERS, John L. Scott Market Center. WVMLS
- $425,0003 bd1 ba1.5k sqft1914 Hawthorne St, Forest Grove, OR 97116ActiveMLS ID #270421614, Darcey Edwards, Edwards Realty Trust Corporation. RMLS (OR)
- $739,9004 bd3 ba1.9k sqft45643 SW Etters Rd, Gaston, OR 97119ActiveMLS ID #774787945, Katelyn Convery, MORE Realty. RMLS (OR)
- $549,9003 bd2 ba1.5k sqft20220 Veta St, Beaverton, OR 97003ActiveMLS ID #100941404, Michelle Merritt, HomeSmart Realty Group. RMLS (OR)
- $700,0003 bd3 ba2.3k sqft14718 NW Tranquility Dr, Banks, OR 97106ActiveMLS ID #685621623, Nicole Ellis, John L. Scott Market Center. RMLS (OR)
- $599,9003 bd3 ba1.5k sqft16201 Highway 47, Yamhill, OR 97148ActiveMLS ID #520628126, Rachael Oliveira, eXp Realty, LLC. RMLS (OR)
- $570,0004 bd3 ba2.4k sqft2083 NE 10th Ave, Hillsboro, OR 97124ActiveMLS ID #172760326, Darci Buckland-Guasco, Premiere Property Group, LLC. RMLS (OR)
- $545,0003 bd2 ba1.5k sqft1225 Jay Ct, Beaverton, OR 97003ActiveMLS ID #684553120, Ryan Paquette, Premiere Property Group, LLC. RMLS (OR)
- $525,0003 bd2 ba1.4k sqft1561 SE Anthony St, Hillsboro, OR 97123ActiveMLS ID #264382723, Ben Farley, Genesis Realty. RMLS (OR)
- $639,9003 bd3 ba2.8k sqft3034 N Holladay Dr, Cornelius, OR 97113ActiveMLS ID #702737009, Samantha Garcia, RE/MAX Equity Group. RMLS (OR)
- $610,0003 bd2 ba1.5k sqft19315 SW Oak St, Beaverton, OR 97078ActiveMLS ID #651253336, Ronald Milligan, Fiv Realty. RMLS (OR)
- $565,0003 bd3 ba1.6k sqft352 SE 68th Ave, Hillsboro, OR 97123ActiveMLS ID #303136948, Brian Tienken, eXp Realty, LLC. RMLS (OR)
- $529,0005 bd3 ba2.3k sqft41726 NW Buckshire St, Banks, OR 97106ActiveMLS ID #539579464, Susan Jurgensen, Welcome Home Realty. RMLS (OR)
- $539,0005 bd2 ba2.2k sqft2160 SE Cedar Park Ct, Hillsboro, OR 97123ActiveMLS ID #317770308, Casey Jones, John L. Scott. RMLS (OR)
