Morning starts slow here. Sunlight pours through the bright, airy front room, made for lingering over coffee. The kitchen's generous counters, abundant storage, and stainless appliances make breakfast easy, flowing right into the dining room where conversation never has to stop. Step through the slider onto the covered patio and take in the home's best-kept secret: a fully fenced yard so expansive it feels like its own private world. Raised beds are ready for this season's vegetables. Mature apple and magnolia trees offer shade and color, while red raspberry canes and hydrangea shrubs fill the borders. It's the kind of space that turns a casual gardener obsessive, or gives an urban farmer room to finally go all in. Midday might mean an hour in the outbuilding, tucked at the back of the lot with its own electricity and water. Some days it's a potting shed; other days, an artist's studio (worth a look for ADU potential, too). Beyond it, the yard backs directly onto a peaceful greenspace. As afternoon warms up, the pergola becomes the spot to be: grapevines overhead, dappled light, a table set for two. Built for the kind of dinner that starts at golden hour and stretches until the stars come out. The primary bedroom's en suite offers a quiet retreat after a day spent outdoors, and two more bedrooms give room to spread out. The oversized two-car garage opens straight into the kitchen, so groceries never have to be hauled across the yard. And when the weather turns, the wood-burning fireplace makes the dining room the spot for a slower, cozier evening in. Freshly painted a cheerful yellow and topped with a brand-new roof, this home proves a modest footprint can still deliver an outsized life, especially when the yard is this good. Whether you're dreaming of a private oasis, a working urban farm, a creative studio, or simply more room to breathe, this is the space to make it happen.
Active
$530,000
1518 Spring Garden Way, Forest Grove, OR 97116
3beds
1,184sqft
Residential, Single Family Residence
Built in 1980
0.35 Acres Lot
$529,000 Zestimate®
$448/sqft
$-- HOA
What's special
Abundant storageYard is this goodBrand-new roofStainless appliances
- 2 days
- 268
- 20
Zillow last checked:
Listing updated:
Listed by:
Patrik Antich 503-703-9645,
Think Real Estate
Source: RMLS (OR),MLS#: 197210839
Facts & features
Interior
Bedrooms & bathrooms
- Bedrooms: 3
- Bathrooms: 2
- Full bathrooms: 2
- Main level bathrooms: 2
Rooms
- Room types: Laundry, Bedroom 2, Bedroom 3, Dining Room, Family Room, Kitchen, Living Room, Primary Bedroom
Primary bedroom
- Features: Ensuite, Laminate Flooring
- Level: Main
- Area: 150
- Dimensions: 15 x 10
Bedroom 2
- Features: Laminate Flooring
- Level: Main
- Area: 108
- Dimensions: 9 x 12
Bedroom 3
- Features: Laminate Flooring
- Level: Main
- Area: 72
- Dimensions: 8 x 9
Dining room
- Features: Ceiling Fan, Fireplace, Sliding Doors, Tile Floor
- Level: Main
- Area: 231
- Dimensions: 21 x 11
Kitchen
- Features: Dishwasher, Free Standing Range, Free Standing Refrigerator, Tile Floor
- Level: Main
- Area: 121
- Width: 11
Living room
- Features: Laminate Flooring
- Level: Main
- Area: 225
- Dimensions: 15 x 15
Heating
- Forced Air, Fireplace(s)
Cooling
- Air Conditioning Ready
Appliances
- Included: Dishwasher, Free-Standing Range, Free-Standing Refrigerator, Stainless Steel Appliance(s), Washer/Dryer, Electric Water Heater
- Laundry: Laundry Room
Features
- Ceiling Fan(s), Granite, Tile
- Flooring: Luxury Vinyl Plank, Tile, Laminate
- Doors: Sliding Doors
- Windows: Double Pane Windows
- Basement: None
- Number of fireplaces: 1
- Fireplace features: Wood Burning
Interior area
- Total structure area: 1,184
- Total interior livable area: 1,184 sqft
Property
Parking
- Total spaces: 2
- Parking features: Driveway, Attached
- Attached garage spaces: 2
- Has uncovered spaces: Yes
Accessibility
- Accessibility features: Garage On Main, Main Floor Bedroom Bath, One Level, Accessibility
Features
- Stories: 1
- Patio & porch: Covered Patio
- Exterior features: Garden, Raised Beds, Yard
- Fencing: Fenced
- Has view: Yes
- View description: Park/Greenbelt, Seasonal, Territorial
Lot
- Size: 0.35 Acres
- Features: Cul-De-Sac, Level, Private, Seasonal, SqFt 15000 to 19999
Details
- Additional structures: Gazebo, Workshop
- Parcel number: R778359
Construction
Type & style
- Home type: SingleFamily
- Architectural style: Ranch
- Property subtype: Residential, Single Family Residence
Materials
- Other
- Roof: Shingle
Condition
- Resale
- New construction: No
- Year built: 1980
Utilities & green energy
- Sewer: Public Sewer
- Water: Public
Community & HOA
HOA
- Has HOA: No
Location
- Region: Forest Grove
Financial & listing details
- Price per square foot: $448/sqft
- Tax assessed value: $475,510
- Annual tax amount: $3,846
- Date on market: 8/21/2026
- Listing terms: Cash,Conventional,FHA
- Road surface type: Paved
Estimated market value
$529,000
$503,000 - $555,000
$2,423/mo
Price history
| Date | Event | Price |
|---|---|---|
| 10/5/2026 | Listed for sale | $530,000$448/sqft |
Source:  RMLS (OR) #197210839 Report a problem RMLS (OR) #197210839 Report a problem | ||
| 9/22/2026 | Pending sale | $530,000$448/sqft |
Source: RMLS (OR) #197210839 Report a problem | ||
| 8/21/2026 | Listed for sale | $530,000-0.2%$448/sqft |
Source: RMLS (OR) #197210839 Report a problem | ||
| 4/28/2022 | Sold | $531,000+0.2%$448/sqft |
Source: RMLS (OR) #22220661 Report a problem | ||
| 3/28/2022 | Pending sale | $530,000$448/sqft |
Source: RMLS (OR) #22220661 Report a problem | ||
| 3/17/2022 | Price change | $530,000-1.1%$448/sqft |
Source: RMLS (OR) #22220661 Report a problem | ||
| 2/25/2022 | Listed for sale | $536,000+8.7%$453/sqft |
Source: RMLS (OR) #22220661 Report a problem | ||
| 9/23/2021 | Sold | $492,900+109.3%$416/sqft |
Source: Public Record Report a problem | ||
| 6/30/2006 | Sold | $235,500+84%$199/sqft |
Source: Public Record Report a problem | ||
| 5/28/2002 | Sold | $128,000$108/sqft |
Source: Public Record Report a problem | ||
Public tax history
| Year | Property taxes | Tax assessment |
|---|---|---|
| 2025 | $3,846 +2.8% | $204,030 +3% |
| 2024 | $3,742 +3.7% | $198,090 +3% |
| 2023 | $3,610 +18.3% | $192,330 +6.5% |
| 2022 | $3,053 +1.3% | $180,560 |
| 2021 | $3,013 +0.5% | -- |
| 2020 | $2,997 +2.3% | $170,210 +3% |
| 2019 | $2,930 +3.2% | $165,260 |
| 2018 | $2,840 | $165,260 +6.1% |
| 2017 | $2,840 +6.2% | $155,780 +3% |
| 2016 | $2,675 | $151,250 +3% |
| 2015 | $2,675 +4% | $146,850 +3% |
| 2014 | $2,572 +1.6% | $142,580 +3% |
| 2013 | $2,533 +4% | $138,430 +3% |
| 2012 | $2,436 +3.2% | $134,400 -29.3% |
| 2011 | $2,362 +0.8% | $190,170 -22.2% |
| 2010 | $2,343 +3.6% | $244,540 -3.7% |
| 2009 | $2,262 +3.5% | $254,000 +7.3% |
| 2008 | $2,186 +5% | $236,660 -1.8% |
| 2007 | $2,081 +6.9% | $241,060 -1.4% |
| 2006 | $1,948 +1.5% | $244,600 +24.3% |
| 2005 | $1,920 +1.8% | $196,800 +30.9% |
| 2004 | $1,886 +2.5% | $150,370 +3.5% |
| 2003 | $1,840 +8% | $145,230 +3.9% |
| 2002 | $1,704 +2.6% | $139,740 +5.9% |
| 2001 | $1,661 +19.3% | $132,010 +0.3% |
| 2000 | $1,393 | $131,600 |
Find assessor info on the county website
Monthly payment
Est. payment
Payment breakdown
Explore the cost of this home by adjusting the details. Changes won't be saved.Climate risks
Neighborhood: 97116
Nearby schools
Schools provided by the listing agent
- Elementary: Harvey Clark
- Middle: Neil Armstrong
- High: Forest Grove
Source: RMLS (OR). This data may not be complete. We recommend contacting the local school district to confirm school assignments for this home.
- $618,5003 bd2 ba1k sqft1520 Spring Garden Way, Forest Grove, OR 97116Off Market
- $591,5003 bd2 ba1.2k sqft1512 Spring Garden Way, Forest Grove, OR 97116Off Market
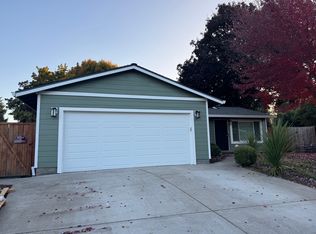
- $400,0003 bd2 ba1.2k sqft1519 Spring Garden Way, Forest Grove, OR 97116Sold

- $495,0003 bd2 ba1.3k sqft1502 Spring Garden Way, Forest Grove, OR 97116Sold
Similar homes
- $474,9003 bd3 ba1.3k sqft2520 Gales Way, Forest Grove, OR 97116Active
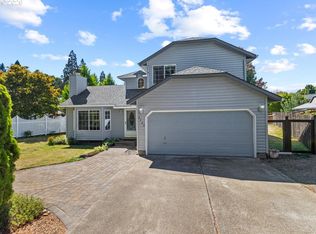
 MLS ID #678106700, Mark Warmanen, Berkshire Hathaway HomeServices NW Real Estate. RMLS (OR)
 - $519,9003 bd2 ba1.4k sqft1933 Willamina Ave, Forest Grove, OR 97116Active
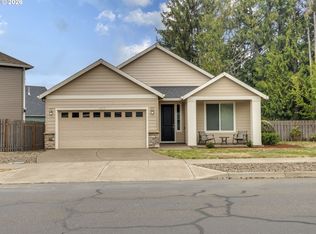 MLS ID #198592393, Cassandra Skelley, PDX Dwellings LLC. RMLS (OR)
 - $542,0003 bd3 ba1.7k sqft2715 Harvest Ct, Forest Grove, OR 97116Active
 MLS ID #100608824, Tony Melton, Keller Williams Sunset Corridor. RMLS (OR)
 - $569,0003 bd3 ba1.7k sqft1715 Elm St, Forest Grove, OR 97116Active
 MLS ID #433407102, Roger Newton, Roger Newton. RMLS (OR)
 - $579,0003 bd2 ba1.5k sqft2535 12th Ave, Forest Grove, OR 97116ActiveMLS ID #781813629, Robyn Schamberger, Soldera Properties, Inc. RMLS (OR)
- $500,0003 bd2 ba1.6k sqft2111 C St, Forest Grove, OR 97116ActiveMLS ID #797695952, Tanya Smith, Redfin. RMLS (OR)
- $515,0004 bd3 ba1.6k sqft1636 Bonnie Ln, Forest Grove, OR 97116ActiveMLS ID #521358985, Emily Ngo, Premiere Property Group, LLC. RMLS (OR)
- $549,9003 bd2 ba1.1k sqft47980 NW Waldheim Way, Forest Grove, OR 97116ActiveMLS ID #651182032, Pat Griffith, John L. Scott. RMLS (OR)
- $487,0003 bd2 ba1.2k sqft1573 NE Barberry Dr, Hillsboro, OR 97124ActiveMLS ID #665731342, Sharon Parmenter, Opendoor Brokerage LLC. RMLS (OR)
- $410,0003 bd3 ba1.4k sqft2463 25th Ave, Forest Grove, OR 97116ActiveMLS ID #145926756, Mary Olarte, John L. Scott Market Center. RMLS (OR)
- $448,0003 bd3 ba1.4k sqft3344 Oakcrest Dr, Forest Grove, OR 97116ActiveMLS ID #229827021, Sharon Parmenter, Opendoor Brokerage LLC. RMLS (OR)
- $434,9004 bd3 ba1.4k sqft2519 Green Ct, Forest Grove, OR 97116ActiveMLS ID #225691516, Mary Jo Avery, Avery Bunick Properties. RMLS (OR)
- $485,0004 bd3 ba1.6k sqft2837 25th Pl, Forest Grove, OR 97116ActiveMLS ID #427795763, Amber Morgan, Premiere Property Group, LLC. RMLS (OR)
- $544,9003 bd2 ba1.4k sqft223 N 13th Ave, Cornelius, OR 97113ActiveMLS ID #379187881, Benjamin Acosta, Rose City Realty. RMLS (OR)
- $565,0003 bd2 ba1.4k sqft3926 Coho Cir, Forest Grove, OR 97116ActiveMLS ID #348937739, Amber Turner, Think Real Estate. RMLS (OR)
- $509,9993 bd2 ba1.4k sqft2010 S Dogwood St, Cornelius, OR 97113ActiveMLS ID #186227327, Caroline Ewing, Keller Williams Realty Portland Premiere. RMLS (OR)
- $449,9004 bd4 ba1.7k sqft2088 37th Ave Lot 110, Forest Grove, OR 97116ActiveMLS ID #116777284, Jim Cavanaugh, Keller Williams Sunset Corridor. RMLS (OR)
- $434,9003 bd3 ba1.7k sqft3445 Poplar Ct, Forest Grove, OR 97116ActiveMLS ID #298810020, Cassie Strickler, Knipe Realty ERA Powered. RMLS (OR)
- $499,0002 bd1 ba1.2k sqft726 NE 3rd Ave, Hillsboro, OR 97124ActiveMLS ID #781131997, Dirk Knudsen, MORE Realty. RMLS (OR)
- $425,0004 bd2 ba1.5k sqft1605 Juniper St, Forest Grove, OR 97116ActiveMLS ID #719556164, Robyn Schamberger, Soldera Properties, Inc. RMLS (OR)
