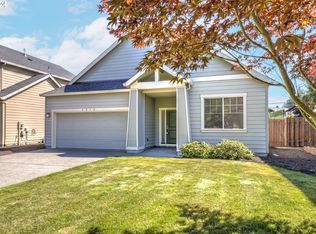
Single-level living with an open, light-filled layout and spaces that feel both comfortable and connected. Vaulted ceilings add volume throughout the home, including the spacious primary suite with a walk-in closet and private bath featuring dual sinks and a step-in shower. The main living area is anchored by a gas fireplace and flows easily into the dining space and kitchen with stainless steel appliances, pantry, ample counter space and an eat bar. Sliding doors open to an oversized patio and fenced, level backyard—an easy extension of the living space for summer dinners, pets or simply enjoying the outdoors. Mature, low-maintenance landscaping keeps upkeep manageable, while the corner lot provides a little extra breathing room. Two additional bedrooms offer flexibility for guests, work-from-home space or hobbies, and a dedicated laundry room, central A/C, double-pane windows and attached two-car garage add everyday practicality. The location makes it easy to enjoy Forest Grove beyond your front door, with convenient access to downtown restaurants and shops, local parks, Pacific University and the Forest Grove Aquatic Center. Comfortable, functional and refreshingly easy to maintain, this is a home designed to make everyday living simple. Call today to schedule your private showing!
Active
Price cut: $10K (10/11)
$509,900
1933 Willamina Ave, Forest Grove, OR 97116
3beds
1,416sqft
Residential, Single Family Residence
Built in 2013
6,534 Square Feet Lot
$-- Zestimate®
$360/sqft
$-- HOA
What's special
Single-level livingFenced level backyardWalk-in closetDedicated laundry roomAttached two-car garageVaulted ceilingsSpacious primary suite
- 26 days
- 547
- 42
Zillow last checked:
Listing updated:
Listed by:
Cassandra Skelley 503-816-1913,
PDX Dwellings LLC
Source: RMLS (OR),MLS#: 198592393
Facts & features
Interior
Bedrooms & bathrooms
- Bedrooms: 3
- Bathrooms: 2
- Full bathrooms: 2
- Main level bathrooms: 2
Rooms
- Room types: Laundry, Bedroom 2, Bedroom 3, Dining Room, Family Room, Kitchen, Living Room, Primary Bedroom
Primary bedroom
- Features: Bathroom, Double Sinks, High Ceilings, Walkin Closet
- Level: Main
Bedroom 2
- Features: High Ceilings, Walkin Closet
- Level: Main
Bedroom 3
- Features: Closet
- Level: Main
Dining room
- Features: Great Room, Sliding Doors, High Ceilings
- Level: Main
Family room
- Features: Fireplace, Great Room, High Ceilings
- Level: Main
Kitchen
- Features: Eat Bar, Pantry, Granite
- Level: Main
Heating
- Forced Air, Fireplace(s)
Cooling
- Central Air
Appliances
- Included: Disposal, Free-Standing Gas Range, Free-Standing Refrigerator, Gas Appliances, Microwave, Plumbed For Ice Maker, Range Hood, Washer/Dryer, Gas Water Heater
- Laundry: Laundry Room
Features
- Granite, High Ceilings, High Speed Internet, Vaulted Ceiling(s), Walk-In Closet(s), Closet, Great Room, Eat Bar, Pantry, Bathroom, Double Vanity
- Flooring: Wall to Wall Carpet, Wood
- Doors: Sliding Doors
- Windows: Double Pane Windows, Vinyl Frames
- Basement: Crawl Space
- Number of fireplaces: 1
- Fireplace features: Gas
Interior area
- Total structure area: 1,416
- Total interior livable area: 1,416 sqft
Video & virtual tour
Property
Parking
- Total spaces: 2
- Parking features: Driveway, On Street, Garage Door Opener, Attached
- Attached garage spaces: 2
- Has uncovered spaces: Yes
Accessibility
- Accessibility features: Garage On Main, Ground Level, Main Floor Bedroom Bath, Minimal Steps, One Level, Parking, Utility Room On Main, Accessibility
Features
- Levels: One
- Stories: 1
- Patio & porch: Patio, Porch
- Exterior features: Yard
- Fencing: Fenced
- Has view: Yes
- View description: Territorial
Lot
- Size: 6,534 Square Feet
- Features: Corner Lot, Level, SqFt 5000 to 6999
Details
- Parcel number: R2159524
Construction
Type & style
- Home type: SingleFamily
- Architectural style: Ranch
- Property subtype: Residential, Single Family Residence
Materials
- Cement Siding
- Foundation: Concrete Perimeter
- Roof: Composition
Condition
- Resale
- New construction: No
- Year built: 2013
Utilities & green energy
- Gas: Gas
- Sewer: Public Sewer
- Water: Public
- Utilities for property: Cable Connected
Community & HOA
HOA
- Has HOA: No
Location
- Region: Forest Grove
Financial & listing details
- Price per square foot: $360/sqft
- Tax assessed value: $494,460
- Annual tax amount: $5,095
- Date on market: 9/21/2026
- Listing terms: Cash,Conventional,FHA,USDA Loan,VA Loan
- Road surface type: Paved
Estimated market value
Not available
Estimated sales range
Not available
Not available
Price history
| Date | Event | Price |
|---|---|---|
| 10/11/2026 | Price change | $509,900-1.9%$360/sqft |
Source:  RMLS (OR) #198592393 Report a problem RMLS (OR) #198592393 Report a problem | ||
| 9/22/2026 | Listed for sale | $519,900+1%$367/sqft |
Source: RMLS (OR) #198592393 Report a problem | ||
| 5/19/2022 | Sold | $515,000+8.4%$364/sqft |
Source: RMLS (OR) #22438368 Report a problem | ||
| 4/12/2022 | Pending sale | $475,000$335/sqft |
Source: RMLS (OR) #22438368 Report a problem | ||
| 4/7/2022 | Listed for sale | $475,000+93.9%$335/sqft |
Source: RMLS (OR) #22438368 Report a problem | ||
| 6/28/2014 | Sold | $245,000-2%$173/sqft |
Source: RMLS (OR) #14295920 Report a problem | ||
| 5/15/2014 | Pending sale | $249,900$176/sqft |
Source: Beaverton - Sunset Corridor Office #14295920 Report a problem | ||
| 5/5/2014 | Listed for sale | $249,900+92.2%$176/sqft |
Source: Beaverton - Sunset Corridor Office #14295920 Report a problem | ||
| 9/25/2013 | Sold | $130,000$92/sqft |
Source: Public Record Report a problem | ||
Public tax history
| Year | Property taxes | Tax assessment |
|---|---|---|
| 2025 | $5,096 +2.8% | $270,320 +3% |
| 2024 | $4,958 +3.7% | $262,450 +3% |
| 2023 | $4,783 +14.4% | $254,810 +3% |
| 2022 | $4,182 +1.3% | $247,390 |
| 2021 | $4,128 +0.5% | -- |
| 2020 | $4,106 +2.3% | $233,200 +3% |
| 2019 | $4,015 +3.2% | $226,410 |
| 2018 | $3,891 | $226,410 +6.1% |
| 2017 | $3,891 +6.2% | $213,420 +3% |
| 2016 | $3,665 | $207,210 +3% |
| 2015 | $3,665 +4% | $201,180 +108.5% |
| 2014 | $3,524 +353.2% | $96,480 +122.7% |
| 2013 | $778 -7.3% | $43,330 -8.2% |
| 2012 | $839 -2.9% | $47,210 -3.1% |
| 2011 | $865 -13.7% | $48,720 -22.8% |
| 2010 | $1,002 +3.5% | $63,080 -21.1% |
| 2009 | $968 +69.9% | $80,000 -10.1% |
| 2008 | $570 | $89,000 |
Find assessor info on the county website
Monthly payment
Est. payment
Payment breakdown
Explore the cost of this home by adjusting the details. Changes won't be saved.Climate risks
Neighborhood: 97116
Nearby schools
Schools provided by the listing agent
- Elementary: Harvey Clark
- Middle: Neil Armstrong
- High: Forest Grove
Source: RMLS (OR). This data may not be complete. We recommend contacting the local school district to confirm school assignments for this home.
Similar homes
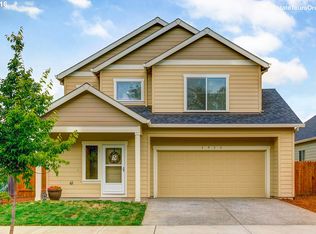
- $550,0003 bd1 ba1.4k sqft2572 Willamina Ave, Forest Grove, OR 97116Active

 MLS ID #544443680, Rick Sadle, Keller Williams Realty Professionals. RMLS (OR)
 - $475,0003 bd3 ba2k sqft3032 Concord Way, Forest Grove, OR 97116Active
 MLS ID #282194471, Ginger Gregory, ELEETE Real Estate. RMLS (OR)
 - $499,9003 bd2 ba1.6k sqft3546 16th Pl, Forest Grove, OR 97116Active
 MLS ID #136675178, Jim Collison, RE/MAX Equity Group. RMLS (OR)
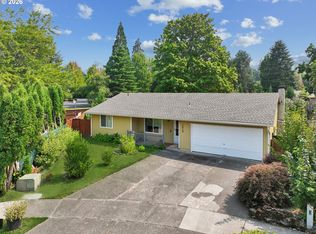
 - $520,0003 bd2 ba1.1k sqft1518 Spring Garden Way, Forest Grove, OR 97116Active
 MLS ID #197210839, Patrik Antich, Think Real Estate. RMLS (OR)
 - $525,0003 bd3 ba1.7k sqft2315 Turnbull Ct, Forest Grove, OR 97116ActiveMLS ID #180572245, Michelle Pascoe, Kinected Realty, LLC. RMLS (OR)
- $575,0003 bd2 ba1.8k sqft1054 Vista Oaks Dr, Forest Grove, OR 97116ActiveMLS ID #541914918, Darcie VanderZanden, Keller Williams Sunset Corridor. RMLS (OR)
- $500,0003 bd2 ba1.6k sqft2111 C St, Forest Grove, OR 97116ActiveMLS ID #797695952, Tanya Smith, Redfin. RMLS (OR)
- $535,0004 bd2 ba2.1k sqft2530 26th Ave, Forest Grove, OR 97116ActiveMLS ID #418016965, Bo Soonthorn, Real Broker. RMLS (OR)
- $495,0004 bd3 ba2k sqft2547 Williams St, Forest Grove, OR 97116ActiveMLS ID #484370233, Mackenzie Johnston Carey, RE/MAX Equity Group. RMLS (OR)
- $515,0004 bd3 ba1.6k sqft1636 Bonnie Ln, Forest Grove, OR 97116ActiveMLS ID #521358985, Emily Ngo, Premiere Property Group, LLC. RMLS (OR)
- $514,9004 bd2 ba1.8k sqft1555 21st Pl, Forest Grove, OR 97116ActiveMLS ID #796003779, Mark Warmanen, Berkshire Hathaway HomeServices NW Real Estate. RMLS (OR)
- $509,0003 bd3 ba2k sqft1111 33rd Ave, Forest Grove, OR 97116ActiveMLS ID #563959246, Taryn Petrini, Kinected Realty, LLC. RMLS (OR)
- $425,0003 bd3 ba1.5k sqft1459 19th Ave, Forest Grove, OR 97116ActiveMLS ID #155115819, Tanya Smith, Redfin. RMLS (OR)
- $485,0004 bd3 ba1.6k sqft2837 25th Pl, Forest Grove, OR 97116ActiveMLS ID #427795763, Amber Morgan, Premiere Property Group, LLC. RMLS (OR)
- $532,0003 bd3 ba1.7k sqft2715 Harvest Ct, Forest Grove, OR 97116ActiveMLS ID #100608824, Tony Melton, Keller Williams Sunset Corridor. RMLS (OR)
- $499,0003 bd3 ba2k sqft2081 Silverstone Dr, Forest Grove, OR 97116ActiveMLS ID #486908704, Chris Suarez, Keller Williams Sunset Corridor. RMLS (OR)
- $579,0003 bd2 ba1.5k sqft2535 12th Ave, Forest Grove, OR 97116ActiveMLS ID #781813629, Robyn Schamberger, Soldera Properties, Inc. RMLS (OR)
- $445,0003 bd2 ba1.3k sqft3248 B St, Forest Grove, OR 97116ActiveMLS ID #334377936, Ashley Brose, John L. Scott Market Center. RMLS (OR)
- $480,0003 bd3 ba1.9k sqft908 Rosebud Ct, Forest Grove, OR 97116ActiveMLS ID #560422845, Amber Morgan, Premiere Property Group, LLC. RMLS (OR)
- $565,0003 bd2 ba2k sqft2940 Brooke St, Forest Grove, OR 97116For Sale
 MLS ID #840713, BILLY SCOTT, Real Broker. WVMLS
