Turnkey and fully updated! This one-of-a-kind Forest Grove property offers space, flexibility, and income potential that’s hard to find. Situated on an expansive 0.33-acre lot with potential for future development. The home features new flooring throughout, brand-new appliances, and thoughtful updates. No projects, just move in and enjoy. What truly sets this property apart is the additional main-level bedroom and separate living area with its own bathroom, offering incredible flexibility for guests, a home office, multigenerational living, or potential additional income. The oversized backyard provides plenty of room for entertaining, gardening, or simply enjoying the extra space. Located just minutes from downtown Forest Grove and Pacific University, with convenient access to local shops, restaurants, parks, and everyday amenities. Whether you’re looking for room to grow, flexible living options, or the development potential of a large lot, this home brings a lot of possibilities together in one property.
Active
Price cut: $14.5K (10/1)
$535,000
2530 26th Ave, Forest Grove, OR 97116
4beds
2,100sqft
Residential, Single Family Residence
Built in 1940
0.33 Acres Lot
$-- Zestimate®
$255/sqft
$-- HOA
What's special
Oversized backyardNew flooring throughoutTurnkey and fully updatedBrand-new appliancesAdditional main-level bedroom
- 26 days
- 954
- 84
Zillow last checked:
Listing updated:
Listed by:
Bo Soonthorn 971-444-9595,
Real Broker
Source: RMLS (OR),MLS#: 418016965
Facts & features
Interior
Bedrooms & bathrooms
- Bedrooms: 4
- Bathrooms: 2
- Full bathrooms: 2
- Main level bathrooms: 2
Rooms
- Room types: Bedroom 4, Bedroom 2, Bedroom 3, Dining Room, Family Room, Kitchen, Living Room, Primary Bedroom
Primary bedroom
- Features: Updated Remodeled, Engineered Hardwood
- Level: Main
- Area: 121
- Dimensions: 11 x 11
Bedroom 2
- Features: Updated Remodeled, Engineered Hardwood
- Level: Main
Bedroom 3
- Features: Updated Remodeled, Engineered Hardwood
- Level: Main
Bedroom 4
- Features: Updated Remodeled, Wallto Wall Carpet
- Level: Upper
Dining room
- Features: Ceiling Fan, Kitchen Dining Room Combo, Updated Remodeled
- Level: Main
Family room
- Level: Main
Kitchen
- Features: Builtin Range, Dishwasher, Microwave, Updated Remodeled, Engineered Hardwood
- Level: Main
Living room
- Features: Updated Remodeled, Engineered Hardwood, Wood Stove
- Level: Main
Heating
- Baseboard
Appliances
- Included: Dishwasher, Free-Standing Range, Microwave, Built-In Range, Electric Water Heater
Features
- Ceiling Fan(s), Updated Remodeled, Kitchen Dining Room Combo
- Flooring: Luxury Vinyl Plank, Wall to Wall Carpet, Engineered Hardwood
- Windows: Double Pane Windows
- Basement: Crawl Space
- Number of fireplaces: 1
- Fireplace features: Stove, Wood Burning Stove
Interior area
- Total structure area: 2,100
- Total interior livable area: 2,100 sqft
Video & virtual tour
Property
Parking
- Parking features: Driveway, RV Access/Parking
- Has uncovered spaces: Yes
Features
- Levels: Two
- Stories: 2
- Exterior features: Yard
- Fencing: Fenced
Lot
- Size: 0.33 Acres
- Features: Corner Lot, Level, SqFt 10000 to 14999
Details
- Additional structures: ToolShed
- Parcel number: R1306731
Construction
Type & style
- Home type: SingleFamily
- Architectural style: Bungalow
- Property subtype: Residential, Single Family Residence
Materials
- Aluminum Siding
- Roof: Composition
Condition
- Updated/Remodeled
- New construction: No
- Year built: 1940
Utilities & green energy
- Sewer: Septic Tank
- Water: Public
Community & HOA
HOA
- Has HOA: No
Location
- Region: Forest Grove
Financial & listing details
- Price per square foot: $255/sqft
- Tax assessed value: $404,140
- Annual tax amount: $3,765
- Date on market: 9/18/2026
- Listing terms: Cash,Conventional,FHA
- Road surface type: Concrete, Paved
Estimated market value
Not available
Estimated sales range
Not available
Not available
Price history
| Date | Event | Price |
|---|---|---|
| 10/1/2026 | Price change | $535,000-2.6%$255/sqft |
Source:  RMLS (OR) #418016965 Report a problem RMLS (OR) #418016965 Report a problem | ||
| 9/18/2026 | Listed for sale | $549,500+89.8%$262/sqft |
Source: RMLS (OR) #418016965 Report a problem | ||
| 9/14/2026 | Listing removed | $3,600$2/sqft |
Source: Zillow Rentals Report a problem | ||
| 9/9/2026 | Listed for rent | $3,600$2/sqft |
Source: Zillow Rentals Report a problem | ||
| 1/16/2026 | Sold | $289,500+6.3%$138/sqft |
Source: RMLS (OR) #112809409 Report a problem | ||
| 6/29/2017 | Sold | $272,448-0.9%$130/sqft |
Source: RMLS (OR) #17547284 Report a problem | ||
| 5/25/2017 | Pending sale | $274,900$131/sqft |
Source: Portland West #17547284 Report a problem | ||
| 5/20/2017 | Listed for sale | $274,900+99.2%$131/sqft |
Source: Keller Williams Realty Profes. #17547284 Report a problem | ||
| 11/25/1996 | Sold | $138,000$66/sqft |
Source: Public Record Report a problem | ||
Public tax history
| Year | Property taxes | Tax assessment |
|---|---|---|
| 2025 | $3,766 +2.8% | $199,760 +3% |
| 2024 | $3,664 +3.7% | $193,950 +3% |
| 2023 | $3,535 +14.4% | $188,310 +3% |
| 2022 | $3,091 +1.3% | $182,830 |
| 2021 | $3,051 +0.5% | -- |
| 2020 | $3,034 +2.3% | $172,340 +3% |
| 2019 | $2,967 +3.2% | $167,330 |
| 2018 | $2,876 | $167,330 +13% |
| 2017 | $2,876 +13.1% | $148,130 +3% |
| 2016 | $2,544 | $143,820 +3% |
| 2015 | $2,544 +4% | $139,640 +3% |
| 2014 | $2,446 +1.6% | $135,580 +3% |
| 2013 | $2,409 +4% | $131,640 +3% |
| 2012 | $2,317 +3.2% | $127,810 -29.4% |
| 2011 | $2,246 +0.8% | $181,040 -5.1% |
| 2010 | $2,228 +3.5% | $190,800 -4.9% |
| 2009 | $2,152 +3.5% | $200,730 -12.3% |
| 2008 | $2,079 +5% | $229,010 -1.7% |
| 2007 | $1,979 +6.9% | $233,010 +16.9% |
| 2006 | $1,852 +1.5% | $199,360 +23.9% |
| 2005 | $1,826 +1.8% | $160,910 +9.4% |
| 2004 | $1,794 +2.5% | $147,090 +4.2% |
| 2003 | $1,750 +8% | $141,160 +3.7% |
| 2002 | $1,621 +2.6% | $136,100 +5% |
| 2001 | $1,580 +19.3% | $129,580 +2.1% |
| 2000 | $1,324 | $126,860 |
Find assessor info on the county website
Monthly payment
Est. payment
Payment breakdown
Explore the cost of this home by adjusting the details. Changes won't be saved.Climate risks
Neighborhood: 97116
Nearby schools
Schools provided by the listing agent
- Elementary: Fern Hill
- Middle: Neil Armstrong
- High: Forest Grove
Source: RMLS (OR). This data may not be complete. We recommend contacting the local school district to confirm school assignments for this home.
Similar homes
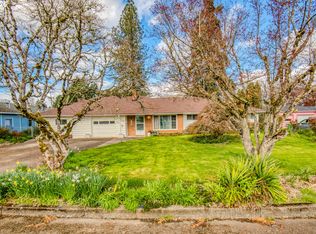
- $530,0004 bd2 ba2.1k sqft1611 Camino Dr, Forest Grove, OR 97116Active
 MLS ID #232374294, Michael Bivens, Bridgetown Equity Prop LLC. RMLS (OR)
 - $525,0003 bd3 ba1.7k sqft2315 Turnbull Ct, Forest Grove, OR 97116Active
 MLS ID #180572245, Michelle Pascoe, Kinected Realty, LLC. RMLS (OR)
 - $524,9004 bd2 ba1.8k sqft1555 21st Pl, Forest Grove, OR 97116Active
 MLS ID #796003779, Mark Warmanen, Berkshire Hathaway HomeServices NW Real Estate. RMLS (OR)
 - $495,0004 bd3 ba2k sqft2547 Williams St, Forest Grove, OR 97116Active
 MLS ID #484370233, Mackenzie Johnston Carey, RE/MAX Equity Group. RMLS (OR)
 - $499,0003 bd2 ba1.3k sqft2736 Magnolia Way, Forest Grove, OR 97116ActiveMLS ID #507393373, Kathy Dagsland, Windermere Realty Trust. RMLS (OR)
- $475,0003 bd3 ba2k sqft3032 Concord Way, Forest Grove, OR 97116ActiveMLS ID #282194471, Ginger Gregory, ELEETE Real Estate. RMLS (OR)
- $520,0003 bd2 ba1.1k sqft1518 Spring Garden Way, Forest Grove, OR 97116ActiveMLS ID #197210839, Patrik Antich, Think Real Estate. RMLS (OR)
- $485,0004 bd3 ba1.6k sqft2837 25th Pl, Forest Grove, OR 97116ActiveMLS ID #427795763, Amber Morgan, Premiere Property Group, LLC. RMLS (OR)
- $580,0004 bd3 ba2.2k sqft1145 34th Pl, Forest Grove, OR 97116ActiveMLS ID #677099523, Nicole Ellis, John L. Scott Market Center. RMLS (OR)
- $569,0003 bd3 ba1.7k sqft1715 Elm St, Forest Grove, OR 97116ActiveMLS ID #433407102, Roger Newton, Roger Newton. RMLS (OR)
- $549,9004 bd2 ba1.9k sqft2216 23rd Ave, Forest Grove, OR 97116ActiveMLS ID #644041268, Pat Griffith, John L. Scott. RMLS (OR)
- $509,9003 bd2 ba1.4k sqft1933 Willamina Ave, Forest Grove, OR 97116ActiveMLS ID #198592393, Cassandra Skelley, PDX Dwellings LLC. RMLS (OR)
- $559,0003 bd3 ba2.1k sqft1204 33rd Pl, Forest Grove, OR 97116ActiveMLS ID #787050701, Bradley Young, Windermere West LLC. RMLS (OR)
- $500,0003 bd2 ba1.6k sqft2111 C St, Forest Grove, OR 97116ActiveMLS ID #797695952, Tanya Smith, Redfin. RMLS (OR)
- $555,0005 bd3 ba2.2k sqft2731 Knox Ridge Ter, Forest Grove, OR 97116ActiveMLS ID #626299906, Greg Carnese, Realty First. RMLS (OR)
- $530,0005 bd4 ba2.6k sqft1568 19th Ave, Forest Grove, OR 97116ActiveMLS ID #468845938, Andrey Kolesnikov, eXp Realty, LLC. RMLS (OR)
- $560,0005 bd3 ba2k sqft1424 Alyssum Ave, Forest Grove, OR 97116ActiveMLS ID #666793273, Salena Griffith, Willner Properties LLC. RMLS (OR)
- $565,0003 bd2 ba2k sqft2940 Brooke St, Forest Grove, OR 97116For Sale
 MLS ID #840713, BILLY SCOTT, Real Broker. WVMLS
 - $579,0003 bd2 ba1.5k sqft2535 12th Ave, Forest Grove, OR 97116ActiveMLS ID #781813629, Robyn Schamberger, Soldera Properties, Inc. RMLS (OR)
