Price Adjustment! Set along a quiet, tree-lined street in Forest Grove’s sought-after Sills District, this 1952 ranch feels like a page out of a classic Northwest story—sunlight filtering through mature trees, a generous lot, and the kind of easy, single-level living that never goes out of style.Inside, five bedrooms and two baths offer uncommon flexibility, whether you’re gathering generations under one roof, carving out creative space, or settling into a slower, more intentional pace of life. Original character lingers in all the right ways, while radiant floor heating—a rare and coveted feature—keeps the home grounded in comfort, delivering a gentle warmth that makes every season feel inviting.The quarter-acre lot invites you outdoors, where there’s room to cultivate a garden, host long-table dinners, or simply enjoy the rhythm of the day from your own backyard retreat. It’s a setting that encourages connection—to nature, to neighbors, and to the simple pleasures of home.For more than 40 years, this house has been a place of laughter, milestones, and everyday living well lived. Now, it’s ready for its next chapter—whether that means a thoughtful restoration of its midcentury roots or a fresh, modern interpretation.Just minutes from Pacific University, local parks, schools, and the charm of downtown Forest Grove, 1611 Camino Drive offers something increasingly rare: space, soul, and the opportunity to create a home that reflects your own version of Northwest living.
Bumpable buyer
Price cut: $20K (6/25)
$530,000
1611 Camino Dr, Forest Grove, OR 97116
4beds
2,148sqft
:
Get pre-qualified$3,660/mo
Residential, Single Family Residence
Built in 1952
0.26 Acres Lot
$-- Zestimate®
$247/sqft
$-- HOA
What's special
Backyard retreatGenerous lotQuiet tree-lined streetEasy single-level livingTwo bathsFive bedroomsQuarter-acre lot
- 126 days |
- 282 |
- 7 |
Zillow last checked:
Listing updated:
Listed by:
Michael Bivens 503-475-3333,
Bridgetown Equity Prop LLC
Source: RMLS (OR),MLS#: 232374294
Facts & features
Interior
Bedrooms & bathrooms
- Bedrooms: 4
- Bathrooms: 2
- Full bathrooms: 2
- Main level bathrooms: 2
Rooms
- Room types: Bedroom 4, Bedroom 5, Laundry, Bedroom 2, Bedroom 3, Dining Room, Family Room, Kitchen, Living Room, Primary Bedroom
Primary bedroom
- Level: Main
- Area: 182
- Dimensions: 13 x 14
Bedroom 2
- Level: Main
- Area: 121
- Dimensions: 11 x 11
Bedroom 3
- Level: Main
- Area: 247
- Dimensions: 13 x 19
Bedroom 4
- Level: Main
- Area: 143
- Dimensions: 11 x 13
Bedroom 5
- Level: Main
- Area: 144
- Dimensions: 12 x 12
Dining room
- Level: Main
- Area: 96
- Dimensions: 8 x 12
Family room
- Level: Main
- Area: 234
- Dimensions: 13 x 18
Kitchen
- Level: Main
- Area: 108
- Width: 9
Living room
- Level: Main
- Area: 288
- Dimensions: 16 x 18
Heating
- Other, Zoned
Appliances
- Included: Free-Standing Range, Free-Standing Refrigerator, Washer/Dryer, Gas Water Heater
- Laundry: Laundry Room
Features
- Flooring: Wall to Wall Carpet
- Windows: Aluminum Frames, Vinyl Frames
- Basement: None
- Number of fireplaces: 1
Interior area
- Total structure area: 2,148
- Total interior livable area: 2,148 sqft
Property
Parking
- Total spaces: 1
- Parking features: Driveway, On Street, Attached
- Attached garage spaces: 1
- Has uncovered spaces: Yes
Accessibility
- Accessibility features: Ground Level, One Level, Accessibility
Features
- Levels: One
- Stories: 1
- Patio & porch: Covered Patio
- Exterior features: Garden, Raised Beds, Yard
- Fencing: Fenced
Lot
- Size: 0.26 Acres
- Features: Level, SqFt 10000 to 14999
Details
- Additional structures: ToolShed
- Parcel number: R782102
Construction
Type & style
- Home type: SingleFamily
- Architectural style: Mid Century Modern
- Property subtype: Residential, Single Family Residence
Materials
- Wood Siding
- Foundation: Slab
- Roof: Composition
Condition
- Resale
- New construction: No
- Year built: 1952
Utilities & green energy
- Sewer: Public Sewer
- Water: Public
Community & HOA
HOA
- Has HOA: No
Location
- Region: Forest Grove
Financial & listing details
- Price per square foot: $247/sqft
- Tax assessed value: $486,120
- Annual tax amount: $3,549
- Date on market: 4/1/2026
- Listing terms: Cash,Conventional,FHA,VA Loan
- Road surface type: Paved
Estimated market value
Not available
Estimated sales range
Not available
Not available
Price history
| Date | Event | Price |
|---|---|---|
| 6/25/2026 | Price change | $530,000-3.6%$247/sqft |
Source:  RMLS (OR) #232374294 Report a problem RMLS (OR) #232374294 Report a problem | ||
| 6/21/2026 | Listed for sale | $550,000$256/sqft |
Source: RMLS (OR) #232374294 Report a problem | ||
| 5/29/2026 | Pending sale | $550,000$256/sqft |
Source: RMLS (OR) #232374294 Report a problem | ||
| 4/6/2026 | Listed for sale | $550,000+882.1%$256/sqft |
Source: RMLS (OR) #232374294 Report a problem | ||
| 3/1/1985 | Sold | $56,000$26/sqft |
Source: Agent Provided Report a problem | ||
Public tax history
| Year | Property taxes | Tax assessment |
|---|---|---|
| 2025 | $3,550 +2.8% | $188,300 +3% |
| 2024 | $3,454 +3.7% | $182,820 +3% |
| 2023 | $3,332 -2.1% | $177,500 -11.8% |
| 2022 | $3,402 +1.3% | $201,230 |
| 2021 | $3,358 +0.5% | -- |
| 2020 | $3,340 +2.3% | $189,680 +3% |
| 2019 | $3,265 +3.2% | $184,160 |
| 2018 | $3,165 | $184,160 +6.1% |
| 2017 | $3,165 +6.2% | $173,600 +3% |
| 2016 | $2,981 | $168,550 +3% |
| 2015 | $2,981 +4% | $163,650 +3% |
| 2014 | $2,867 +1.6% | $158,890 +3% |
| 2013 | $2,823 +4% | $154,270 +3% |
| 2012 | $2,715 +3.2% | $149,780 -24.2% |
| 2011 | $2,632 +0.8% | $197,600 -13% |
| 2010 | $2,611 +3.6% | $227,120 -2.6% |
| 2009 | $2,521 +3.5% | $233,300 -13.9% |
| 2008 | $2,436 +5% | $270,960 -2.9% |
| 2007 | $2,319 +6.9% | $279,000 +12% |
| 2006 | $2,170 +1.5% | $249,140 +31.1% |
| 2005 | $2,139 +1.8% | $190,080 +10.5% |
| 2004 | $2,102 +2.5% | $171,950 +3.1% |
| 2003 | $2,051 +8% | $166,700 +3.1% |
| 2002 | $1,899 +2.6% | $161,760 +4.8% |
| 2001 | $1,851 +19.3% | $154,360 +0.2% |
| 2000 | $1,552 | $154,040 |
Find assessor info on the county website
Monthly payment
Est. payment
Payment breakdown
Explore the cost of this home by adjusting the details. Changes won't be saved.Climate risks
Neighborhood: 97116
Nearby schools
GreatSchools rating
- 5/10Harvey Clarke Elementary SchoolGrades: K-4Distance: 0.2 mi
- 3/10Neil Armstrong Middle SchoolGrades: 7-8Distance: 2.3 mi
- 8/10Forest Grove High SchoolGrades: 9-12Distance: 0.5 mi
Schools provided by the listing agent
- Elementary: Harvey Clark
- Middle: Neil Armstrong
- High: Forest Grove
Source: RMLS (OR). This data may not be complete. We recommend contacting the local school district to confirm school assignments for this home.
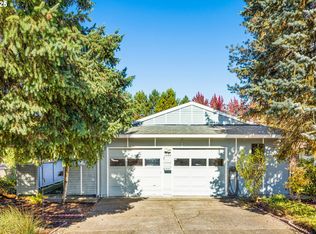
- $405,0003 bd2 ba1.2k sqft1609 Camino Dr, Forest Grove, OR 97116Sold
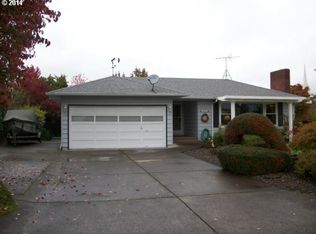
- $440,4003 bd2 ba1.1k sqft1619 Camino Dr, Forest Grove, OR 97116Off Market
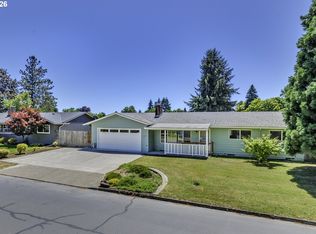
- $459,2002 bd2 ba1.3k sqft1631 Camino Dr, Forest Grove, OR 97116Off Market
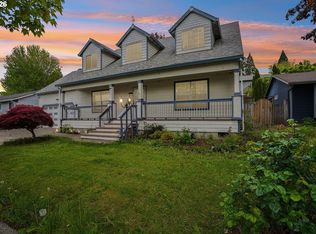
- $413,4003 bd1 ba1.2k sqft1614 Camino Dr, Forest Grove, OR 97116Off Market
- $493,3003 bd2 ba2.1k sqft2515 Gales Way, Forest Grove, OR 97116Off Market
- $413,6002 bd1 ba1.4k sqft1620 Camino Dr, Forest Grove, OR 97116Off Market
- $480,0003 bd3 ba1.2k sqft2524 Gales Way, Forest Grove, OR 97116Sold
- $437,5003 bd1 ba1k sqft1637 Camino Dr, Forest Grove, OR 97116Sold
A local agent can set up tours, give advice and negotiate with sellers.
Similar homes
- $500,0003 bd2 ba1.3k sqft3027 Raymond St, Forest Grove, OR 97116Active

 MLS ID #322871221, Tawnya Poe, Westwood Property Group. RMLS (OR)
 - $474,9003 bd2 ba1.4k sqft1616 Willamina Ave, Forest Grove, OR 97116Active
 MLS ID #619341273, Jordan Miller, John L. Scott Market Center. RMLS (OR)
 - $520,0004 bd4 ba2.1k sqft527 Willamina Ave, Forest Grove, OR 97116Active
 MLS ID #178013482, Tony Apa, JMG - Jason Mitchell Group. RMLS (OR)
 - $555,0005 bd3 ba2.2k sqft2731 Knox Ridge Ter, Forest Grove, OR 97116Active
 MLS ID #626299906, Greg Carnese, Realty First. RMLS (OR)
 - $580,0005 bd2 ba3k sqft504 Meadow View Rd, Forest Grove, OR 97116ActiveMLS ID #307773004, Chris Suarez, Keller Williams Sunset Corridor. RMLS (OR)
- $488,8883 bd2 ba1.6k sqft3102 B St, Forest Grove, OR 97116ActiveMLS ID #734099964, Sherry Steyaert, Mal & Seitz. RMLS (OR)
- $450,0004 bd2 ba1.5k sqft1605 Juniper St, Forest Grove, OR 97116ActiveMLS ID #719556164, Robyn Schamberger, Soldera Properties, Inc. RMLS (OR)
- $444,9003 bd2 ba1k sqft2211 23rd Ave, Forest Grove, OR 97116ActiveMLS ID #789896685, Carrie Casey, Willcuts Company Real Estate. RMLS (OR)
- $465,0003 bd2 ba1.7k sqft2743 15th Pl, Forest Grove, OR 97116ActiveMLS ID #458922851, Susie Wilson, Oregon First. RMLS (OR)
- $530,0004 bd2 ba1.7k sqft730 S 12th Ave, Cornelius, OR 97113ActiveMLS ID #747350542, Mary West, All Professionals Real Estate. RMLS (OR)
- $460,0003 bd3 ba1.3k sqft2911 22nd Pl, Forest Grove, OR 97116ActiveMLS ID #684470612, BreAnn Borgaard, Keller Williams Realty Professionals. RMLS (OR)
- $575,0004 bd3 ba2k sqft1324 NE Birchaire Ln, Hillsboro, OR 97124ActiveMLS ID #784550413, Breanna Zulauf, Soldera Properties, Inc. RMLS (OR)
- $725,0002 bd1 ba1.7k sqft45649 SW Plumlee Rd, Forest Grove, OR 97116ActiveMLS ID #170711303, Tamiko Warren, eXp Realty, LLC. RMLS (OR)
- $619,0004 bd3 ba2.1k sqft128 N 31st Ave, Cornelius, OR 97113ActiveMLS ID #639465698, Linette Chance, Redfin. RMLS (OR)
- $500,0003 bd2 ba1.7k sqft303 Trail St, Gaston, OR 97119ActiveMLS ID #619881560, Amber Morgan, Premiere Property Group, LLC. RMLS (OR)
- $595,0004 bd2 ba2k sqft1574 SE Spruce St, Hillsboro, OR 97123ActiveMLS ID #321786032, Jeff Walker, RE/MAX Equity Group. RMLS (OR)
- $575,0005 bd1 ba2.1k sqft3545 SW 90th Ave, Portland, OR 97225ActiveMLS ID #356491389, Alexis Halmy, Windermere Realty Trust. RMLS (OR)
- $500,0003 bd2 ba1.5k sqft3005 E Lindquist Ct, Newberg, OR 97132ActiveMLS ID #773089597, Melissa Welker, Stellar Realty Northwest. RMLS (OR)
- $569,9003 bd3 ba2k sqft42371 NW Banks Rd, Banks, OR 97106ActiveMLS ID #246667432, Salena Griffith, Willner Properties LLC. RMLS (OR)
- $675,0004 bd2 ba2.2k sqft1920 SW Pheasant Dr, Beaverton, OR 97003ActiveMLS ID #679677614, Noah Culver, Premiere Property Group, LLC. RMLS (OR)
