Welcome home to this charming 3-bedroom, 2-bath ranch nestled on a spacious lot at the end of a quiet cul-de-sac. The inviting living room features vaulted ceilings that create an open, airy feel, while new carpet and fresh interior paint give the home a clean, refreshed look. The sliding door to the deck allows easy access to the large lot with plenty of outdoor space, making it ideal for those who need extra room for recreational vehicles, toys, or additional parking. With comfortable single-level living, generous outdoor space, and a peaceful cul-de-sac setting, this home offers a wonderful combination of comfort, privacy, and convenience. A great opportunity to make this well-maintained ranch your own!
Active
$499,000
2736 Magnolia Way, Forest Grove, OR 97116
3beds
1,332sqft
Residential, Single Family Residence
Built in 1979
0.32 Acres Lot
$-- Zestimate®
$375/sqft
$-- HOA
What's special
Comfortable single-level livingPeaceful cul-de-sac settingFresh interior paintGenerous outdoor spaceSpacious lotVaulted ceilingsNew carpet
- 3 days
- 385
- 58
Likely to sell faster than
Zillow last checked:
Listing updated:
Listed by:
Kathy Dagsland 503-860-3240,
Windermere Realty Trust
Source: RMLS (OR),MLS#: 507393373
Facts & features
Interior
Bedrooms & bathrooms
- Bedrooms: 3
- Bathrooms: 2
- Full bathrooms: 2
- Main level bathrooms: 2
Rooms
- Room types: Bedroom 2, Bedroom 3, Dining Room, Family Room, Kitchen, Living Room, Primary Bedroom
Primary bedroom
- Features: Bathroom
- Level: Main
- Area: 182
- Dimensions: 14 x 13
Bedroom 2
- Level: Main
- Area: 108
- Dimensions: 12 x 9
Bedroom 3
- Level: Main
- Area: 99
- Dimensions: 11 x 9
Dining room
- Features: Sliding Doors
- Level: Main
- Area: 99
- Dimensions: 11 x 9
Kitchen
- Features: Free Standing Range
- Level: Main
- Area: 48
- Width: 6
Living room
- Features: Vaulted Ceiling
- Level: Main
- Area: 288
- Dimensions: 18 x 16
Heating
- Forced Air
Cooling
- Central Air
Appliances
- Included: Disposal, Free-Standing Range, Free-Standing Refrigerator, Washer/Dryer, Electric Water Heater
Features
- High Ceilings, Vaulted Ceiling(s), Bathroom
- Flooring: Wall to Wall Carpet
- Doors: Sliding Doors
- Windows: Double Pane Windows
- Basement: Crawl Space
- Fireplace features: Stove
Interior area
- Total structure area: 1,332
- Total interior livable area: 1,332 sqft
Property
Parking
- Total spaces: 2
- Parking features: Off Street, RV Access/Parking, Garage Door Opener, Attached
- Attached garage spaces: 2
Accessibility
- Accessibility features: Minimal Steps, Accessibility
Features
- Levels: One
- Stories: 1
- Patio & porch: Deck
- Exterior features: Yard
- Fencing: Fenced
Lot
- Size: 0.32 Acres
- Features: Cul-De-Sac, Level, SqFt 10000 to 14999
Details
- Additional structures: RVParking
- Parcel number: R781327
Construction
Type & style
- Home type: SingleFamily
- Architectural style: Ranch
- Property subtype: Residential, Single Family Residence
Materials
- Cedar, T111 Siding
- Foundation: Concrete Perimeter
- Roof: Composition
Condition
- Approximately
- New construction: No
- Year built: 1979
Utilities & green energy
- Sewer: Public Sewer
- Water: Public
Community & HOA
HOA
- Has HOA: No
Location
- Region: Forest Grove
Financial & listing details
- Price per square foot: $375/sqft
- Tax assessed value: $456,980
- Annual tax amount: $4,618
- Date on market: 10/9/2026
- Listing terms: Cash,Conventional,USDA Loan
- Road surface type: Paved
Estimated market value
Not available
Estimated sales range
Not available
Not available
Price history
| Date | Event | Price |
|---|---|---|
| 10/9/2026 | Listed for sale | $499,000+633.8%$375/sqft |
Source:  RMLS (OR) #507393373 Report a problem RMLS (OR) #507393373 Report a problem | ||
| 5/1/1980 | Sold | $68,000$51/sqft |
Source: Agent Provided Report a problem | ||
Public tax history
| Year | Property taxes | Tax assessment |
|---|---|---|
| 2025 | $4,619 +2.8% | $245,010 +3% |
| 2024 | $4,494 +3.7% | $237,880 +3% |
| 2023 | $4,336 +14.4% | $230,960 +3% |
| 2022 | $3,791 +1.3% | $224,240 |
| 2021 | $3,742 +0.5% | -- |
| 2020 | $3,722 +2.3% | $211,370 +3% |
| 2019 | $3,639 +3.2% | $205,220 |
| 2018 | $3,527 | $205,220 +6.1% |
| 2017 | $3,527 +6.2% | $193,450 +3% |
| 2016 | $3,322 | $187,820 +3% |
| 2015 | $3,322 +4% | $182,350 +3% |
| 2014 | $3,194 +2.6% | $177,040 +3% |
| 2013 | $3,112 +5.8% | $171,890 +3.9% |
| 2012 | $2,941 -2.2% | $165,410 -5.9% |
| 2011 | $3,007 +0.3% | $175,810 -7.9% |
| 2010 | $2,996 +3.5% | $190,810 -7.6% |
| 2009 | $2,894 +3.5% | $206,610 -11.2% |
| 2008 | $2,796 +5% | $232,580 +3.3% |
| 2007 | $2,662 +6.9% | $225,200 +13.9% |
| 2006 | $2,491 +1.5% | $197,740 +19.2% |
| 2005 | $2,455 +1.8% | $165,820 +2.9% |
| 2004 | $2,412 +2.5% | $161,110 +8.3% |
| 2003 | $2,353 +8% | $148,830 +2.8% |
| 2002 | $2,179 +2.6% | $144,840 -4.5% |
| 2001 | $2,124 +19.3% | $151,720 +0.6% |
| 2000 | $1,781 | $150,790 |
Find assessor info on the county website
Monthly payment
Est. payment
Payment breakdown
Explore the cost of this home by adjusting the details. Changes won't be saved.Climate risks
Neighborhood: 97116
Nearby schools
Schools provided by the listing agent
- Elementary: Tom Mccall
- Middle: Neil Armstrong
- High: Forest Grove
Source: RMLS (OR). This data may not be complete. We recommend contacting the local school district to confirm school assignments for this home.
- $707,6003 bd2 ba1.9k sqft2739 Magnolia Way, Forest Grove, OR 97116Off Market
- $905,5003 bd2 ba1.7k sqft2734 Magnolia Way, Forest Grove, OR 97116Off Market
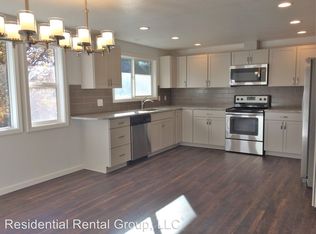
- $542,3004 bd3 ba1.9k sqft2719 Knox Ridge Ter, Forest Grove, OR 97116Off Market
- $557,1004 bd3 ba2.4k sqft2715 Knox Ridge Ter, Forest Grove, OR 97116Off Market
Similar homes
- $525,0003 bd3 ba1.7k sqft2315 Turnbull Ct, Forest Grove, OR 97116Active
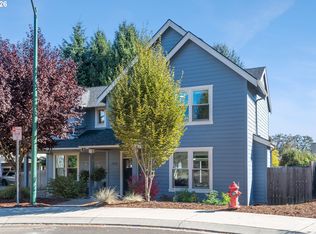
 MLS ID #180572245, Michelle Pascoe, Kinected Realty, LLC. RMLS (OR)
 - $520,0003 bd2 ba1.1k sqft1518 Spring Garden Way, Forest Grove, OR 97116Active
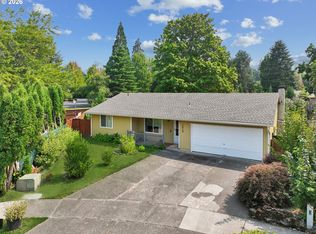 MLS ID #197210839, Patrik Antich, Think Real Estate. RMLS (OR)
 - $474,9003 bd3 ba1.3k sqft2520 Gales Way, Forest Grove, OR 97116Active
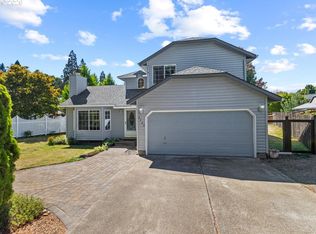 MLS ID #678106700, Mark Warmanen, Berkshire Hathaway HomeServices NW Real Estate. RMLS (OR)
 - $445,0003 bd2 ba1.3k sqft3248 B St, Forest Grove, OR 97116Active
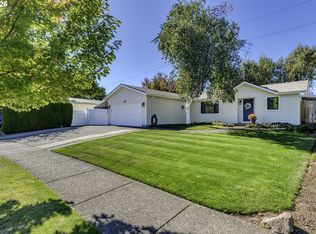 MLS ID #334377936, Ashley Brose, John L. Scott Market Center. RMLS (OR)
 - $425,0003 bd3 ba1.5k sqft1459 19th Ave, Forest Grove, OR 97116ActiveMLS ID #155115819, Tanya Smith, Redfin. RMLS (OR)
- $500,0003 bd2 ba1.6k sqft2111 C St, Forest Grove, OR 97116ActiveMLS ID #797695952, Tanya Smith, Redfin. RMLS (OR)
- $509,9003 bd2 ba1.4k sqft1933 Willamina Ave, Forest Grove, OR 97116ActiveMLS ID #198592393, Cassandra Skelley, PDX Dwellings LLC. RMLS (OR)
- $542,0003 bd3 ba1.7k sqft2715 Harvest Ct, Forest Grove, OR 97116ActiveMLS ID #100608824, Tony Melton, Keller Williams Sunset Corridor. RMLS (OR)
- $599,0003 bd3 ba1.9k sqft2507 Forge Dr, Forest Grove, OR 97116ActiveMLS ID #521741189, Ashley Brose, John L. Scott Market Center. RMLS (OR)
- $524,9004 bd2 ba1.8k sqft1555 21st Pl, Forest Grove, OR 97116ActiveMLS ID #796003779, Mark Warmanen, Berkshire Hathaway HomeServices NW Real Estate. RMLS (OR)
- $569,0003 bd3 ba1.7k sqft1715 Elm St, Forest Grove, OR 97116ActiveMLS ID #433407102, Roger Newton, Roger Newton. RMLS (OR)
- $579,0003 bd2 ba1.5k sqft2535 12th Ave, Forest Grove, OR 97116ActiveMLS ID #781813629, Robyn Schamberger, Soldera Properties, Inc. RMLS (OR)
- $448,0003 bd3 ba1.4k sqft3344 Oakcrest Dr, Forest Grove, OR 97116ActiveMLS ID #229827021, Sharon Parmenter, Opendoor Brokerage LLC. RMLS (OR)
- $515,0004 bd3 ba1.6k sqft1636 Bonnie Ln, Forest Grove, OR 97116ActiveMLS ID #521358985, Emily Ngo, Premiere Property Group, LLC. RMLS (OR)
- $549,9003 bd2 ba1.1k sqft47980 NW Waldheim Way, Forest Grove, OR 97116ActiveMLS ID #651182032, Pat Griffith, John L. Scott. RMLS (OR)
- $485,0004 bd3 ba1.6k sqft2837 25th Pl, Forest Grove, OR 97116ActiveMLS ID #427795763, Amber Morgan, Premiere Property Group, LLC. RMLS (OR)
- $410,0003 bd3 ba1.4k sqft2463 25th Ave, Forest Grove, OR 97116ActiveMLS ID #145926756, Mary Olarte, John L. Scott Market Center. RMLS (OR)
- $434,9004 bd3 ba1.4k sqft2519 Green Ct, Forest Grove, OR 97116ActiveMLS ID #225691516, Mary Jo Avery, Avery Bunick Properties. RMLS (OR)
- $430,0003 bd1 ba1.3k sqft49719 SW Scoggins Valley Rd, Gaston, OR 97119ActiveMLS ID #621319774, Daniel Jackson, MORE Realty. RMLS (OR)
- $509,9993 bd2 ba1.4k sqft2010 S Dogwood St, Cornelius, OR 97113ActiveMLS ID #186227327, Caroline Ewing, Keller Williams Realty Portland Premiere. RMLS (OR)
