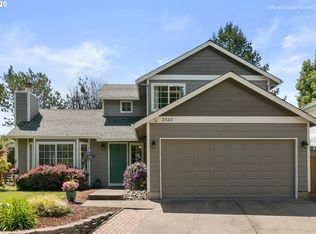
Welcome to this well-maintained two-level home situated on a generous lot along a private driveway. With just under 1,400 square feet of comfortable living space, this 3-bedroom, 2.5-bath home offers the perfect blend of space, updates, and privacy.Step inside to discover vaulted ceilings in the living and dining areas, creating an open and airy feel throughout the main level. The kitchen features durable Quartz countertops and gleaming floors that extend into the family room — ideal for everyday living and entertaining alike.Upstairs, the primary suite provides a peaceful retreat complete with its own private bath and a spacious walk-in closet. Two additional bedrooms and a full bathroom round out the upper level, offering plenty of room for family or guests.With a large lot that offers ample outdoor space and the private driveway enhances the sense of seclusion and curb appeal.
Active
$474,900
2520 Gales Way, Forest Grove, OR 97116
3beds
1,387sqft
Residential, Single Family Residence
Built in 1993
10,018 Square Feet Lot
$-- Zestimate®
$342/sqft
$-- HOA
What's special
Generous lotPrivate driveway
- 24 days
- 1,099
- 138
Likely to sell faster than
Zillow last checked:
Listing updated:
Listed by:
Mark Warmanen 503-799-9290,
Berkshire Hathaway HomeServices NW Real Estate
Source: RMLS (OR),MLS#: 678106700
Facts & features
Interior
Bedrooms & bathrooms
- Bedrooms: 3
- Bathrooms: 3
- Full bathrooms: 2
- Partial bathrooms: 1
- Main level bathrooms: 2
Rooms
- Room types: Bedroom 2, Bedroom 3, Dining Room, Family Room, Kitchen, Living Room, Primary Bedroom
Primary bedroom
- Features: Bathroom, Walkin Closet
- Level: Upper
- Area: 156
- Dimensions: 12 x 13
Bedroom 2
- Level: Upper
- Area: 110
- Dimensions: 10 x 11
Bedroom 3
- Level: Upper
- Area: 90
- Dimensions: 10 x 9
Dining room
- Features: Living Room Dining Room Combo
- Level: Main
Family room
- Features: Sliding Doors
- Level: Main
- Area: 221
- Dimensions: 17 x 13
Kitchen
- Features: Eat Bar, Pantry
- Level: Main
- Area: 110
- Width: 10
Living room
- Features: Ceiling Fan, Living Room Dining Room Combo
- Level: Main
- Area: 273
- Dimensions: 21 x 13
Heating
- Zoned
Appliances
- Included: Built-In Range, Dishwasher, Disposal, Electric Water Heater
Features
- Ceiling Fan(s), Living Room Dining Room Combo, Eat Bar, Pantry, Bathroom, Walk-In Closet(s)
- Doors: Sliding Doors
- Windows: Double Pane Windows, Vinyl Frames
- Basement: Crawl Space
- Number of fireplaces: 1
- Fireplace features: Insert, Wood Burning
Interior area
- Total structure area: 1,387
- Total interior livable area: 1,387 sqft
Property
Parking
- Total spaces: 2
- Parking features: Driveway, Garage Door Opener, Attached
- Attached garage spaces: 2
- Has uncovered spaces: Yes
Features
- Levels: Two
- Stories: 2
- Patio & porch: Covered Patio
- Fencing: Fenced
Lot
- Size: 10,018 Square Feet
- Features: Cul-De-Sac, Level, SqFt 10000 to 14999
Details
- Additional structures: Outbuilding
- Parcel number: R2012550
Construction
Type & style
- Home type: SingleFamily
- Architectural style: Traditional
- Property subtype: Residential, Single Family Residence
Materials
- Vinyl Siding
- Foundation: Concrete Perimeter
- Roof: Composition
Condition
- Resale
- New construction: No
- Year built: 1993
Utilities & green energy
- Sewer: Public Sewer
- Water: Public
Community & HOA
HOA
- Has HOA: No
Location
- Region: Forest Grove
Financial & listing details
- Price per square foot: $342/sqft
- Tax assessed value: $428,900
- Annual tax amount: $5,009
- Date on market: 9/22/2026
- Listing terms: Conventional,FHA,VA Loan
Estimated market value
Not available
Estimated sales range
Not available
Not available
Price history
| Date | Event | Price |
|---|---|---|
| 9/23/2026 | Listed for sale | $474,900+102.1%$342/sqft |
Source:  RMLS (OR) #678106700 Report a problem RMLS (OR) #678106700 Report a problem | ||
| 8/31/2015 | Sold | $235,000$169/sqft |
Source: RMLS (OR) #15413713 Report a problem | ||
| 7/27/2015 | Pending sale | $235,000$169/sqft |
Source: Lake Oswego #15413713 Report a problem | ||
| 7/11/2015 | Listed for sale | $235,000+82.2%$169/sqft |
Source: BERKSHIRE HATHAWAY HOMESERVICES NW REAL ESTATE #15413713 Report a problem | ||
| 6/2/1995 | Sold | $129,000$93/sqft |
Source: Public Record Report a problem | ||
Public tax history
| Year | Property taxes | Tax assessment |
|---|---|---|
| 2025 | $5,009 +2.8% | $265,720 +3% |
| 2024 | $4,874 +3.7% | $257,990 +3% |
| 2023 | $4,702 +14.4% | $250,480 +3% |
| 2022 | $4,111 +1.3% | $243,190 |
| 2021 | $4,058 +0.5% | -- |
| 2020 | $4,036 +2.3% | $229,240 +3% |
| 2019 | $3,946 +3.2% | $222,570 |
| 2018 | $3,825 | $222,570 +6.1% |
| 2017 | $3,825 +6.2% | $209,800 +3% |
| 2016 | $3,603 | $203,690 +3% |
| 2015 | $3,603 +4% | $197,760 +3% |
| 2014 | $3,464 +2.4% | $192,000 +3% |
| 2013 | $3,383 +5.1% | $186,410 +3% |
| 2012 | $3,218 -0.2% | $180,990 -3.6% |
| 2011 | $3,225 +0.2% | $187,720 -11.9% |
| 2010 | $3,220 +3.6% | $213,010 -3.3% |
| 2009 | $3,110 +3.5% | $220,280 -12.9% |
| 2008 | $3,004 +5% | $252,950 -3.5% |
| 2007 | $2,860 +6.9% | $262,180 +11.1% |
| 2006 | $2,677 +1.5% | $235,950 +30.3% |
| 2005 | $2,638 +1.8% | $181,130 +5.6% |
| 2004 | $2,592 +2.5% | $171,500 +3.1% |
| 2003 | $2,529 +8% | $166,340 +2.7% |
| 2002 | $2,342 +2.6% | $161,910 +4.4% |
| 2001 | $2,283 +19.3% | $155,100 +0.3% |
| 2000 | $1,914 | $154,560 |
Find assessor info on the county website
Monthly payment
Est. payment
Payment breakdown
Explore the cost of this home by adjusting the details. Changes won't be saved.Climate risks
Neighborhood: 97116
Nearby schools
Schools provided by the listing agent
- Elementary: Harvey Clark
- Middle: Neil Armstrong
- High: Forest Grove
Source: RMLS (OR). This data may not be complete. We recommend contacting the local school district to confirm school assignments for this home.
Similar homes
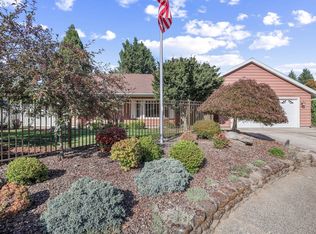
- $475,0003 bd3 ba2k sqft3032 Concord Way, Forest Grove, OR 97116Active

 MLS ID #282194471, Ginger Gregory, ELEETE Real Estate. RMLS (OR)
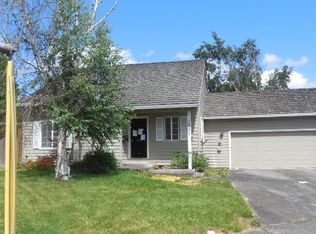
 - $499,0003 bd2 ba1.3k sqft2736 Magnolia Way, Forest Grove, OR 97116Active
 MLS ID #507393373, Kathy Dagsland, Windermere Realty Trust. RMLS (OR)
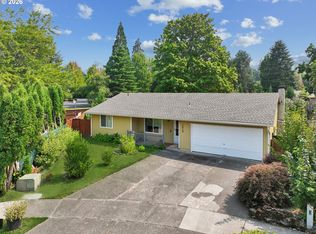
 - $520,0003 bd2 ba1.1k sqft1518 Spring Garden Way, Forest Grove, OR 97116Active
 MLS ID #197210839, Patrik Antich, Think Real Estate. RMLS (OR)
 - $499,9003 bd2 ba1.6k sqft3546 16th Pl, Forest Grove, OR 97116Active
 MLS ID #136675178, Jim Collison, RE/MAX Equity Group. RMLS (OR)
 - $425,0003 bd3 ba1.5k sqft1459 19th Ave, Forest Grove, OR 97116ActiveMLS ID #155115819, Tanya Smith, Redfin. RMLS (OR)
- $525,0003 bd3 ba1.7k sqft2315 Turnbull Ct, Forest Grove, OR 97116ActiveMLS ID #180572245, Michelle Pascoe, Kinected Realty, LLC. RMLS (OR)
- $500,0003 bd2 ba1.6k sqft2111 C St, Forest Grove, OR 97116ActiveMLS ID #797695952, Tanya Smith, Redfin. RMLS (OR)
- $575,0003 bd2 ba1.8k sqft1054 Vista Oaks Dr, Forest Grove, OR 97116ActiveMLS ID #541914918, Darcie VanderZanden, Keller Williams Sunset Corridor. RMLS (OR)
- $509,9003 bd2 ba1.4k sqft1933 Willamina Ave, Forest Grove, OR 97116ActiveMLS ID #198592393, Cassandra Skelley, PDX Dwellings LLC. RMLS (OR)
- $445,0003 bd2 ba1.3k sqft3248 B St, Forest Grove, OR 97116ActiveMLS ID #334377936, Ashley Brose, John L. Scott Market Center. RMLS (OR)
- $524,9004 bd2 ba1.8k sqft1555 21st Pl, Forest Grove, OR 97116ActiveMLS ID #796003779, Mark Warmanen, Berkshire Hathaway HomeServices NW Real Estate. RMLS (OR)
- $570,0004 bd2 ba1.9k sqft1617 Birch St, Forest Grove, OR 97116ActiveMLS ID #551659710, Cathleen Clark Thomas, John L. Scott. RMLS (OR)
- $542,0003 bd3 ba1.7k sqft2715 Harvest Ct, Forest Grove, OR 97116ActiveMLS ID #100608824, Tony Melton, Keller Williams Sunset Corridor. RMLS (OR)
- $410,0003 bd3 ba1.4k sqft2463 25th Ave, Forest Grove, OR 97116ActiveMLS ID #145926756, Mary Olarte, John L. Scott Market Center. RMLS (OR)
- $448,0003 bd3 ba1.4k sqft3344 Oakcrest Dr, Forest Grove, OR 97116ActiveMLS ID #229827021, Sharon Parmenter, Opendoor Brokerage LLC. RMLS (OR)
- $434,9004 bd3 ba1.4k sqft2519 Green Ct, Forest Grove, OR 97116ActiveMLS ID #225691516, Mary Jo Avery, Avery Bunick Properties. RMLS (OR)
- $509,0003 bd3 ba2k sqft1111 33rd Ave, Forest Grove, OR 97116ActiveMLS ID #563959246, Taryn Petrini, Kinected Realty, LLC. RMLS (OR)
- $515,0004 bd3 ba1.6k sqft1636 Bonnie Ln, Forest Grove, OR 97116ActiveMLS ID #521358985, Emily Ngo, Premiere Property Group, LLC. RMLS (OR)
- $485,0004 bd3 ba1.6k sqft2837 25th Pl, Forest Grove, OR 97116ActiveMLS ID #427795763, Amber Morgan, Premiere Property Group, LLC. RMLS (OR)
- $565,0003 bd2 ba2k sqft2940 Brooke St, Forest Grove, OR 97116For Sale
 MLS ID #840713, BILLY SCOTT, Real Broker. WVMLS
