Welcome to this inviting 3-bedroom, 2.5-bath home in Forest Grove! The open-concept main level features a spacious great room with a cozy gas fireplace, durable luxury vinyl plank flooring throughout, and a kitchen designed for everyday living with a center island, pantry, granite countertops, gas range, built-in microwave, dishwasher, and disposal. Upstairs, the primary suite offers a private retreat with dual sinks, a walk-in shower, and a walk-in closet. Two additional bedrooms and a convenient upstairs laundry room with washer and dryer included add to the home's functionality. Enjoy the low-maintenance backyard with a patio, perfect for outdoor relaxation. Central A/C provides year-round comfort, while the attached 2-car garage adds everyday convenience. Located near local schools, parks, and Forest Grove amenities, this home offers comfortable living with practical features throughout!
Active
$425,000
1459 19th Ave, Forest Grove, OR 97116
3beds
1,540sqft
Residential, Single Family Residence
Built in 2021
2,178 Square Feet Lot
$-- Zestimate®
$276/sqft
$35/mo HOA
What's special
Cozy gas fireplaceWalk-in closetGas rangeWalk-in showerDual sinksOpen-concept main levelSpacious great room
- 4 days
- 300
- 27
Likely to sell faster than
Zillow last checked:
Listing updated:
Listed by:
Tanya Smith 503-702-2007,
Redfin
Source: RMLS (OR),MLS#: 155115819
Facts & features
Interior
Bedrooms & bathrooms
- Bedrooms: 3
- Bathrooms: 3
- Full bathrooms: 2
- Partial bathrooms: 1
- Main level bathrooms: 1
Rooms
- Room types: Laundry, Bedroom 2, Bedroom 3, Dining Room, Family Room, Kitchen, Living Room, Primary Bedroom
Primary bedroom
- Features: Bathroom, Double Sinks, Walkin Closet, Walkin Shower
- Level: Upper
Bedroom 2
- Features: Closet
- Level: Upper
Bedroom 3
- Features: Closet
- Level: Upper
Dining room
- Level: Main
Kitchen
- Features: Dishwasher, Disposal, Island, Microwave, Pantry, Free Standing Range, Granite, Plumbed For Ice Maker, Solid Surface Countertop
- Level: Main
Living room
- Features: Fireplace, Great Room
- Level: Main
Heating
- Forced Air, Fireplace(s)
Cooling
- Central Air
Appliances
- Included: Dishwasher, Disposal, Free-Standing Gas Range, Microwave, Plumbed For Ice Maker, Washer/Dryer, Free-Standing Range, Gas Water Heater, Tankless Water Heater
Features
- Granite, Closet, Kitchen Island, Pantry, Great Room, Bathroom, Double Vanity, Walk-In Closet(s), Walkin Shower
- Flooring: Luxury Vinyl Plank
- Windows: Double Pane Windows, Vinyl Frames
- Basement: Crawl Space
- Number of fireplaces: 1
- Fireplace features: Gas
Interior area
- Total structure area: 1,540
- Total interior livable area: 1,540 sqft
Property
Parking
- Total spaces: 2
- Parking features: Driveway, Garage Door Opener, Attached
- Attached garage spaces: 2
- Has uncovered spaces: Yes
Accessibility
- Accessibility features: Garage On Main, Accessibility
Features
- Levels: Two
- Stories: 2
- Patio & porch: Patio
- Has view: Yes
- View description: Trees/Woods
Lot
- Size: 2,178 Square Feet
- Features: Greenbelt, SqFt 0K to 2999
Details
- Parcel number: R2214779
Construction
Type & style
- Home type: SingleFamily
- Property subtype: Residential, Single Family Residence
Materials
- Cement Siding
- Roof: Composition
Condition
- Resale
- New construction: No
- Year built: 2021
Utilities & green energy
- Sewer: Public Sewer
- Water: Public
Community & HOA
HOA
- Has HOA: Yes
- Amenities included: Commons, Management
- HOA fee: $35 monthly
Location
- Region: Forest Grove
Financial & listing details
- Price per square foot: $276/sqft
- Tax assessed value: $487,080
- Annual tax amount: $4,711
- Date on market: 10/12/2026
- Listing terms: Cash,Conventional,FHA,VA Loan
- Road surface type: Paved
Estimated market value
Not available
Estimated sales range
Not available
Not available
Price history
| Date | Event | Price |
|---|---|---|
| 10/12/2026 | Listed for sale | $425,000$276/sqft |
Source:  RMLS (OR) #155115819 Report a problem RMLS (OR) #155115819 Report a problem | ||
Public tax history
| Year | Property taxes | Tax assessment |
|---|---|---|
| 2025 | $4,712 +2.8% | $249,930 +3% |
| 2024 | $4,584 +3.7% | $242,660 +3% |
| 2023 | $4,423 +14.4% | $235,600 +3% |
| 2022 | $3,867 +237.8% | $228,740 |
| 2021 | $1,145 +194% | -- |
| 2020 | $389 | $22,410 |
Find assessor info on the county website
Monthly payment
Est. payment
Payment breakdown
Explore the cost of this home by adjusting the details. Changes won't be saved.Climate risks
Neighborhood: 97116
Nearby schools
Schools provided by the listing agent
- Elementary: Joseph Gale
- Middle: Neil Armstrong
- High: Forest Grove
Source: RMLS (OR). This data may not be complete. We recommend contacting the local school district to confirm school assignments for this home.

Similar homes
- $475,0003 bd3 ba2k sqft3032 Concord Way, Forest Grove, OR 97116Active

 MLS ID #282194471, Ginger Gregory, ELEETE Real Estate. RMLS (OR)
 - $410,0003 bd3 ba1.4k sqft2463 25th Ave, Forest Grove, OR 97116Active
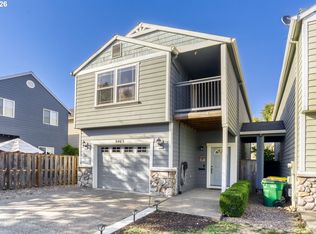 MLS ID #145926756, Mary Olarte, John L. Scott Market Center. RMLS (OR)
 - $499,9003 bd2 ba1.6k sqft3546 16th Pl, Forest Grove, OR 97116Active
 MLS ID #136675178, Jim Collison, RE/MAX Equity Group. RMLS (OR)
 - $419,9003 bd3 ba1.7k sqft3445 Poplar Ct, Forest Grove, OR 97116Active
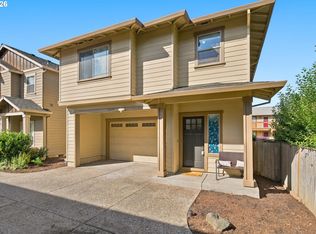 MLS ID #298810020, Cassie Strickler, Knipe Realty ERA Powered. RMLS (OR)
 - $575,0003 bd2 ba1.8k sqft1054 Vista Oaks Dr, Forest Grove, OR 97116ActiveMLS ID #541914918, Darcie VanderZanden, Keller Williams Sunset Corridor. RMLS (OR)
- $434,9004 bd3 ba1.4k sqft2519 Green Ct, Forest Grove, OR 97116ActiveMLS ID #225691516, Mary Jo Avery, Avery Bunick Properties. RMLS (OR)
- $525,0003 bd3 ba1.7k sqft2315 Turnbull Ct, Forest Grove, OR 97116ActiveMLS ID #180572245, Michelle Pascoe, Kinected Realty, LLC. RMLS (OR)
- $550,0003 bd1 ba1.4k sqft2572 Willamina Ave, Forest Grove, OR 97116ActiveMLS ID #544443680, Rick Sadle, Keller Williams Realty Professionals. RMLS (OR)
- $500,0003 bd2 ba1.6k sqft2111 C St, Forest Grove, OR 97116ActiveMLS ID #797695952, Tanya Smith, Redfin. RMLS (OR)
- $439,9993 bd3 ba1.8k sqft2967 25th Ave, Forest Grove, OR 97116ActiveMLS ID #778301768, Diana Ferguson, Keller Williams Realty Portland Elite. RMLS (OR)
- $480,0003 bd3 ba1.9k sqft908 Rosebud Ct, Forest Grove, OR 97116ActiveMLS ID #560422845, Amber Morgan, Premiere Property Group, LLC. RMLS (OR)
- $445,0003 bd2 ba1.3k sqft3248 B St, Forest Grove, OR 97116ActiveMLS ID #334377936, Ashley Brose, John L. Scott Market Center. RMLS (OR)
- $425,0004 bd2 ba1.5k sqft1605 Juniper St, Forest Grove, OR 97116ActiveMLS ID #719556164, Robyn Schamberger, Soldera Properties, Inc. RMLS (OR)
- $514,9004 bd2 ba1.8k sqft1555 21st Pl, Forest Grove, OR 97116ActiveMLS ID #796003779, Mark Warmanen, Berkshire Hathaway HomeServices NW Real Estate. RMLS (OR)
- $448,0003 bd3 ba1.4k sqft3344 Oakcrest Dr, Forest Grove, OR 97116ActiveMLS ID #229827021, Sharon Parmenter, Opendoor Brokerage LLC. RMLS (OR)
- $520,0003 bd2 ba1.1k sqft1518 Spring Garden Way, Forest Grove, OR 97116ActiveMLS ID #197210839, Patrik Antich, Think Real Estate. RMLS (OR)
- $509,9003 bd2 ba1.4k sqft1933 Willamina Ave, Forest Grove, OR 97116ActiveMLS ID #198592393, Cassandra Skelley, PDX Dwellings LLC. RMLS (OR)
- $420,0003 bd1 ba1k sqft2332 Rhodora St, Forest Grove, OR 97116ActiveMLS ID #396188378, Alexander Johnson, Keller Williams PDX Central. RMLS (OR)
- $485,0004 bd3 ba1.6k sqft2837 25th Pl, Forest Grove, OR 97116ActiveMLS ID #427795763, Amber Morgan, Premiere Property Group, LLC. RMLS (OR)
- $530,0004 bd2 ba2.1k sqft1611 Camino Dr, Forest Grove, OR 97116ActiveMLS ID #232374294, Michael Bivens, Bridgetown Equity Prop LLC. RMLS (OR)
