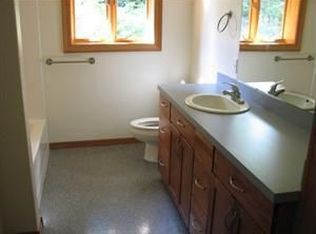
Rare property! 2 properties being sold together. 1196 sq ft 3 bed 1.5 bath home on .84 acres is a fixer that has great bones but needs love. 2nd lot is 4.32 treed acres with it's own building approval. This is a great multigenerational situation. Property will not qualify for standard financing. This will need rehab loan or cash or specialized financing or combo land loan on one lot and rehab or cash on house. Close to town but tucked away private treed setting. Elk and Deer frequent the property. Besides having an artesian well there are domestic water rights to a spring also that used to be the water source before the well was drilled. Septic tank was replaced with county inspection in 2024.
Active
Price cut: $50K (8/13)
$549,900
47980 NW Waldheim Way, Forest Grove, OR 97116
3beds
1,196sqft
Residential, Single Family Residence
Built in 1955
5.16 Acres Lot
$-- Zestimate®
$460/sqft
$-- HOA
What's special
Artesian well
- 409 days
- 2,232
- 94
Zillow last checked:
Listing updated:
Listed by:
Pat Griffith 503-939-9090,
John L. Scott
Source: RMLS (OR),MLS#: 651182032
Facts & features
Interior
Bedrooms & bathrooms
- Bedrooms: 3
- Bathrooms: 2
- Full bathrooms: 1
- Partial bathrooms: 1
- Main level bathrooms: 2
Rooms
- Room types: Bedroom 2, Bedroom 3, Dining Room, Family Room, Kitchen, Living Room, Primary Bedroom
Primary bedroom
- Features: Bathroom, Hardwood Floors, Double Closet
- Level: Main
- Area: 150
- Dimensions: 15 x 10
Bedroom 2
- Features: Hardwood Floors, Closet
- Level: Main
- Area: 130
- Dimensions: 13 x 10
Bedroom 3
- Features: Hardwood Floors, Closet
- Level: Main
- Area: 100
- Dimensions: 10 x 10
Dining room
- Features: Sliding Doors, Vinyl Floor
- Level: Main
- Area: 121
- Dimensions: 11 x 11
Kitchen
- Features: Dishwasher, Free Standing Range, Vinyl Floor
- Level: Main
- Area: 132
- Width: 11
Living room
- Features: Fireplace, Hardwood Floors
- Level: Main
- Area: 252
- Dimensions: 18 x 14
Heating
- Baseboard, Fireplace(s)
Cooling
- None
Appliances
- Included: Dishwasher, Free-Standing Range, Electric Water Heater
- Laundry: Laundry Room
Features
- Closet, Bathroom, Double Closet
- Flooring: Hardwood, Vinyl
- Doors: Sliding Doors
- Windows: Aluminum Frames
- Basement: Crawl Space
- Number of fireplaces: 1
- Fireplace features: Wood Burning
Interior area
- Total structure area: 1,196
- Total interior livable area: 1,196 sqft
Property
Parking
- Total spaces: 3
- Parking features: Carport, Driveway, RV Access/Parking, Attached
- Attached garage spaces: 3
- Has carport: Yes
- Has uncovered spaces: Yes
Accessibility
- Accessibility features: One Level, Accessibility
Features
- Levels: One
- Stories: 1
- Patio & porch: Patio, Porch
- Exterior features: Yard
- Has view: Yes
- View description: Trees/Woods
Lot
- Size: 5.16 Acres
- Features: Brush, Private, Trees, Wooded, Acres 5 to 7
Details
- Additional structures: RVParking
- Parcel number: R774317, R774291
- Zoning: EFC
Construction
Type & style
- Home type: SingleFamily
- Architectural style: Ranch
- Property subtype: Residential, Single Family Residence
Materials
- Wood Siding
- Foundation: Concrete Perimeter
- Roof: Tile
Condition
- Fixer
- New construction: No
- Year built: 1955
Utilities & green energy
- Sewer: Septic Tank, Standard Septic
- Water: Well
Community & HOA
HOA
- Has HOA: No
Location
- Region: Forest Grove
Financial & listing details
- Price per square foot: $460/sqft
- Tax assessed value: $407,800
- Annual tax amount: $2,646
- Date on market: 7/28/2025
- Listing terms: Cash,Rehab
- Road surface type: Gravel
Estimated market value
Not available
Estimated sales range
Not available
Not available
Price history
| Date | Event | Price |
|---|---|---|
| 8/13/2026 | Price change | $549,900-8.3%$460/sqft |
Source:  RMLS (OR) #651182032 Report a problem RMLS (OR) #651182032 Report a problem | ||
| 6/14/2026 | Price change | $599,900-3.2%$502/sqft |
Source: RMLS (OR) #651182032 Report a problem | ||
| 5/6/2026 | Price change | $619,900-4.6%$518/sqft |
Source: RMLS (OR) #651182032 Report a problem | ||
| 9/17/2025 | Price change | $649,900-7.1%$543/sqft |
Source: RMLS (OR) #651182032 Report a problem | ||
| 8/4/2025 | Listed for sale | $699,900$585/sqft |
Source: RMLS (OR) #651182032 Report a problem | ||
Public tax history
| Year | Property taxes | Tax assessment |
|---|---|---|
| 2025 | $2,717 +2.7% | $199,090 +3% |
| 2024 | $2,646 +3.9% | $193,300 +3% |
| 2023 | $2,546 +15.9% | $187,670 +3% |
| 2022 | $2,198 +0.7% | $182,210 |
| 2021 | $2,183 -0.2% | -- |
| 2020 | $2,188 +2.6% | $171,760 +3% |
| 2019 | $2,133 +1.7% | $166,760 |
| 2018 | $2,097 | $166,760 +6.1% |
| 2017 | $2,097 +5.6% | $157,200 +3% |
| 2016 | $1,986 | $152,630 +3% |
| 2015 | $1,986 +7.1% | $148,190 +3% |
| 2014 | $1,854 +0.2% | $143,880 +3% |
| 2013 | $1,851 +1.8% | $139,690 +3% |
| 2012 | $1,818 +3.6% | $135,630 -38.9% |
| 2011 | $1,755 +0.2% | $221,850 +3.9% |
| 2010 | $1,752 +4% | $213,580 -10.7% |
| 2009 | $1,685 +3.4% | $239,100 -5.8% |
| 2008 | $1,629 +3.3% | $253,710 -7% |
| 2007 | $1,577 +7.5% | $272,690 +26.3% |
| 2006 | $1,467 +1.3% | $215,830 +21.1% |
| 2005 | $1,448 | $178,230 |
Find assessor info on the county website
Monthly payment
Est. payment
Payment breakdown
Explore the cost of this home by adjusting the details. Changes won't be saved.Climate risks
Neighborhood: 97116
Nearby schools
Schools provided by the listing agent
- Elementary: Dilley
- Middle: Neil Armstrong
- High: Forest Grove
Source: RMLS (OR). This data may not be complete. We recommend contacting the local school district to confirm school assignments for this home.
- $793,4003 bd3 ba2.4k sqft47920 NW Waldheim Way, Forest Grove, OR 97116Off Market
- $1,308,6003 bd3 ba-- sqft705 NW Stringtown Rd, Forest Grove, OR 97116Off Market
- $495,7004 bd1 ba1.6k sqft47760 NW Waldheim Way, Forest Grove, OR 97116Off Market
- $817,0003 bd2 ba-- sqft48175 NW Waldheim Way, Forest Grove, OR 97116Off Market
Similar homes
- $--3 bd2 ba1.1k sqft2807 Ballad Ct, Forest Grove, OR 97116Auction
 ServiceLink Auction
 - $520,0003 bd2 ba1.6k sqft2111 C St, Forest Grove, OR 97116Active

 MLS ID #797695952, Tanya Smith, Redfin. RMLS (OR)
 - $497,9003 bd2 ba1.3k sqft1729 Hartford Dr, Forest Grove, OR 97116Active
 MLS ID #150104671, Derek Duyck, eXp Realty, LLC. RMLS (OR)
 - $479,9004 bd2 ba1.7k sqft2729 13th Ave, Forest Grove, OR 97116Active
 MLS ID #122593580, John Laney, Epique Realty. RMLS (OR)
 - $450,0003 bd1 ba1k sqft2332 Rhodora St, Forest Grove, OR 97116ActiveMLS ID #396188378, Alexander Johnson, Keller Williams PDX Central. RMLS (OR)
- $460,0003 bd3 ba1.3k sqft2911 22nd Pl, Forest Grove, OR 97116ActiveMLS ID #684470612, BreAnn Borgaard, Keller Williams Realty Professionals. RMLS (OR)
- $544,9003 bd2 ba1.4k sqft223 N 13th Ave, Cornelius, OR 97113ActiveMLS ID #379187881, Benjamin Acosta, Rose City Realty. RMLS (OR)
- $448,0003 bd3 ba1.4k sqft3344 Oakcrest Dr, Forest Grove, OR 97116ActiveMLS ID #229827021, Sharon Parmenter, Opendoor Brokerage LLC. RMLS (OR)
- $424,9003 bd2 ba1k sqft2211 23rd Ave, Forest Grove, OR 97116ActiveMLS ID #789896685, Carrie Casey, Willcuts Company Real Estate. RMLS (OR)
- $440,0004 bd2 ba1.5k sqft1605 Juniper St, Forest Grove, OR 97116ActiveMLS ID #719556164, Robyn Schamberger, Soldera Properties, Inc. RMLS (OR)
- $450,0003 bd1 ba1.6k sqft5659 SW Spring Hill Rd, Gaston, OR 97119ActiveMLS ID #131778608, Janel Ward, Janel Huntley Realty. RMLS (OR)
- $525,0003 bd2 ba1.4k sqft1885 SW 216th Ave, Beaverton, OR 97003ActiveMLS ID #450232413, Wenyan Zhu, Crestview Realty, LLC. RMLS (OR)
- $539,0004 bd2 ba1.3k sqft1759 NE 24th Ave, Hillsboro, OR 97124ActiveMLS ID #795452404, Linette Chance, Redfin. RMLS (OR)
- $519,9993 bd2 ba1.4k sqft2010 S Dogwood St, Cornelius, OR 97113ActiveMLS ID #186227327, Caroline Ewing, Keller Williams Realty Portland Premiere. RMLS (OR)
- $550,0003 bd2 ba1.7k sqft741 NW Jackson St, Hillsboro, OR 97124ActiveMLS ID #514669763, Greg Messick, RealtyNET, LLC. RMLS (OR)
- $475,0002 bd1 ba1k sqft45777 SW Maple Ln, Gaston, OR 97119ActiveMLS ID #358583524, Tanya Peterson, John L. Scott Market Center. RMLS (OR)
- $500,0003 bd2 ba1.7k sqft303 Trail St, Gaston, OR 97119ActiveMLS ID #619881560, Amber Morgan, Premiere Property Group, LLC. RMLS (OR)
- $610,0003 bd2 ba1.5k sqft5470 SW 195th Ave, Beaverton, OR 97078ActiveMLS ID #508038216, Amit Amshalom, The A Realty LLC. RMLS (OR)
- $548,9003 bd2 ba1.6k sqft1278 SE 24th Ave, Hillsboro, OR 97123ActiveMLS ID #752347404, Benjamin Acosta, Rose City Realty. RMLS (OR)
