*** The sellers will be taking this home off the market on August 1. If you've been considering it, don't wait. Submit your offer before the opportunity is gone.***Beautifully appointed 3 bedroom, 2.5 bath residence set on a premium corner lot with a flat, fully usable backyard, offering the perfect setting for refined outdoor living, entertaining, or quiet relaxation. Built in 2018, this home showcases modern design, quality finishes, and effortless move in ready living.The open concept main level is both stylish and functional, featuring a well designed kitchen with granite countertops, an expansive island, and a walk in pantry, all flowing seamlessly into the living and dining areas. Stainless steel appliances, along with the washer, dryer, and garage refrigerator, are included for a truly turnkey experience. Central air conditioning and a tankless water heater provide year round comfort and efficiency.Upstairs, you’ll find all three bedrooms, a dedicated laundry room, and a versatile loft space ideal for a home office, media lounge, or additional living area. The guest bedroom offers added privacy and flexibility with a walk in closet and direct access to the bathroom, creating a secondary suite feel.Step outside to a covered patio and built in fire feature, perfect for elevated outdoor gatherings or relaxing evenings at home. The oversized garage offers generous storage, space for hobbies, and a 220V outlet ready for EV charging.A thoughtfully designed home that blends comfort, style, and functionality in a highly desirable setting.
Active
Price cut: $5K (6/15)
$530,000
2081 Silverstone Dr, Forest Grove, OR 97116
3beds
2,032sqft
:
Get pre-qualified$3,765/mo
Residential, Single Family Residence
Built in 2018
4,356 Square Feet Lot
$-- Zestimate®
$261/sqft
$69/mo HOA
What's special
Modern designFlat fully usable backyardQuality finishesExpansive islandRefined outdoor livingBuilt in fire featureWell designed kitchen
- 104 days |
- 190 |
- 14 |
Zillow last checked:
Listing updated:
Listed by:
Chris Suarez 503-890-6527,
Keller Williams Sunset Corridor,
Suzanne Ward 503-421-8070,
Keller Williams Sunset Corridor
Source: RMLS (OR),MLS#: 486908704
Facts & features
Interior
Bedrooms & bathrooms
- Bedrooms: 3
- Bathrooms: 3
- Full bathrooms: 2
- Partial bathrooms: 1
- Main level bathrooms: 1
Rooms
- Room types: Bedroom 2, Bedroom 3, Dining Room, Family Room, Kitchen, Living Room, Primary Bedroom
Primary bedroom
- Features: Bathroom, Bathtub, Double Sinks, Walkin Closet, Wallto Wall Carpet
- Level: Upper
- Area: 182
- Dimensions: 13 x 14
Bedroom 2
- Features: Bathroom, Walkin Closet, Wallto Wall Carpet
- Level: Upper
- Area: 182
- Dimensions: 13 x 14
Bedroom 3
- Features: Walkin Closet, Wallto Wall Carpet
- Level: Upper
- Area: 200
- Dimensions: 10 x 20
Dining room
- Features: Sliding Doors, Laminate Flooring
- Level: Main
- Area: 96
- Dimensions: 8 x 12
Kitchen
- Features: Dishwasher, Island, Pantry, Builtin Oven, Granite
- Level: Main
- Area: 120
- Width: 8
Living room
- Features: Fireplace, Laminate Flooring
- Level: Main
- Area: 270
- Dimensions: 15 x 18
Heating
- Forced Air 95 Plus, Fireplace(s)
Cooling
- Central Air
Appliances
- Included: Appliance Garage, Built In Oven, Dishwasher, Disposal, Free-Standing Gas Range, Free-Standing Refrigerator, Gas Appliances, Microwave, Stainless Steel Appliance(s), Washer/Dryer, Gas Water Heater, Tankless Water Heater
- Laundry: Laundry Room
Features
- Granite, High Ceilings, High Speed Internet, Hookup Available, Soaking Tub, Bathroom, Walk-In Closet(s), Kitchen Island, Pantry, Bathtub, Double Vanity
- Flooring: Laminate, Tile, Wall to Wall Carpet
- Doors: Sliding Doors
- Windows: Aluminum Frames, Double Pane Windows
- Basement: Crawl Space
- Number of fireplaces: 1
- Fireplace features: Gas
Interior area
- Total structure area: 2,032
- Total interior livable area: 2,032 sqft
Video & virtual tour
Property
Parking
- Total spaces: 2
- Parking features: Driveway, Garage Door Opener, Attached
- Attached garage spaces: 2
- Has uncovered spaces: Yes
Accessibility
- Accessibility features: Garage On Main, Natural Lighting, Accessibility
Features
- Levels: Two
- Stories: 2
- Patio & porch: Patio
- Exterior features: Yard
- Fencing: Fenced
Lot
- Size: 4,356 Square Feet
- Features: Greenbelt, Level, Sprinkler, SqFt 3000 to 4999
Details
- Additional structures: HookupAvailable
- Parcel number: R2204604
Construction
Type & style
- Home type: SingleFamily
- Architectural style: Craftsman
- Property subtype: Residential, Single Family Residence
Materials
- Cement Siding, Cultured Stone
- Foundation: Concrete Perimeter
- Roof: Composition
Condition
- Resale
- New construction: No
- Year built: 2018
Utilities & green energy
- Gas: Gas
- Sewer: Public Sewer
- Water: Public
- Utilities for property: Cable Connected
Community & HOA
Community
- Security: Security Lights
HOA
- Has HOA: Yes
- HOA fee: $69 monthly
Location
- Region: Forest Grove
Financial & listing details
- Price per square foot: $261/sqft
- Tax assessed value: $571,710
- Annual tax amount: $5,955
- Date on market: 4/15/2026
- Listing terms: Cash,Conventional,FHA,VA Loan
- Road surface type: Concrete, Paved
Estimated market value
Not available
Estimated sales range
Not available
Not available
Price history
| Date | Event | Price |
|---|---|---|
| 6/15/2026 | Price change | $530,000-0.9%$261/sqft |
Source:  RMLS (OR) #486908704 Report a problem RMLS (OR) #486908704 Report a problem | ||
| 5/26/2026 | Price change | $535,000-0.9%$263/sqft |
Source: RMLS (OR) #486908704 Report a problem | ||
| 4/15/2026 | Listed for sale | $540,000-10%$266/sqft |
Source: RMLS (OR) #486908704 Report a problem | ||
| 3/31/2022 | Sold | $600,000+9.1%$295/sqft |
Source: RMLS (OR) #22465978 Report a problem | ||
| 3/1/2022 | Pending sale | $549,900$271/sqft |
Source:  RE/MAX International #22465978 Report a problem RE/MAX International #22465978 Report a problem | ||
| 2/25/2022 | Listed for sale | $549,900$271/sqft |
Source: RE/MAX International #22465978 Report a problem | ||
| 2/24/2022 | Pending sale | $549,900+38.9%$271/sqft |
Source: RMLS (OR) #22465978 Report a problem | ||
| 11/7/2018 | Sold | $395,900$195/sqft |
Source: RMLS (OR) #18213458 Report a problem | ||
Public tax history
| Year | Property taxes | Tax assessment |
|---|---|---|
| 2025 | $5,955 +2.8% | $315,910 +3% |
| 2024 | $5,794 +3.7% | $306,710 +3% |
| 2023 | $5,590 +14.4% | $297,780 +3% |
| 2022 | $4,888 +1.3% | $289,110 |
| 2021 | $4,824 +0.5% | -- |
| 2020 | $4,798 -1.2% | $272,520 -0.5% |
| 2019 | $4,858 +545.5% | $273,980 -35.2% |
| 2018 | $753 | $422,760 |
Find assessor info on the county website
Monthly payment
Est. payment
Payment breakdown
Explore the cost of this home by adjusting the details. Changes won't be saved.Climate risks
Neighborhood: 97116
Nearby schools
GreatSchools rating
- 5/10Harvey Clarke Elementary SchoolGrades: K-4Distance: 0.8 mi
- 3/10Neil Armstrong Middle SchoolGrades: 7-8Distance: 2.3 mi
- 8/10Forest Grove High SchoolGrades: 9-12Distance: 0.7 mi
Schools provided by the listing agent
- Elementary: Harvey Clark
- Middle: Tom Mccall
- High: Forest Grove
Source: RMLS (OR). This data may not be complete. We recommend contacting the local school district to confirm school assignments for this home.
- $597,3003 bd3 ba2.2k sqft2073 Silverstone Dr, Forest Grove, OR 97116Off Market

- $532,0003 bd3 ba1.8k sqft3428 Birch St, Forest Grove, OR 97116Off Market
- $515,9003 bd3 ba1.8k sqft2065 Silverstone Dr, Forest Grove, OR 97116Off Market
- $579,9003 bd3 ba2k sqft2107 Silverstone Dr, Forest Grove, OR 97116Sold

- $553,8003 bd3 ba2k sqft3436 Birch St, Forest Grove, OR 97116Off Market
- $582,7004 bd3 ba2.3k sqft3427 Birch St, Forest Grove, OR 97116Off Market
- $567,9004 bd3 ba2.3k sqft2057 Silverstone Dr, Forest Grove, OR 97116Off Market
- $582,9004 bd3 ba2.3k sqft2115 Silverstone Dr, Forest Grove, OR 97116Off Market
A local agent can set up tours, give advice and negotiate with sellers.
Similar homes
- $525,0003 bd3 ba2k sqft1627 36th Ave, Forest Grove, OR 97116Active
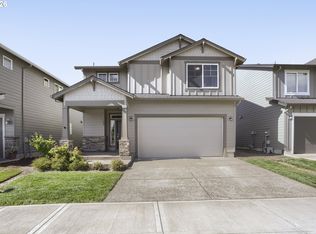
 MLS ID #582795981, Fred Montgomery, RE/MAX Equity Group. RMLS (OR)
 - $495,0004 bd3 ba1.6k sqft2837 25th Pl, Forest Grove, OR 97116Active
 MLS ID #427795763, Amber Morgan, Premiere Property Group, LLC. RMLS (OR)
 - $674,9004 bd3 ba2.8k sqft1839 35th Ave, Forest Grove, OR 97116Active
 MLS ID #729625054, Karina Stark, Keller Williams Realty Professionals. RMLS (OR)
 - $510,0003 bd3 ba1.9k sqft908 Rosebud Ct, Forest Grove, OR 97116Active
 MLS ID #158816659, Kimberly Russell, Coldwell Banker Bain. RMLS (OR)
 - $649,9004 bd3 ba2.5k sqft1018 35th Ave, Forest Grove, OR 97116ActiveMLS ID #180898484, Rema Rahim-Salehi, eXp Realty, LLC. RMLS (OR)
- $409,0003 bd3 ba1.5k sqft2660 Kingwood St, Forest Grove, OR 97116ActiveMLS ID #635549139, Bonnie-Jeanne Lawless, Premiere Property Group, LLC. RMLS (OR)
- $685,0004 bd3 ba2.6k sqft3658 Tiana St, Forest Grove, OR 97116ActiveMLS ID #423914527, Farah Seibel, Redfin. RMLS (OR)
- $499,9003 bd3 ba1.7k sqft212 NW Glencory St, Hillsboro, OR 97124ActiveMLS ID #791767256, Taha Al-Madani, Keller Williams Realty Portland Premiere. RMLS (OR)
- $545,0004 bd3 ba2.2k sqft3785 SE Oakleaf St, Hillsboro, OR 97123ActiveMLS ID #628885098, Karisa Ing, John L. Scott Market Center. RMLS (OR)
- $635,0004 bd3 ba2.7k sqft2612 N Joseph St, Cornelius, OR 97113ActiveMLS ID #418340853, Dacia Alexander, eXp Realty, LLC. RMLS (OR)
- $535,0004 bd3 ba1.8k sqft10592 NW 289th Ave, North Plains, OR 97133ActiveMLS ID #726273235, Amy Rice, Windermere Realty Trust. RMLS (OR)
- $564,9603 bd3 ba2k sqft3129 S Magnolia Dr Lot 742, Cornelius, OR 97113ActiveRMLS (OR)
- $494,9603 bd3 ba1.6k sqft2903 S Oleander St, Cornelius, OR 97113ActiveMLS ID #518508567, Sharilynn Taylor, Premiere Property Group, LLC. RMLS (OR)
- $519,9004 bd3 ba1.8k sqft20881 SW Edgemont St, Beaverton, OR 97003ActiveMLS ID #279717409, Jesse Knight, Cascade Hasson Sotheby's International Realty. RMLS (OR)
- $324,9003 bd3 ba1.4k sqft2830 22nd Ave #10, Forest Grove, OR 97116ActiveMLS ID #462853454, Michele Montoya, MORE Realty. RMLS (OR)
- $589,0004 bd3 ba2k sqft6992 SE Skipper Ln, Hillsboro, OR 97123ActiveMLS ID #785980685, Tanya Smith, Redfin. RMLS (OR)
- $539,9994 bd2 ba1.9k sqft467 E Johnson St, Carlton, OR 97111ActiveMLS ID #666879814, Kristina Lookabill, Bella Casa Real Estate Group. RMLS (OR)
- $550,0003 bd2 ba1.7k sqft708 E Taft St, Carlton, OR 97111ActiveMLS ID #455216629, Marc Fox, Keller Williams Realty Portland Premiere. RMLS (OR)
- $414,9003 bd3 ba1.6k sqft2876 S Nectarine St, Cornelius, OR 97113ActiveMLS ID #304281787, Kyung Kim, RE/MAX Equity Group. RMLS (OR)
- $449,8883 bd3 ba2k sqft31452 NW Turel Dr, North Plains, OR 97133ActiveMLS ID #420021980, Mark Harter, John L. Scott. RMLS (OR)
