Beautiful Craftsman-style home in the highly desirable Sunset Ridge neighborhood of North Plains! This 4-bedroom, 2.5-bath home offers an open-concept layout with soaring ceilings, engineered hardwood floors, and incredible natural light. The spacious kitchen features granite countertops, gas cooking, shaker cabinetry, stainless steel appliances and a large island perfect for gathering.Upstairs you’ll find all four bedrooms, including a generous primary suite with walk-in closet, coffered ceilings and ensuite bath. Three additional bedrooms, full bath, and laundry room complete the upper level. Corner-lot with a bright and sunny side yard and the HOA-maintained front yard keeps everything looking crisp year-round.Located in the thriving North Plains community, known for its small-town feel, parks, trails, and easy access to the westside tech corridor.Prime commuter location: approx. 15 minutes to Nike, 12 minutes to Intel, and just 10 minutes to the new In-N-Out on 185th, plus quick access to Hwy 26 for a smooth drive into Portland or the coast. This home is an exceptional value in a sought-after neighborhood—ideal for buyers seeking space, style, modern finishes and convenience. Don’t miss your chance to own a move-in ready home in one of the westside’s fastest growing communities. Schedule your showing today—this is one you do not want to miss!
Active
$535,000
10592 NW 289th Ave, North Plains, OR 97133
4beds
1,850sqft
Residential, Single Family Residence
Built in 2015
2,613 Square Feet Lot
$-- Zestimate®
$289/sqft
$120/mo HOA
What's special
Walk-in closetSoaring ceilingsCoffered ceilingsGenerous primary suiteEnsuite bathSpacious kitchenLaundry room
- 257 days |
- 317 |
- 9 |
Zillow last checked:
Listing updated:
Listed by:
Amy Rice 503-333-5519,
Windermere Realty Trust,
Jill Pereira 503-753-6493,
Windermere Realty Trust
Source: RMLS (OR),MLS#: 726273235
Facts & features
Interior
Bedrooms & bathrooms
- Bedrooms: 4
- Bathrooms: 3
- Full bathrooms: 2
- Partial bathrooms: 1
- Main level bathrooms: 1
Rooms
- Room types: Bedroom 4, Bedroom 2, Bedroom 3, Dining Room, Family Room, Kitchen, Living Room, Primary Bedroom
Primary bedroom
- Features: Double Sinks, Ensuite, Walkin Closet, Walkin Shower, Wallto Wall Carpet
- Level: Upper
- Area: 195
- Dimensions: 13 x 15
Bedroom 2
- Features: Closet, Wallto Wall Carpet
- Level: Upper
- Area: 108
- Dimensions: 12 x 9
Bedroom 3
- Features: Closet, Wallto Wall Carpet
- Level: Upper
- Area: 130
- Dimensions: 10 x 13
Bedroom 4
- Features: Closet, Wallto Wall Carpet
- Level: Upper
- Area: 90
- Dimensions: 10 x 9
Dining room
- Features: Patio, Sliding Doors, Engineered Hardwood, High Ceilings
- Level: Main
- Area: 153
- Dimensions: 17 x 9
Kitchen
- Features: Dishwasher, Gas Appliances, Island, Microwave, Engineered Hardwood, Free Standing Range, Free Standing Refrigerator, Granite, High Ceilings
- Level: Main
- Area: 170
- Width: 10
Heating
- Forced Air
Cooling
- Central Air
Appliances
- Included: Dishwasher, Disposal, Free-Standing Gas Range, Free-Standing Range, Free-Standing Refrigerator, Gas Appliances, Microwave, Stainless Steel Appliance(s), Washer/Dryer, Electric Water Heater
- Laundry: Laundry Room
Features
- Granite, High Ceilings, Closet, Kitchen Island, Double Vanity, Walk-In Closet(s), Walkin Shower
- Flooring: Engineered Hardwood, Tile, Wall to Wall Carpet
- Doors: Sliding Doors
- Windows: Double Pane Windows, Vinyl Frames
- Basement: None
- Number of fireplaces: 1
- Fireplace features: Gas
Interior area
- Total structure area: 1,850
- Total interior livable area: 1,850 sqft
Video & virtual tour
Property
Parking
- Total spaces: 2
- Parking features: Garage Door Opener, Attached
- Attached garage spaces: 2
Features
- Levels: Two
- Stories: 2
- Patio & porch: Patio, Porch
- Exterior features: Yard
- Fencing: Fenced
- Has view: Yes
- View description: Territorial
Lot
- Size: 2,613 Square Feet
- Features: Corner Lot, Level, Sprinkler, SqFt 0K to 2999
Details
- Parcel number: R2189314
Construction
Type & style
- Home type: SingleFamily
- Architectural style: Craftsman
- Property subtype: Residential, Single Family Residence
Materials
- Cement Siding, Stone
- Roof: Composition
Condition
- Resale
- New construction: No
- Year built: 2015
Utilities & green energy
- Gas: Gas
- Sewer: Public Sewer
- Water: Public
Community & HOA
Community
- Security: Sidewalk
HOA
- Has HOA: Yes
- Amenities included: Commons, Front Yard Landscaping, Maintenance Grounds, Management
- HOA fee: $120 monthly
Location
- Region: North Plains
Financial & listing details
- Price per square foot: $289/sqft
- Tax assessed value: $521,740
- Annual tax amount: $4,398
- Date on market: 12/3/2025
- Listing terms: Cash,Conventional
- Road surface type: Paved
Estimated market value
Not available
Estimated sales range
Not available
Not available
Price history
| Date | Event | Price |
|---|---|---|
| 3/18/2026 | Price change | $535,000-0.9%$289/sqft |
Source:  RMLS (OR) #726273235 Report a problem RMLS (OR) #726273235 Report a problem | ||
| 12/3/2025 | Listed for sale | $540,000+35%$292/sqft |
Source: RMLS (OR) #726273235 Report a problem | ||
| 2/8/2019 | Sold | $400,000+0%$216/sqft |
Source: RMLS (OR) #18289424 Report a problem | ||
| 1/11/2019 | Pending sale | $399,990$216/sqft |
Source: TreeHouse Realty #18289424 Report a problem | ||
| 1/4/2019 | Listed for sale | $399,990+13.3%$216/sqft |
Source: TreeHouse Realty #18289424 Report a problem | ||
| 4/25/2016 | Sold | $353,000$191/sqft |
Source: Public Record Report a problem | ||
Public tax history
| Year | Property taxes | Tax assessment |
|---|---|---|
| 2025 | $4,398 +1.5% | $294,440 +3% |
| 2024 | $4,332 +2.9% | $285,870 +3% |
| 2023 | $4,210 +2.7% | $277,550 +3% |
| 2022 | $4,100 +1.9% | $269,470 |
| 2021 | $4,021 +2.2% | -- |
| 2020 | $3,933 +3.7% | $254,010 +3% |
| 2019 | $3,791 +3.3% | $246,620 |
| 2018 | $3,671 | $246,620 +6.1% |
| 2017 | $3,671 +9% | $232,470 +3% |
| 2016 | $3,368 | $225,700 +1616.3% |
| 2015 | $3,368 | $13,150 |
Find assessor info on the county website
Monthly payment
Est. payment
Payment breakdown
Explore the cost of this home by adjusting the details. Changes won't be saved.Climate risks
Neighborhood: 97133
Nearby schools
GreatSchools rating
- 9/10Atfalati Ridge Elementary SchoolGrades: K-6Distance: 0.2 mi
- 3/10Evergreen Jr High SchoolGrades: 7-8Distance: 3.8 mi
- 7/10Glencoe High SchoolGrades: 9-12Distance: 3.8 mi
Schools provided by the listing agent
- Elementary: North Plains
- Middle: Evergreen
- High: Glencoe
Source: RMLS (OR). This data may not be complete. We recommend contacting the local school district to confirm school assignments for this home.
- $487,5004 bd3 ba1.7k sqft10580 NW 289th Ave, North Plains, OR 97133Off Market
- $449,3003 bd3 ba1.3k sqft10566 NW 289th Ave, North Plains, OR 97133Off Market
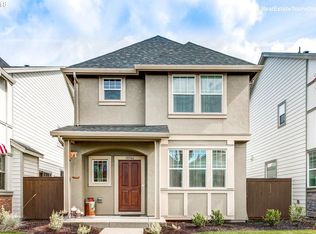
- $493,2004 bd3 ba1.7k sqft10658 NW 289th Ave, North Plains, OR 97133Off Market
- $606,1004 bd3 ba2.2k sqft28850 NW Carver St, North Plains, OR 97133Off Market
- $642,6004 bd3 ba2.5k sqft10029 NW 289th Ave, North Plains, OR 97133Off Market
- $546,9004 bd3 ba1.9k sqft10552 NW 289th Ave, North Plains, OR 97133Off Market
- $452,9003 bd3 ba1.4k sqft10662 NW 289th Ave, North Plains, OR 97133Off Market
- $505,2004 bd3 ba1.8k sqft10593 NW 289th Ave, North Plains, OR 97133Off Market
A local agent can set up tours, give advice and negotiate with sellers.
Similar homes
- $430,0003 bd3 ba1.6k sqft31389 NW North Ave, North Plains, OR 97133Active

 MLS ID #778584225, Todd Crawford, John L. Scott. RMLS (OR)
 - $539,0004 bd2 ba2.2k sqft555 NW Hertel St, Hillsboro, OR 97124For Sale
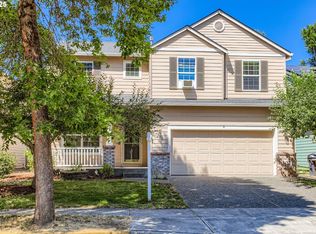 Berkshire Hathaway HomeServices NW
 - $539,0003 bd2 ba1.6k sqft141 NW Cody Ct, Hillsboro, OR 97124Active
 MLS ID #450523967, Kathleen O'Donnell, ODonnell Group Realty. RMLS (OR)
 - $525,0004 bd3 ba1.8k sqft5152 SE Redberry Pl, Hillsboro, OR 97123Active
 MLS ID #634856123, Justine Gamble, Summa Real Estate Group. RMLS (OR)
 - $485,0003 bd3 ba1.7k sqft7382 NE Stonewater St, Hillsboro, OR 97124ActiveMLS ID #319305110, Matt Crile, Windermere West LLC. RMLS (OR)
- $498,9003 bd3 ba1.7k sqft1981 NW 2nd Ct, Hillsboro, OR 97124ActiveMLS ID #649432174, Linda Lindsay, eXp Realty, LLC. RMLS (OR)
- $529,9003 bd3 ba1.7k sqft3690 SE Starling Pl, Hillsboro, OR 97123ActiveMLS ID #256099005, Mark Peterson, Redfin. RMLS (OR)
- $499,9003 bd3 ba1.7k sqft212 NW Glencory St, Hillsboro, OR 97124ActiveMLS ID #791767256, Taha Al-Madani, Keller Williams Realty Portland Premiere. RMLS (OR)
- $539,9003 bd3 ba1.4k sqft15105 NW Sweetgale Ln, Portland, OR 97229ActiveMLS ID #658632350, Linda Heinrichs, Keller Williams Realty Portland Premiere. RMLS (OR)
- $550,0004 bd3 ba2.5k sqft3710 SE Scarlet Pl, Hillsboro, OR 97123ActiveMLS ID #591616712, Mark Scholz, Keller Williams Realty Portland Premiere. RMLS (OR)
- $624,9004 bd3 ba2.1k sqft6143 NE Sherborne St, Hillsboro, OR 97124ActiveMLS ID #269885392, Tom Hale, eXp Realty, LLC. RMLS (OR)
- $532,9003 bd2 ba1.4k sqft6929 N Armour St, Portland, OR 97203ActiveMLS ID #566840820, Todd Stenstrom, Move Real Estate Inc. RMLS (OR)
- $575,0004 bd3 ba2.1k sqft2945 S Jasper Dr, Cornelius, OR 97113ActiveMLS ID #398914437, Tim Hardy, Keller Williams Realty Professionals. RMLS (OR)
- $485,0004 bd3 ba1.6k sqft2837 25th Pl, Forest Grove, OR 97116ActiveMLS ID #427795763, Amber Morgan, Premiere Property Group, LLC. RMLS (OR)
- $489,9003 bd3 ba1.5k sqft17925 SW Brisk Ln, Beaverton, OR 97007ActiveMLS ID #686567557, Grant Massey, RE/MAX Equity Group. RMLS (OR)
- $430,0003 bd3 ba1.6k sqft4667 SE Sandalwood St, Hillsboro, OR 97123ActiveMLS ID #460927017, Ralph Galantine, Keller Williams Realty Portland Premiere. RMLS (OR)
- $550,0004 bd3 ba2.2k sqft51152 SW Klompen St, Scappoose, OR 97056ActiveMLS ID #313392479, Lucy McCoy, Oregon First. RMLS (OR)
- $549,0004 bd3 ba2k sqft33924 NE Kale St, Scappoose, OR 97056ActiveMLS ID #166538557, Eldridge Huntington, Real Broker. RMLS (OR)
- $449,9003 bd3 ba1.5k sqft4617 SE Teakwood St, Hillsboro, OR 97123ActiveMLS ID #192102224, Wansi Huang, Redfin. RMLS (OR)
- $622,5004 bd3 ba2k sqft7663 NE Prefontaine St, Hillsboro, OR 97124ActiveMLS ID #441755554, Jesse Gantt, Redfin. RMLS (OR)
