Located in the highly desirable Forest Gale Heights neighborhood with no HOA, this beautifully maintained split-level home offers the perfect blend of style, functionality, and space. Filled with abundant natural light from multiple skylights, the home showcases thoughtful details throughout, including charming shiplap accents that add warmth and character. The spacious kitchen is a dream for any home chef, featuring a gas range, Butler's pantry, generous cabinet storage, and an abundance of workspace for cooking and entertaining. With four bedrooms, this flexible floor plan offers room for everyone, while the lower level includes an additional family room and a versatile den—ideal for a home office, playroom, or guest space. Outside, you'll find a fantastic entertaining area perfect for summer BBQs, gatherings, or simply relaxing in your own backyard. Combined with plentiful storage throughout the home and its sought-after location, this home is one you won't want to miss!
Active
$669,000
417 Blue Jay Ave, Forest Grove, OR 97116
4beds
2,681sqft
Residential, Single Family Residence
Built in 1992
0.27 Acres Lot
$-- Zestimate®
$250/sqft
$-- HOA
What's special
Generous cabinet storageGas rangeSpacious kitchenFour bedroomsCharming shiplap accents
- 71 days
- 711
- 36
Zillow last checked:
Listing updated:
Listed by:
Daniel Cardinal 503-347-0669,
Cardinal Real Estate LLC,
Hannah Wall 971-401-5631,
Cardinal Real Estate LLC
Source: RMLS (OR),MLS#: 376560548
Facts & features
Interior
Bedrooms & bathrooms
- Bedrooms: 4
- Bathrooms: 4
- Full bathrooms: 2
- Partial bathrooms: 2
- Main level bathrooms: 1
Rooms
- Room types: Bedroom 4, Den, Bedroom 2, Bedroom 3, Dining Room, Family Room, Kitchen, Living Room, Primary Bedroom
Primary bedroom
- Features: Ceiling Fan, Closet Organizer, Reclaimed Material, Tile Floor, Walkin Shower
- Level: Upper
- Area: 180
- Dimensions: 15 x 12
Bedroom 2
- Features: Builtin Features, Ceiling Fan, Closet Organizer, Tile Floor
- Level: Upper
- Area: 100
- Dimensions: 10 x 10
Bedroom 3
- Features: Closet, Reclaimed Material, Wood Floors
- Level: Upper
- Area: 140
- Dimensions: 10 x 14
Bedroom 4
- Features: Ceiling Fan, Closet, Wallto Wall Carpet
- Level: Upper
- Area: 121
- Dimensions: 11 x 11
Dining room
- Features: French Doors, Vinyl Floor
- Level: Main
- Area: 182
- Dimensions: 14 x 13
Family room
- Features: Laminate Flooring, Wallto Wall Carpet
- Level: Lower
- Area: 368
- Dimensions: 16 x 23
Kitchen
- Features: Bay Window, Garden Window, Gas Appliances, Trash Compactor, Butlers Pantry, Vinyl Floor
- Level: Main
- Area: 224
- Width: 14
Living room
- Features: Fireplace, Skylight, Wallto Wall Carpet
- Level: Main
- Area: 330
- Dimensions: 22 x 15
Heating
- Forced Air, Fireplace(s)
Cooling
- Heat Pump
Appliances
- Included: Disposal, Free-Standing Gas Range, Free-Standing Refrigerator, Gas Appliances, Microwave, Trash Compactor, Electric Water Heater
- Laundry: Laundry Room
Features
- Ceiling Fan(s), High Ceilings, Soaking Tub, Vaulted Ceiling(s), Closet, Built-in Features, Closet Organizer, Butlers Pantry, Walkin Shower, Kitchen Island
- Flooring: Vinyl, Wall to Wall Carpet, Tile, Wood, Laminate
- Doors: French Doors
- Windows: Double Pane Windows, Bay Window(s), Garden Window(s), Skylight(s)
- Basement: Finished
- Number of fireplaces: 1
- Fireplace features: Wood Burning
Interior area
- Total structure area: 2,681
- Total interior livable area: 2,681 sqft
Video & virtual tour
Property
Parking
- Total spaces: 2
- Parking features: Driveway, Parking Pad, Attached
- Attached garage spaces: 2
- Has uncovered spaces: Yes
Accessibility
- Accessibility features: Garage On Main, Accessibility
Features
- Levels: Multi/Split
- Stories: 3
- Patio & porch: Covered Patio, Patio
- Exterior features: Yard
- Has spa: Yes
- Spa features: Bath
Lot
- Size: 0.27 Acres
- Features: Gentle Sloping, SqFt 10000 to 14999
Details
- Parcel number: R2221967
Construction
Type & style
- Home type: SingleFamily
- Property subtype: Residential, Single Family Residence
Materials
- Brick, Stucco
- Foundation: Concrete Perimeter
- Roof: Composition
Condition
- Resale
- New construction: No
- Year built: 1992
Utilities & green energy
- Gas: Gas
- Sewer: Public Sewer
- Water: Public
Green energy
- Construction elements: Reclaimed Material
Community & HOA
Community
- Subdivision: Forest Gale Heights
HOA
- Has HOA: No
Location
- Region: Forest Grove
Financial & listing details
- Price per square foot: $250/sqft
- Annual tax amount: $6,767
- Date on market: 7/17/2026
- Listing terms: Cash,Conventional,FHA,VA Loan
- Road surface type: Paved
Estimated market value
Not available
Estimated sales range
Not available
Not available
Price history
| Date | Event | Price |
|---|---|---|
| 7/17/2026 | Listed for sale | $669,000$250/sqft |
Source:  RMLS (OR) #376560548 Report a problem RMLS (OR) #376560548 Report a problem | ||
Public tax history
Tax history is unavailable.
Monthly payment
Est. payment
Payment breakdown
Explore the cost of this home by adjusting the details. Changes won't be saved.Climate risks
Neighborhood: 97116
Nearby schools
Schools provided by the listing agent
- Elementary: Harvey Clark,Tom Mccall
- Middle: Neil Armstrong
- High: Forest Grove
Source: RMLS (OR). This data may not be complete. We recommend contacting the local school district to confirm school assignments for this home.
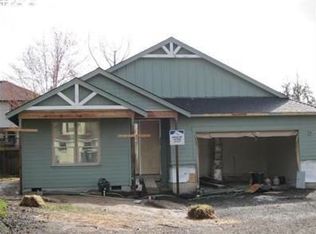
Similar homes
- $675,0004 bd3 ba2.9k sqft405 Bluejay Ave, Forest Grove, OR 97116Active
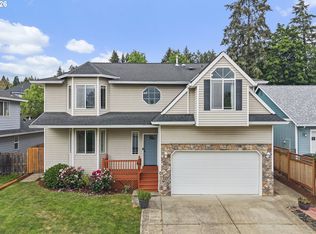
 MLS ID #429624098, John Soper, MORE Realty. RMLS (OR)
 - $715,0004 bd3 ba2.6k sqft1324 Pacific Ave, Forest Grove, OR 97116Active
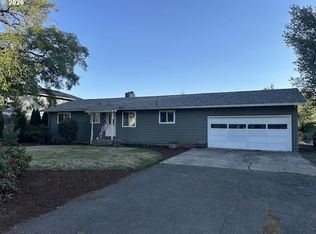 MLS ID #108023650, Rashelle Bybee, Phoenix Group Real Estate. RMLS (OR)
 - $698,0004 bd3 ba2.4k sqft3291 Ridge Pointe Dr, Forest Grove, OR 97116Active
 MLS ID #765762130, Bruce Cummings, John L. Scott Market Center. RMLS (OR)
 - $640,0003 bd2 ba2.1k sqft424 Forest Pl, Forest Grove, OR 97116Active
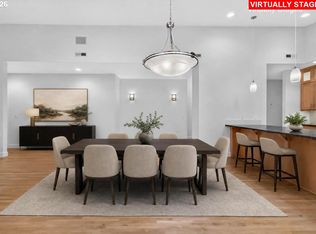 MLS ID #552643294, Tanya Peterson, John L. Scott Market Center. RMLS (OR)
 - $580,0005 bd2 ba3k sqft504 Meadow View Rd, Forest Grove, OR 97116ActiveMLS ID #307773004, Chris Suarez, Keller Williams Sunset Corridor. RMLS (OR)
- $559,0003 bd3 ba2.1k sqft1204 33rd Pl, Forest Grove, OR 97116ActiveMLS ID #787050701, Bradley Young, Windermere West LLC. RMLS (OR)
- $530,0004 bd2 ba2.1k sqft1611 Camino Dr, Forest Grove, OR 97116ActiveMLS ID #232374294, Michael Bivens, Bridgetown Equity Prop LLC. RMLS (OR)
- $635,0004 bd3 ba2.7k sqft842 36th Ave, Forest Grove, OR 97116ActiveMLS ID #420462969, Tawny Morris, Windermere West LLC. RMLS (OR)
- $565,0004 bd3 ba1.9k sqft1024 Hartford Dr, Forest Grove, OR 97116ActiveMLS ID #631039217, Michele Montoya, MORE Realty. RMLS (OR)
- $542,0003 bd3 ba1.7k sqft2715 Harvest Ct, Forest Grove, OR 97116ActiveMLS ID #100608824, Tony Melton, Keller Williams Sunset Corridor. RMLS (OR)
- $625,0004 bd3 ba2.2k sqft2256 Heather Way, Forest Grove, OR 97116ActiveMLS ID #271326500, Kelly Hagglund, The Kelly Group Real Estate. RMLS (OR)
- $824,0004 bd2 ba2.6k sqft5060 NW Gales Creek Rd, Forest Grove, OR 97116ActiveMLS ID #469395959, Daniel Cardinal, Cardinal Real Estate LLC. RMLS (OR)
- $600,0004 bd3 ba3.4k sqft1120 Lilac St, Forest Grove, OR 97116ActiveMLS ID #537734382, Donna Austin, eXp Realty, LLC. RMLS (OR)
- $575,0005 bd3 ba2k sqft1424 Alyssum Ave, Forest Grove, OR 97116ActiveMLS ID #666793273, Salena Griffith, Willner Properties LLC. RMLS (OR)
- $665,0004 bd3 ba2.6k sqft3658 Tiana St, Forest Grove, OR 97116ActiveMLS ID #423914527, Farah Seibel, Redfin. RMLS (OR)
- $640,0004 bd2 ba2.2k sqft2113 16th Ave, Forest Grove, OR 97116ActiveMLS ID #139645943, Amber Morgan, Premiere Property Group, LLC. RMLS (OR)
- $624,0005 bd3 ba3.2k sqft1164 35th Ave, Forest Grove, OR 97116ActiveMLS ID #628668574, Marques Lies, MORE Realty. RMLS (OR)
- $695,0003 bd2 ba1.9k sqft48500 NW Oppenlander Ln, Forest Grove, OR 97116ActiveMLS ID #210904532, Jesse Dill, Premiere Property Group, LLC. RMLS (OR)
- $549,5004 bd2 ba2.1k sqft2530 26th Ave, Forest Grove, OR 97116ActiveMLS ID #418016965, Bo Soonthorn, Real Broker. RMLS (OR)
- $448,0003 bd3 ba1.4k sqft3344 Oakcrest Dr, Forest Grove, OR 97116ActiveMLS ID #229827021, Sharon Parmenter, Opendoor Brokerage LLC. RMLS (OR)
