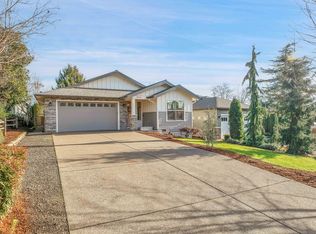
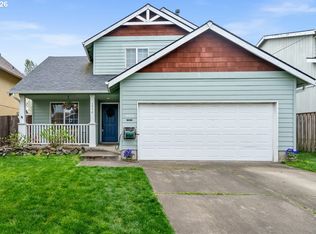
Stylish single-level living with the space and finishes buyers are searching for. This 3-bedroom plus den, 2-bath home offers 2,139 sq ft of thoughtfully designed one-floor living with no HOA. The open-concept layout features rich hardwood floors throughout, a spacious dining room with skylight, and a living room anchored by a gas fireplace with built-ins. The well-appointed kitchen includes quartz countertops, gas appliances, stainless steel appliances, eat bar, and pantry — ideal for everyday living and entertaining. French doors open to a private den, perfect as a home office or fourth bedroom. The primary suite includes a walk-in closet and en-suite bath. Enjoy the covered veranda, gas hookup for outdoor entertaining, and a tool shed for extra storage. Central air, 95+ forced air heat, central vacuum, vinyl windows, and 2-car attached garage complete the package. Convenient access to Gales Creek Hwy. Move-in ready and priced below new construction.
Active
$640,000
424 Forest Pl, Forest Grove, OR 97116
3beds
2,139sqft
Residential, Single Family Residence
Built in 2013
6,534 Square Feet Lot
$-- Zestimate®
$299/sqft
$-- HOA
What's special
Covered verandaCentral vacuumCentral airRich hardwood floors throughoutVinyl windowsStainless steel appliancesWell-appointed kitchen
- 83 days
- 221
- 17
Zillow last checked:
Listing updated:
Listed by:
Tanya Peterson 503-260-2164,
John L. Scott Market Center
Source: RMLS (OR),MLS#: 552643294
Facts & features
Interior
Bedrooms & bathrooms
- Bedrooms: 3
- Bathrooms: 2
- Full bathrooms: 2
- Main level bathrooms: 2
Rooms
- Room types: Utility Room, Den, Bedroom 2, Bedroom 3, Dining Room, Family Room, Kitchen, Living Room, Primary Bedroom
Primary bedroom
- Features: Bathroom, Walkin Closet
- Level: Main
- Area: 240
- Dimensions: 16 x 15
Bedroom 2
- Level: Main
- Area: 130
- Dimensions: 13 x 10
Bedroom 3
- Level: Main
- Area: 130
- Dimensions: 13 x 10
Dining room
- Features: Hardwood Floors, Skylight
- Level: Main
- Area: 230
- Dimensions: 23 x 10
Kitchen
- Features: Eat Bar, Gas Appliances, Pantry
- Level: Main
- Area: 209
- Width: 11
Living room
- Features: Builtin Features, Fireplace
- Level: Main
- Area: 240
- Dimensions: 16 x 15
Heating
- Forced Air 95 Plus, Fireplace(s)
Cooling
- Central Air
Appliances
- Included: Built-In Range, Dishwasher, Disposal, Gas Appliances, Microwave, Stainless Steel Appliance(s), Gas Water Heater
- Laundry: Laundry Room
Features
- Ceiling Fan(s), Central Vacuum, Quartz, Sink, Eat Bar, Pantry, Built-in Features, Bathroom, Walk-In Closet(s)
- Flooring: Hardwood, Wood
- Doors: French Doors
- Windows: Vinyl Frames, Skylight(s)
- Basement: Crawl Space
- Number of fireplaces: 1
- Fireplace features: Gas
Interior area
- Total structure area: 2,139
- Total interior livable area: 2,139 sqft
Video & virtual tour
Property
Parking
- Total spaces: 2
- Parking features: Driveway, Attached
- Attached garage spaces: 2
- Has uncovered spaces: Yes
Accessibility
- Accessibility features: One Level, Accessibility
Features
- Levels: One
- Stories: 1
- Patio & porch: Porch
- Exterior features: Gas Hookup
Lot
- Size: 6,534 Square Feet
- Features: Level, SqFt 5000 to 6999
Details
- Additional structures: CoveredArena, ToolShed
- Parcel number: R2147296
Construction
Type & style
- Home type: SingleFamily
- Property subtype: Residential, Single Family Residence
Materials
- Cedar
- Foundation: Concrete Perimeter
- Roof: Composition
Condition
- Resale
- New construction: No
- Year built: 2013
Utilities & green energy
- Gas: Gas Hookup, Gas
- Sewer: Public Sewer
- Water: Public
Community & HOA
HOA
- Has HOA: No
Location
- Region: Forest Grove
Financial & listing details
- Price per square foot: $299/sqft
- Tax assessed value: $647,980
- Annual tax amount: $7,035
- Date on market: 7/17/2026
- Listing terms: Cash,Conventional,FHA,VA Loan
Estimated market value
Not available
Estimated sales range
Not available
Not available
Price history
| Date | Event | Price |
|---|---|---|
| 7/17/2026 | Listed for sale | $640,000+70.7%$299/sqft |
Source:  RMLS (OR) #552643294 Report a problem RMLS (OR) #552643294 Report a problem | ||
| 12/10/2014 | Sold | $375,000+226.1%$175/sqft |
Source: RMLS (OR) #14309597 Report a problem | ||
| 10/12/2006 | Sold | $115,000$54/sqft |
Source: Public Record Report a problem | ||
Public tax history
| Year | Property taxes | Tax assessment |
|---|---|---|
| 2025 | $7,036 +2.8% | $373,210 +3% |
| 2024 | $6,845 +3.7% | $362,340 +3% |
| 2023 | $6,604 +14.4% | $351,790 +3% |
| 2022 | $5,774 +1.3% | $341,550 |
| 2021 | $5,700 +0.5% | -- |
| 2020 | $5,669 +2.3% | $321,960 +3% |
| 2019 | $5,543 +3.2% | $312,590 |
| 2018 | $5,373 | $312,590 +6.1% |
| 2017 | $5,373 +6.2% | $294,660 +3% |
| 2016 | $5,060 | $286,080 +3% |
| 2015 | $5,060 +4% | $277,750 |
| 2014 | $4,865 | -- |
| 2013 | -- | -- |
| 2012 | -- | -- |
| 2011 | -- | $77,100 -13.1% |
| 2010 | -- | $88,710 -34% |
| 2007 | $1,310 | $134,400 |
Find assessor info on the county website
Monthly payment
Est. payment
Payment breakdown
Explore the cost of this home by adjusting the details. Changes won't be saved.Climate risks
Neighborhood: 97116
Nearby schools
Schools provided by the listing agent
- Elementary: Tom Mccall
- Middle: Neil Armstrong
- High: Forest Grove
Source: RMLS (OR). This data may not be complete. We recommend contacting the local school district to confirm school assignments for this home.
Similar homes
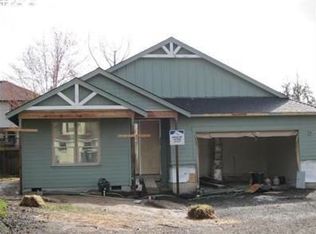
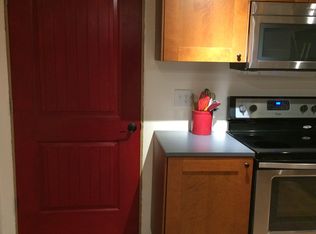
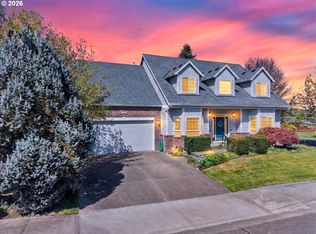
- $595,0003 bd3 ba2.2k sqft1125 32nd Pl, Forest Grove, OR 97116Active
 MLS ID #523876326, Nicole Ellis, John L. Scott Market Center. RMLS (OR)
 - $509,0003 bd3 ba2k sqft1111 33rd Ave, Forest Grove, OR 97116Active
 MLS ID #563959246, Taryn Petrini, Kinected Realty, LLC. RMLS (OR)
 - $515,0004 bd3 ba1.6k sqft1636 Bonnie Ln, Forest Grove, OR 97116Active
 MLS ID #521358985, Emily Ngo, Premiere Property Group, LLC. RMLS (OR)
 - $698,7034 bd3 ba2.5k sqft731 Glade Ave, Forest Grove, OR 97116Active
 RMLS (OR)
 - $624,0003 bd3 ba2.6k sqft3065 N Holladay Dr, Cornelius, OR 97113ActiveMLS ID #204761840, Valentina McCuen, Berkshire Hathaway HomeServices NW Real Estate. RMLS (OR)
- $589,0004 bd3 ba2.1k sqft881 N 28th Ave, Cornelius, OR 97113ActiveMLS ID #550448828, Alana Walters, John L. Scott Market Center. RMLS (OR)
- $650,0004 bd3 ba2.3k sqft11190 NW 317th Pl, North Plains, OR 97133ActiveMLS ID #113046531, Michelle McCabe, Windermere Realty Trust. RMLS (OR)
- $590,0003 bd3 ba1.8k sqft5685 SW 207th Ave, Beaverton, OR 97078ActiveMLS ID #254581375, Adriane Bovero, All County Real Estate. RMLS (OR)
- $639,0003 bd2 ba1.3k sqft220 SW 144th Ave, Beaverton, OR 97006ActiveMLS ID #132156805, Ryan Wu, Call it Closed International, Inc. RMLS (OR)
- $665,0004 bd3 ba2.8k sqft2619 NE Charlois Dr, Hillsboro, OR 97124ActiveMLS ID #516921460, Timothy Gardner, RE/MAX Equity Group. RMLS (OR)
- $659,0005 bd3 ba2.5k sqft2525 NE Charlois Dr, Hillsboro, OR 97124ActiveMLS ID #777503045, John Soper, MORE Realty. RMLS (OR)
- $610,0003 bd2 ba1.5k sqft5470 SW 195th Ave, Beaverton, OR 97078ActiveMLS ID #508038216, Amit Amshalom, The A Realty LLC. RMLS (OR)
- $625,0003 bd3 ba2.1k sqft2575 NW Byrne Ter, Portland, OR 97229ActiveMLS ID #196943807, Melodee Davis, Westwood Property Group. RMLS (OR)
- $689,0003 bd2 ba1.4k sqft5910 NE Harvest St, Hillsboro, OR 97124ActiveMLS ID #356333722, Amie Krieger, Krieger Real Estate. RMLS (OR)
- $620,0004 bd3 ba2.4k sqft1422 SW Bella Ter, Beaverton, OR 97003ActiveMLS ID #190345259, Alma Lozano, eXp Realty, LLC. RMLS (OR)
- $599,9004 bd3 ba2.2k sqft2137 N Legacy Dr, Newberg, OR 97132ActiveMLS ID #129857734, Reid Tramelli, Keller Williams Realty Portland Premiere. RMLS (OR)
- $619,9003 bd3 ba1.9k sqft11566 SW Wood Duck Pl, Tigard, OR 97223ActiveMLS ID #131301361, Brian Denne, Premiere Property Group, LLC. RMLS (OR)
- $669,0004 bd4 ba2.8k sqft2264 NE 14th Pl, Hillsboro, OR 97124ActiveMLS ID #204055861, Kelley Hutchison, Neighbors Realty. RMLS (OR)
- $658,9004 bd3 ba2.7k sqft111 NE Porto Way, Hillsboro, OR 97124ActiveMLS ID #152881785, Merri Ott, MORE Realty. RMLS (OR)
- $590,0004 bd3 ba1.8k sqft1275 NE Morning Sun Dr, Hillsboro, OR 97124ActiveMLS ID #645599677, Luz Mendoza, Premiere Property Group, LLC. RMLS (OR)
