Welcome to 1164 Ave in Forest Grove, Oregon! This beautifully maintained home showcases pride of ownership throughout. The previous owner invested in quality upgrades including stunning hardwood floors that flow seamlessly throughout the home, creating warmth and a timeless appeal The remodeled kitchen is a true centerpiece, featuring elegant quartz countertops with the luxurious look of marble, beautifully updated cabinetry, and a functional layout perfect for everyday living and entertaining. Conveniently located near schools, parks, shopping, all that forest grove has to offer. This is an opportunity you won't want to miss. Schedule your showing today! Motivated sellers price has already been reduced 75k!
Active
Price cut: $25K (9/1)
$624,000
1164 35th Ave, Forest Grove, OR 97116
5beds
3,224sqft
Residential, Single Family Residence
Built in 2013
5,662 Square Feet Lot
$623,100 Zestimate®
$194/sqft
$37/mo HOA
What's special
Remodeled kitchenBeautifully updated cabinetryElegant quartz countertopsStunning hardwood floorsLuxurious look of marble
- 119 days
- 603
- 33
Zillow last checked:
Listing updated:
Listed by:
Marques Lies 360-450-8768,
MORE Realty
Source: RMLS (OR),MLS#: 628668574
Facts & features
Interior
Bedrooms & bathrooms
- Bedrooms: 5
- Bathrooms: 3
- Full bathrooms: 3
- Main level bathrooms: 1
Rooms
- Room types: Bonus Room, Bedroom 4, Bedroom 2, Bedroom 3, Dining Room, Family Room, Kitchen, Living Room, Primary Bedroom
Primary bedroom
- Features: Ceiling Fan, Soaking Tub, Suite, Walkin Closet
- Level: Main
Bedroom 2
- Features: Ceiling Fan
- Level: Upper
Bedroom 3
- Features: Ceiling Fan
- Level: Upper
Bedroom 4
- Features: Ceiling Fan
- Level: Upper
Dining room
- Features: Formal
- Level: Main
Family room
- Level: Main
Kitchen
- Features: Island, Pantry
- Level: Main
Living room
- Features: Fireplace, Great Room
- Level: Main
Heating
- Forced Air, Fireplace(s)
Cooling
- Central Air
Appliances
- Included: Built In Oven, Dishwasher, Disposal, Free-Standing Gas Range, Free-Standing Refrigerator, Microwave, Plumbed For Ice Maker, Stainless Steel Appliance(s), Washer/Dryer, Gas Water Heater, Tankless Water Heater
- Laundry: Laundry Room
Features
- Ceiling Fan(s), High Ceilings, Soaking Tub, Loft, Formal, Kitchen Island, Pantry, Great Room, Suite, Walk-In Closet(s)
- Flooring: Vinyl
- Windows: Double Pane Windows, Vinyl Frames
- Basement: Crawl Space
- Number of fireplaces: 1
- Fireplace features: Gas
Interior area
- Total structure area: 3,224
- Total interior livable area: 3,224 sqft
Property
Parking
- Total spaces: 2
- Parking features: Driveway, Garage Door Opener, Attached
- Attached garage spaces: 2
- Has uncovered spaces: Yes
Features
- Levels: Two
- Stories: 2
- Patio & porch: Porch
- Exterior features: Raised Beds
- Fencing: Fenced
Lot
- Size: 5,662 Square Feet
- Features: Level, Private, SqFt 5000 to 6999
Details
- Additional structures: ToolShed
- Parcel number: R2155490
Construction
Type & style
- Home type: SingleFamily
- Property subtype: Residential, Single Family Residence
Materials
- Lap Siding, Stone
- Foundation: Concrete Perimeter
- Roof: Composition
Condition
- Resale
- New construction: No
- Year built: 2013
Utilities & green energy
- Gas: Gas
- Sewer: Public Sewer
- Water: Public
Community & HOA
HOA
- Has HOA: Yes
- Amenities included: Commons
- HOA fee: $110 quarterly
Location
- Region: Forest Grove
Financial & listing details
- Price per square foot: $194/sqft
- Tax assessed value: $720,680
- Annual tax amount: $7,651
- Date on market: 6/12/2026
- Listing terms: Cash,Conventional,FHA,VA Loan
- Road surface type: Concrete, Paved
Estimated market value
$623,100
$592,000 - $654,000
$3,657/mo
Price history
| Date | Event | Price |
|---|---|---|
| 9/1/2026 | Price change | $624,000-3.9%$194/sqft |
Source:  RMLS (OR) #628668574 Report a problem RMLS (OR) #628668574 Report a problem | ||
| 7/16/2026 | Price change | $649,000-3.8%$201/sqft |
Source: RMLS (OR) #628668574 Report a problem | ||
| 6/29/2026 | Price change | $674,900-3.4%$209/sqft |
Source: RMLS (OR) #628668574 Report a problem | ||
| 6/12/2026 | Listed for sale | $699,000+11.8%$217/sqft |
Source: RMLS (OR) #628668574 Report a problem | ||
| 12/30/2022 | Sold | $625,000+0%$194/sqft |
Source: RMLS (OR) #22155971 Report a problem | ||
| 11/5/2022 | Pending sale | $624,900$194/sqft |
Source: RMLS (OR) #22155971 Report a problem | ||
| 10/20/2022 | Price change | $624,900-3.8%$194/sqft |
Source: RMLS (OR) #22155971 Report a problem | ||
| 10/6/2022 | Price change | $649,900-2.3%$202/sqft |
Source: RMLS (OR) #22155971 Report a problem | ||
| 9/8/2022 | Listed for sale | $665,000+22%$206/sqft |
Source: RMLS (OR) #22155971 Report a problem | ||
| 2/12/2021 | Sold | $545,000-0.9%$169/sqft |
Source: RMLS (OR) #21593465 Report a problem | ||
| 1/11/2021 | Pending sale | $549,900$171/sqft |
Source: RMLS (OR) #21593465 Report a problem | ||
| 11/27/2020 | Price change | $549,900-1.8%$171/sqft |
Source: Meadows Group Inc., Realtors #20282728 Report a problem | ||
| 11/18/2020 | Price change | $559,900-0.9%$174/sqft |
Source: Meadows Group Inc., Realtors #20282728 Report a problem | ||
| 11/4/2020 | Listed for sale | $564,900+74.5%$175/sqft |
Source: Meadows Group Inc., Realtors #20282728 Report a problem | ||
| 8/8/2013 | Sold | $323,724$100/sqft |
Source: RMLS (OR) #13118397 Report a problem | ||
Public tax history
| Year | Property taxes | Tax assessment |
|---|---|---|
| 2025 | $7,651 +2.8% | $405,880 +3% |
| 2024 | $7,444 +3.7% | $394,060 +3% |
| 2023 | $7,182 +14.4% | $382,590 +3% |
| 2022 | $6,280 +1.3% | $371,450 |
| 2021 | $6,198 +0.5% | -- |
| 2020 | $6,165 +2.3% | $350,140 +3% |
| 2019 | $6,028 +3.2% | $339,950 |
| 2018 | $5,843 | $339,950 +6.1% |
| 2017 | $5,843 +6.2% | $320,440 +3% |
| 2016 | $5,503 | $311,110 +3% |
| 2015 | $5,503 +4% | $302,050 +3% |
| 2014 | $5,291 +580.4% | $293,260 +576.8% |
| 2013 | $778 -7.3% | $43,330 -8.2% |
| 2012 | $839 -2.9% | $47,210 -3.1% |
| 2011 | $865 -20.2% | $48,720 -18.4% |
| 2010 | $1,083 -4.8% | $59,720 -21.1% |
| 2009 | $1,138 +3.5% | $75,730 -27.3% |
| 2008 | $1,100 +28.8% | $104,130 +18.9% |
| 2007 | $854 | $87,600 |
Find assessor info on the county website
Monthly payment
Est. payment
Payment breakdown
Explore the cost of this home by adjusting the details. Changes won't be saved.Climate risks
Neighborhood: 97116
Nearby schools
Schools provided by the listing agent
- Elementary: Harvey Clark
- Middle: Neil Armstrong
- High: Forest Grove
Source: RMLS (OR). This data may not be complete. We recommend contacting the local school district to confirm school assignments for this home.


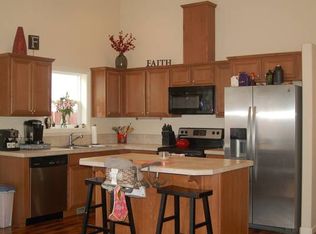
Similar homes
- $595,0003 bd3 ba2.2k sqft1125 32nd Pl, Forest Grove, OR 97116Active
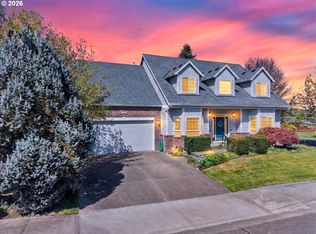
 MLS ID #523876326, Nicole Ellis, John L. Scott Market Center. RMLS (OR)
 - $735,0005 bd3 ba3.2k sqft3626 Tiana St, Forest Grove, OR 97116Active
 MLS ID #560634477, Christina Rixie, Knipe Realty ERA Powered. RMLS (OR)
 - $599,9004 bd3 ba2.3k sqft1949 Silverstone Dr, Forest Grove, OR 97116Active
 MLS ID #733908345, Danell Stevens, Premiere Property Group, LLC. RMLS (OR)
 - $665,0004 bd3 ba2.6k sqft3658 Tiana St, Forest Grove, OR 97116Active
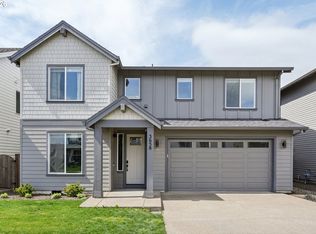 MLS ID #423914527, Farah Seibel, Redfin. RMLS (OR)
 - $675,0004 bd3 ba2.9k sqft405 Bluejay Ave, Forest Grove, OR 97116ActiveMLS ID #429624098, John Soper, MORE Realty. RMLS (OR)
- $509,0003 bd3 ba2k sqft1111 33rd Ave, Forest Grove, OR 97116ActiveMLS ID #563959246, Taryn Petrini, Kinected Realty, LLC. RMLS (OR)
- $515,0004 bd3 ba1.6k sqft1636 Bonnie Ln, Forest Grove, OR 97116ActiveMLS ID #521358985, Emily Ngo, Premiere Property Group, LLC. RMLS (OR)
- $625,0004 bd3 ba2.7k sqft2612 N Joseph St, Cornelius, OR 97113ActiveMLS ID #418340853, Dacia Alexander, eXp Realty, LLC. RMLS (OR)
- $495,0004 bd3 ba2k sqft2547 Williams St, Forest Grove, OR 97116ActiveMLS ID #484370233, Mackenzie Johnston Carey, RE/MAX Equity Group. RMLS (OR)
- $789,6425 bd3 ba3.1k sqft826 Misty Ln, Forest Grove, OR 97116ActiveMLS ID #468442052, Gary Cook, Stone Bridge Realty, Inc. RMLS (OR)
- $589,0004 bd3 ba2.1k sqft881 N 28th Ave, Cornelius, OR 97113ActiveMLS ID #550448828, Alana Walters, John L. Scott Market Center. RMLS (OR)
- $434,9003 bd3 ba1.7k sqft3445 Poplar Ct, Forest Grove, OR 97116ActiveMLS ID #298810020, Cassie Strickler, Knipe Realty ERA Powered. RMLS (OR)
- $665,0004 bd3 ba2.8k sqft2619 NE Charlois Dr, Hillsboro, OR 97124ActiveMLS ID #516921460, Timothy Gardner, RE/MAX Equity Group. RMLS (OR)
- $564,9004 bd3 ba2.1k sqft2945 S Jasper Dr, Cornelius, OR 97113ActiveMLS ID #398914437, Tim Hardy, Keller Williams Realty Professionals. RMLS (OR)
- $539,0005 bd3 ba2.3k sqft41726 NW Buckshire St, Banks, OR 97106ActiveMLS ID #539579464, Susan Jurgensen, Welcome Home Realty. RMLS (OR)
- $564,9004 bd2 ba1.9k sqft280 NW 338th Ave, Hillsboro, OR 97124ActiveMLS ID #654937843, Chris Butterfield, Del Rey Realty LLC. RMLS (OR)
- $669,0004 bd4 ba2.8k sqft2264 NE 14th Pl, Hillsboro, OR 97124ActiveMLS ID #204055861, Kelley Hutchison, Neighbors Realty. RMLS (OR)
- $590,0004 bd3 ba1.8k sqft1275 NE Morning Sun Dr, Hillsboro, OR 97124ActiveMLS ID #645599677, Luz Mendoza, Premiere Property Group, LLC. RMLS (OR)
- $635,0004 bd3 ba2.1k sqft32010 NW Wascoe St, North Plains, OR 97133ActiveMLS ID #238492529, Michelle Hayes, Oregon Real Estate Group LLC. RMLS (OR)
- $658,9004 bd3 ba2.7k sqft111 NE Porto Way, Hillsboro, OR 97124ActiveMLS ID #152881785, Merri Ott, MORE Realty. RMLS (OR)
