Beautifully maintained 3 bedroom plus bonus, 2.5 bath home with thoughtful upgrades and a functional layout in the desirable Farmstead community in Forest Grove. The main level features an open concept living, dining, and kitchen area filled with natural light, creating a warm and inviting atmosphere. The living room offers a cozy gas fireplace with tile surround, while the kitchen includes white cabinetry, upgraded stainless steel appliances with refrigerator included, a built in microwave, custom cabinet pullouts, subway tile backsplash, ample counter space, and an eat in bar. A spacious walk in pantry with a custom sliding door adds both style and function. The dining area offers generous space and access to the covered patio through sliding glass doors. The main floor half bath has been updated with a vanity, and luxury hardwood flooring runs throughout entry, kitchen and dining areas. Upstairs you will find three bedrooms, a large bonus room approximately 25 by 16 that offers flexible living space, and a conveniently located laundry room. Even the Washer and dryer are included making this home truly move in ready. The primary suite features a walk in shower, soaking tub, tile flooring, double vanity, and a custom walk in closet with built ins. Additional highlights include central air conditioning, blinds throughout, and smart home features such as a security doorbell, smart front door lock, and smart thermostat. Outdoor amenities include a covered Trex deck, fully fenced backyard, underground sprinklers in both front and back, 240v outlet in garage for EV charging, established landscaping, and side yard walkway access. Conveniently located in Forest Grove with easy access to local amenities, parks, and commuter routes.
Sold
$549,900
1658 36th Pl, Forest Grove, OR 97116
3beds
2,061sqft
Residential, Single Family Residence
Built in 2022
3,920 Square Feet Lot
$545,600 Zestimate®
$267/sqft
$2,954 Estimated rent
Home value
$545,600
$518,000 - $578,000
$2,954/mo
Zestimate® history
Owner options
List your home for rent
$2,954/mo
Rent Zestimate®
Find your next renter with Zillow Rental Manager. Plus, with online applications, you can quickly screen prospective tenants – for free.
$2,954/mo
Rent Zestimate®
Refinance and save
$2,766/mo
Est. payment
Refinancing to a lower rate could help reduce your monthly payments and save thousands over the life of the loan.
$2,766/mo
Est. payment
Explore your selling options
Work with a Zillow partner agent
Leverage their expertise and Zillow's premium Showcase listings to get your home seen by more buyers.
Get startedList with your own agent
Get your home in front of millions of buyers by listing it on Zillow.
Learn how to do itSell it yourself
Take full control of how buyers see your home on Zillow by listing For Sale by Owner (FSBO).
List your homeWhat's special
Fully fenced backyardCovered trex deckSide yard walkway accessEat in barCentral air conditioningBlinds throughoutConveniently located laundry room
Zillow last checked:
Listing updated:
Listed by:
Danell Stevens 503-726-8341,
Premiere Property Group, LLC,
Todd Stevens 503-443-9059,
Premiere Property Group, LLC
Bought with:
Amanda Tardio, 201208671
John L. Scott Market Center
Source: RMLS (OR),MLS#: 141166906
Facts & features
Interior
Bedrooms & bathrooms
- Bedrooms: 3
- Bathrooms: 3
- Full bathrooms: 2
- Partial bathrooms: 1
- Main level bathrooms: 1
Rooms
- Room types: Bonus Room, Laundry, Bedroom 2, Bedroom 3, Dining Room, Family Room, Kitchen, Living Room, Primary Bedroom
Primary bedroom
- Features: Builtin Features, Closet Organizer, Double Sinks, Ensuite, Soaking Tub, Walkin Closet, Walkin Shower, Wallto Wall Carpet
- Level: Upper
- Area: 238
- Dimensions: 14 x 17
Bedroom 2
- Features: Closet, Wallto Wall Carpet
- Level: Upper
- Area: 150
- Dimensions: 15 x 10
Bedroom 3
- Features: Closet, Wallto Wall Carpet
- Level: Upper
- Area: 150
- Dimensions: 15 x 10
Dining room
- Features: Laminate Flooring
- Level: Main
- Area: 117
- Dimensions: 13 x 9
Kitchen
- Features: Builtin Refrigerator, Disposal, Family Room Kitchen Combo, Gas Appliances, Island, Kitchen Dining Room Combo, Microwave, Pantry, Free Standing Range, Free Standing Refrigerator, Laminate Flooring
- Level: Main
- Area: 130
- Width: 10
Living room
- Features: Fireplace
- Level: Main
- Area: 304
- Dimensions: 16 x 19
Heating
- Forced Air, Fireplace(s)
Cooling
- Central Air
Appliances
- Included: Dishwasher, Disposal, Free-Standing Gas Range, Free-Standing Refrigerator, Gas Appliances, Microwave, Plumbed For Ice Maker, Stainless Steel Appliance(s), Washer/Dryer, Built-In Refrigerator, Free-Standing Range, Tankless Water Heater
Features
- Ceiling Fan(s), Closet, Family Room Kitchen Combo, Kitchen Island, Kitchen Dining Room Combo, Pantry, Built-in Features, Closet Organizer, Double Vanity, Soaking Tub, Walk-In Closet(s), Walkin Shower, Quartz, Tile
- Flooring: Wall to Wall Carpet, Laminate
- Windows: Double Pane Windows, Vinyl Frames
- Basement: Crawl Space
- Number of fireplaces: 1
- Fireplace features: Gas
Interior area
- Total structure area: 2,061
- Total interior livable area: 2,061 sqft
Property
Parking
- Total spaces: 2
- Parking features: Driveway, Garage Door Opener, Attached
- Attached garage spaces: 2
- Has uncovered spaces: Yes
Accessibility
- Accessibility features: Garage On Main, Accessibility
Features
- Levels: Two
- Stories: 2
- Patio & porch: Covered Deck, Deck
- Exterior features: Garden, Yard
- Fencing: Fenced
Lot
- Size: 3,920 Square Feet
- Features: Level, SqFt 3000 to 4999
Details
- Parcel number: R2222908
Construction
Type & style
- Home type: SingleFamily
- Architectural style: Craftsman
- Property subtype: Residential, Single Family Residence
Materials
- Cement Siding
- Foundation: Concrete Perimeter
- Roof: Shingle
Condition
- Resale
- New construction: No
- Year built: 2022
Utilities & green energy
- Gas: Gas
- Sewer: Public Sewer
- Water: Public
- Utilities for property: Cable Connected, DSL
Community & HOA
Community
- Security: None
HOA
- Has HOA: Yes
- Amenities included: Commons, Front Yard Landscaping, Management
- HOA fee: $61 monthly
Location
- Region: Forest Grove
Financial & listing details
- Price per square foot: $267/sqft
- Tax assessed value: $580,340
- Annual tax amount: $4,468
- Date on market: 4/3/2026
- Cumulative days on market: 45 days
- Listing terms: Cash,Conventional,FHA,VA Loan
- Road surface type: Paved
Price history
| Date | Event | Price |
|---|---|---|
| 6/8/2026 | Sold | $549,900$267/sqft |
Source:  RMLS (OR) #141166906 Report a problem RMLS (OR) #141166906 Report a problem | ||
| 5/19/2026 | Pending sale | $549,900$267/sqft |
Source: RMLS (OR) #141166906 Report a problem | ||
| 4/3/2026 | Listed for sale | $549,900+6.6%$267/sqft |
Source: RMLS (OR) #141166906 Report a problem | ||
| 2/18/2023 | Listing removed | -- |
Source:  Lennar Homes Report a problem Lennar Homes Report a problem | ||
| 1/18/2023 | Listed for sale | $515,900$250/sqft |
Source: Lennar Homes Report a problem | ||
Public tax history
| Year | Property taxes | Tax assessment |
|---|---|---|
| 2025 | $4,469 +2.8% | $237,060 +3% |
| 2024 | $4,348 +159.7% | $230,160 +158% |
| 2023 | $1,675 +54985.5% | $89,210 +49461.1% |
| 2022 | $3 | $180 |
Find assessor info on the county website
Neighborhood: 97116
Nearby homes
- $640,7004 bd3 ba2.6k sqft3618 Tiana St, Forest Grove, OR 97116Off Market
- $580,3004 bd3 ba2.5k sqft1650 36th Pl, Forest Grove, OR 97116Off Market
- $612,0004 bd3 ba2.3k sqft1664 36th Pl, Forest Grove, OR 97116For Sale
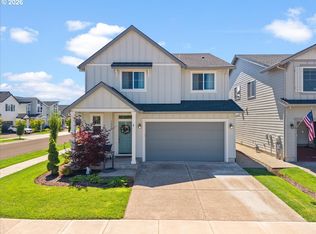
- $541,9004 bd3 ba2.2k sqft1639 36th Ave #99, Forest Grove, OR 97116Sold
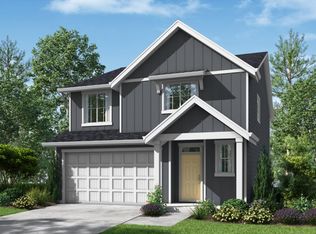
- $618,1004 bd3 ba2.4k sqft1651 36th Ave #98, Forest Grove, OR 97116Off Market
- $542,1003 bd3 ba2k sqft1663 36th Ave #97, Forest Grove, OR 97116Off Market
- $617,7004 bd3 ba2.4k sqft1664 36th Ave #106, Forest Grove, OR 97116Off Market
- $539,3003 bd3 ba2k sqft1676 36th Ave #107, Forest Grove, OR 97116Off Market
Nearby schools
GreatSchools rating
- 5/10Harvey Clarke Elementary SchoolGrades: K-4Distance: 0.9 mi
- 3/10Neil Armstrong Middle SchoolGrades: 7-8Distance: 2.7 mi
- 8/10Forest Grove High SchoolGrades: 9-12Distance: 0.4 mi
Schools provided by the listing agent
- Elementary: Harvey Clark,Tom Mccall
- Middle: Neil Armstrong
- High: Forest Grove
Source: RMLS (OR). This data may not be complete. We recommend contacting the local school district to confirm school assignments for this home.
Get a cash offer in 3 minutes
Find out how much your home could sell for in as little as 3 minutes with a no-obligation cash offer.
Estimated market value
$545,600
Get a cash offer in 3 minutes
Find out how much your home could sell for in as little as 3 minutes with a no-obligation cash offer.
Estimated market value
$545,600
- Oregon
- Washington County
- Forest Grove
- 97116
- 1658 36th Pl
