Located in a desirable Sherwood location directly across from Snyder Park. Ready for your personal touches, this home provides a wonderful opportunity to create the "forever home" you’ve been envisioning. Step inside to a welcoming great room filled with natural light from a dramatic wall of windows. The vaulted living and dining areas include a gas fireplace that creates a comfortable gathering space. The kitchen offers an undermount sink, abundant cabinet and countertop space, walk in pantry, built-in desk, and a breakfast bar with an easy flow into the vaulted family room. A sliding glass door leads from the family room to the covered deck, creating an ideal space for outdoor dining, entertaining, or simply enjoying the peaceful, private backyard. The spacious loft area features vaulted ceilings, a skylight, and built-ins, offering flexible space for a home office, playroom, media room, or hobby area. The thoughtfully designed single level floor plan includes a generous laundry room, hall bathroom, and three bedrooms. You'll love the vaulted primary suite with a walk-in closet and private bathroom with a double vanity and step-in shower. Outside, the expansive .93 acre lot offers multiple levels of yard, a greenhouse, mature landscaping, and a trail leading down to the tool shed. The property previously had a nice backyard water feature which could be filled or resurrected. A spacious three car garage provides plenty of room for vehicles, storage, hobbies, and more. The Furnace was installed in 2023. Located minutes from downtown Sherwood, this property is ready for its next chapter.
Active
Price cut: $128.7K (9/30)
$729,300
15329 SW Sunset Blvd, Sherwood, OR 97140
3beds
1,840sqft
Residential, Single Family Residence
Built in 1990
0.93 Acres Lot
$-- Zestimate®
$396/sqft
$-- HOA
What's special
Gas fireplacePeaceful private backyardBuilt-in deskSpacious three car garageGenerous laundry roomMature landscapingBreakfast bar
- 54 days
- 454
- 19
Zillow last checked:
Listing updated:
Listed by:
Randall Hamilton eliterealty@randybydesign.com,
Elite Realty LTD,
Amy Anderson 971-563-7373,
Equity Oregon Real Estate
Source: RMLS (OR),MLS#: 319374219
Facts & features
Interior
Bedrooms & bathrooms
- Bedrooms: 3
- Bathrooms: 2
- Full bathrooms: 2
- Main level bathrooms: 2
Rooms
- Room types: Laundry, Loft, Bedroom 2, Bedroom 3, Dining Room, Family Room, Kitchen, Living Room, Primary Bedroom
Primary bedroom
- Features: Bathroom, Ceiling Fan, Double Sinks, Vaulted Ceiling, Walkin Closet, Wallto Wall Carpet
- Level: Main
- Area: 182
- Dimensions: 14 x 13
Bedroom 2
- Features: Wallto Wall Carpet
- Level: Main
- Area: 110
- Dimensions: 11 x 10
Bedroom 3
- Features: Wallto Wall Carpet
- Level: Main
- Area: 110
- Dimensions: 11 x 10
Dining room
- Features: Vaulted Ceiling, Wallto Wall Carpet
- Level: Main
- Area: 135
- Dimensions: 15 x 9
Family room
- Features: Ceiling Fan, Sliding Doors, Vaulted Ceiling, Wallto Wall Carpet
- Level: Main
- Area: 280
- Dimensions: 20 x 14
Kitchen
- Features: Builtin Features, Dishwasher, Eat Bar, Gas Appliances, Microwave, Pantry, Free Standing Range, Vaulted Ceiling, Vinyl Floor
- Level: Main
- Area: 165
- Width: 11
Living room
- Features: Fireplace Insert, Vaulted Ceiling, Wallto Wall Carpet
- Level: Main
- Area: 234
- Dimensions: 18 x 13
Heating
- Forced Air
Cooling
- Central Air
Appliances
- Included: Dishwasher, Disposal, Free-Standing Gas Range, Microwave, Plumbed For Ice Maker, Gas Appliances, Free-Standing Range, Gas Water Heater
- Laundry: Laundry Room
Features
- Ceiling Fan(s), Vaulted Ceiling(s), Built-in Features, Sink, Eat Bar, Pantry, Bathroom, Double Vanity, Walk-In Closet(s)
- Flooring: Tile, Vinyl, Wall to Wall Carpet
- Doors: Sliding Doors
- Windows: Aluminum Frames, Skylight(s)
- Basement: Crawl Space
- Number of fireplaces: 1
- Fireplace features: Gas, Insert
Interior area
- Total structure area: 1,840
- Total interior livable area: 1,840 sqft
Property
Parking
- Total spaces: 3
- Parking features: Driveway, Garage Door Opener, Attached
- Attached garage spaces: 3
- Has uncovered spaces: Yes
Features
- Stories: 1
- Patio & porch: Covered Deck, Porch
- Exterior features: Yard
- Has view: Yes
- View description: Territorial, Trees/Woods, Valley
Lot
- Size: 0.93 Acres
- Features: Flag Lot, Gentle Sloping, Level, Private, Terraced, Trees, SqFt 20000 to Acres1
Details
- Additional structures: Greenhouse, ToolShed
- Parcel number: R2008952
Construction
Type & style
- Home type: SingleFamily
- Architectural style: Traditional
- Property subtype: Residential, Single Family Residence
Materials
- Cedar, Lap Siding
- Foundation: Slab
- Roof: Composition
Condition
- Resale
- New construction: No
- Year built: 1990
Utilities & green energy
- Gas: Gas
- Sewer: Septic Tank
- Water: Public
Community & HOA
HOA
- Has HOA: No
Location
- Region: Sherwood
Financial & listing details
- Price per square foot: $396/sqft
- Tax assessed value: $841,920
- Annual tax amount: $8,249
- Date on market: 8/15/2026
- Listing terms: Cash,Conventional,FHA,VA Loan
- Road surface type: Paved
Estimated market value
Not available
Estimated sales range
Not available
Not available
Price history
| Date | Event | Price |
|---|---|---|
| 9/30/2026 | Price change | $729,300-15%$396/sqft |
Source:  RMLS (OR) #319374219 Report a problem RMLS (OR) #319374219 Report a problem | ||
| 8/16/2026 | Listed for sale | $858,000+4.4%$466/sqft |
Source: RMLS (OR) #319374219 Report a problem | ||
| 5/21/2026 | Sold | $821,933$447/sqft |
Source: Public Record Report a problem | ||
Public tax history
| Year | Property taxes | Tax assessment |
|---|---|---|
| 2025 | $8,249 +3.8% | $416,940 +3% |
| 2024 | $7,947 +2.4% | $404,800 +3% |
| 2023 | $7,757 +11.8% | $393,010 +3% |
| 2022 | $6,940 +1.3% | $381,570 |
| 2021 | $6,850 +1.7% | -- |
| 2020 | $6,737 +1.9% | $359,670 +3% |
| 2019 | $6,609 +3.1% | $349,200 |
| 2018 | $6,409 | $349,200 +6.1% |
| 2017 | $6,409 +6.1% | $329,160 +3% |
| 2016 | $6,043 | $319,580 +3% |
| 2015 | $6,043 +5.3% | $310,280 +3% |
| 2014 | $5,741 +3.1% | $301,250 +3% |
| 2013 | $5,571 +3.7% | $292,480 +3% |
| 2012 | $5,371 +2.8% | $283,970 -26% |
| 2011 | $5,225 +2.2% | $383,590 -17.1% |
| 2010 | $5,113 +2.5% | $462,450 -11.3% |
| 2009 | $4,989 +5.2% | $521,150 -10.1% |
| 2008 | $4,743 +0.8% | $579,840 -1.4% |
| 2007 | $4,707 +19.1% | $588,250 +5% |
| 2006 | $3,953 +0.7% | $560,210 +51.2% |
| 2005 | $3,926 +1.1% | $370,480 +9% |
| 2004 | $3,884 +1.4% | $339,790 +5.2% |
| 2003 | $3,832 +1.8% | $322,930 +4.7% |
| 2002 | $3,764 +0.8% | $308,550 +6.7% |
| 2001 | $3,732 +9.6% | $289,260 +2.4% |
| 2000 | $3,405 | $282,560 |
Find assessor info on the county website
Monthly payment
Est. payment
Payment breakdown
Explore the cost of this home by adjusting the details. Changes won't be saved.Climate risks
Neighborhood: 97140
Nearby schools
Schools provided by the listing agent
- Elementary: Archer Glen
- Middle: Sherwood
- High: Sherwood
Source: RMLS (OR). This data may not be complete. We recommend contacting the local school district to confirm school assignments for this home.
- $821,7003 bd2 ba2.3k sqft15337 SW Sunset Blvd, Sherwood, OR 97140Off Market

- $608,7004 bd3 ba1.8k sqft23663 SW Aldergrove Ave, Sherwood, OR 97140Off Market
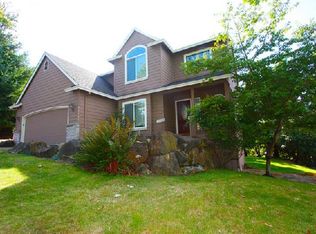
- $612,6003 bd2 ba1.7k sqft23645 SW Aldergrove Ave, Sherwood, OR 97140Off Market
- $672,5004 bd2 ba2.1k sqft23695 SW Aldergrove Ave, Sherwood, OR 97140Off Market

Similar homes
- $504,9003 bd2 ba1.3k sqft23224 SW Orchard Heights Pl, Sherwood, OR 97140Active

 MLS ID #521871848, Carina Liu, Berkshire Hathaway HomeServices NW Real Estate. RMLS (OR)
 - $689,9003 bd2 ba2.2k sqft13935 SW Weir Rd, Beaverton, OR 97008Active
 MLS ID #207177048, Tran Rogers, RE/MAX Equity Group. RMLS (OR)
 - $522,0003 bd2 ba1.6k sqft20763 SW Nettle Pl, Sherwood, OR 97140Active
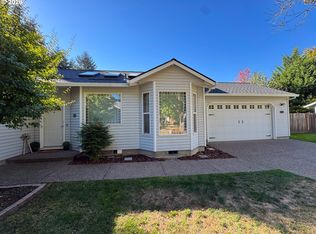 MLS ID #391675251, Lacey Cayson, Cascade Hasson Sotheby's International Realty. RMLS (OR)
 - $729,0003 bd3 ba2.1k sqft1850 NE 21st Ave, Canby, OR 97013Active
 MLS ID #270330847, Karen Beach, Century 21 North Homes Realty. RMLS (OR)
 - $699,0003 bd3 ba2.1k sqft192 NW Canyon Dr, Dundee, OR 97115ActiveMLS ID #307148324, Kelly Hagglund, The Kelly Group Real Estate. RMLS (OR)
- $624,9503 bd2 ba2k sqft9885 SW Sattler St, Tigard, OR 97224ActiveMLS ID #213805888, Kimberly Bilben, RE/MAX Equity Group. RMLS (OR)
- $649,9993 bd4 ba2.1k sqft10625 SW Oriole Cir, Beaverton, OR 97007ActiveMLS ID #579050916, Caroline Ewing, Keller Williams Realty Portland Premiere. RMLS (OR)
- $599,9953 bd3 ba2.3k sqft20649 SW Siletz Ct, Tualatin, OR 97062ActiveMLS ID #425561005, Sean Gillespie, Knipe Realty ERA Powered. RMLS (OR)
- $850,0004 bd2 ba2.7k sqft330 NW 101st Ave, Portland, OR 97229ActiveMLS ID #407246636, Randy Schumock, John L. Scott. RMLS (OR)
- $589,9004 bd3 ba1.8k sqft16707 S Pam Dr, Oregon City, OR 97045ActiveMLS ID #315732271, John McClung, Harcourts Real Estate Network Group. RMLS (OR)
- $599,0003 bd2 ba1.5k sqft19100 SW Blanton St, Aloha, OR 97078ActiveMLS ID #675530152, Dennis Coxen, Real Broker. RMLS (OR)
- $945,0004 bd3 ba2.5k sqft14788 NE David Ct, Newberg, OR 97132ActiveMLS ID #686386973, Heather Banta, Premiere Property Group, LLC. RMLS (OR)
- $850,0002 bd4 ba2.7k sqft15780 SW Davis Rd, Beaverton, OR 97007ActiveMLS ID #515543623, Maureen Hotchkiss, The Agency Portland. RMLS (OR)
- $699,9004 bd2 ba2.6k sqft3502 SW Illinois St, Portland, OR 97221ActiveMLS ID #208331770, Jordan Matin, Matin Real Estate. RMLS (OR)
- $616,9004 bd3 ba2.4k sqft7829 SW 174th Pl, Beaverton, OR 97007ActiveMLS ID #103800221, Gary Potts, John L. Scott. RMLS (OR)
- $799,0003 bd3 ba2.3k sqft6010 SW Texas Ct, Portland, OR 97219ActiveMLS ID #428509704, Erin Primrose, Real Broker. RMLS (OR)
- $549,0003 bd2 ba1.6k sqft2140 19th St, West Linn, OR 97068ActiveMLS ID #746549085, Kayla Linscott, Equity Oregon Real Estate. RMLS (OR)
- $660,0003 bd3 ba2k sqft11865 NW Marylee Ct, Portland, OR 97229ActiveMLS ID #726160733, Stephen FitzMaurice, eXp Realty, LLC. RMLS (OR)
- $649,0002 bd2 ba2.1k sqft16127 Harley Ave, Oregon City, OR 97045ActiveMLS ID #104793463, Stephanie Peck, eXp Realty, LLC. RMLS (OR)
- $575,0003 bd2 ba1.4k sqft14630 Leland Rd, Oregon City, OR 97045ActiveMLS ID #191639825, Paula Brotherton, Premiere Property Group, LLC. RMLS (OR)
