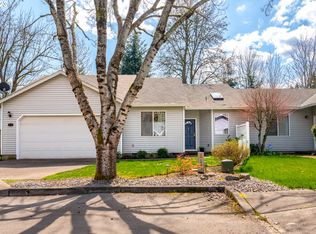
This rare and spacious one-level home is located on a quiet cul-de-sac just down the street from Pioneer City Park. Features 3-bedrooms, 2-bath with 1,611 sq ft of living space, an oversized 506 sq ft garage and a generous lot with a fully fenced, level backyard. With just one shared wall along the secondary bedrooms, the home offers exceptional privacy and a layout that lives much like a detached residence. Inside, vaulted ceilings, skylights and abundant natural light create a bright, open feel. Laminate flooring flows through the home, where the open-concept kitchen and living room are anchored by an expansive island with plenty of room for gathering, dining and everyday living. The primary suite features vaulted ceilings, a gas fireplace, walk-in closet and private bath with a jetted soaking tub and large skylight. Ample storage and built-ins throughout adds everyday functionality. Outside, enjoy a large, low-maintenance backyard with a paver patio, firepit, TUFF Shed, and gated RV parking. Move-in ready with major updates already complete. Recent improvements include a new roof in 2025, new HVAC system in 2024 with maintenance completed this summer on the AC, new sump pump in 2025 and a completely redone crawl space and moisture barrier in 2025. All kitchen appliances, washer/dryer, garage freezer, and 5-piece outdoor patio set included. Convenient access to shopping, dining, retail, Sherwood school district, and major routes through Sherwood, this home combines space, functionality and a convenient location.
Active
Price cut: $6K (10/5)
$522,000
20763 SW Nettle Pl, Sherwood, OR 97140
3beds
1,611sqft
Residential, Townhouse
Built in 2001
6,969 Square Feet Lot
$-- Zestimate®
$324/sqft
$-- HOA
What's special
Gas fireplaceQuiet cul-de-sacWalk-in closetVaulted ceilingsAbundant natural lightLaminate flooring
- 48 days
- 485
- 40
Zillow last checked:
Listing updated:
Listed by:
Lacey Cayson 503-336-3634,
Cascade Hasson Sotheby's International Realty
Source: RMLS (OR),MLS#: 391675251
Facts & features
Interior
Bedrooms & bathrooms
- Bedrooms: 3
- Bathrooms: 2
- Full bathrooms: 2
- Main level bathrooms: 2
Rooms
- Room types: Laundry, Bedroom 2, Bedroom 3, Dining Room, Family Room, Kitchen, Living Room, Primary Bedroom
Primary bedroom
- Features: Fireplace, Skylight, Ensuite, Jetted Tub, Laminate Flooring, Vaulted Ceiling, Walkin Closet
- Level: Main
- Area: 208
- Dimensions: 13 x 16
Bedroom 2
- Features: Closet, High Ceilings, Laminate Flooring
- Level: Main
- Area: 132
- Dimensions: 11 x 12
Bedroom 3
- Features: Closet, High Ceilings, Laminate Flooring
- Level: Main
- Area: 132
- Dimensions: 11 x 12
Dining room
- Features: Sliding Doors, Laminate Flooring, Vaulted Ceiling
- Level: Main
- Area: 126
- Dimensions: 9 x 14
Kitchen
- Features: Builtin Features, Dishwasher, Disposal, Eat Bar, Garden Window, Island, Skylight, Free Standing Range, Free Standing Refrigerator, Laminate Flooring, Vaulted Ceiling
- Level: Main
- Area: 240
- Width: 20
Living room
- Features: Ceiling Fan, Family Room Kitchen Combo, Fireplace, Sound System, Laminate Flooring, Vaulted Ceiling
- Level: Main
- Area: 196
- Dimensions: 14 x 14
Heating
- Forced Air, Fireplace(s)
Cooling
- Central Air
Appliances
- Included: Dishwasher, Disposal, Free-Standing Range, Free-Standing Refrigerator, Washer/Dryer, Gas Water Heater
- Laundry: Laundry Room
Features
- Ceiling Fan(s), High Ceilings, High Speed Internet, Sound System, Vaulted Ceiling(s), Sink, Closet, Built-in Features, Eat Bar, Kitchen Island, Family Room Kitchen Combo, Walk-In Closet(s)
- Flooring: Laminate, Tile
- Doors: Sliding Doors
- Windows: Double Pane Windows, Garden Window(s), Skylight(s)
- Basement: Crawl Space
- Number of fireplaces: 2
- Fireplace features: Gas
Interior area
- Total structure area: 1,611
- Total interior livable area: 1,611 sqft
Property
Parking
- Total spaces: 2
- Parking features: Driveway, On Street, RV Access/Parking, RV Boat Storage, Garage Door Opener, Attached
- Attached garage spaces: 2
- Has uncovered spaces: Yes
Accessibility
- Accessibility features: Garage On Main, Ground Level, Main Floor Bedroom Bath, Minimal Steps, Natural Lighting, One Level, Parking, Utility Room On Main, Accessibility
Features
- Levels: One
- Stories: 1
- Patio & porch: Patio
- Exterior features: Fire Pit, Yard
- Has spa: Yes
- Spa features: Bath
- Fencing: Fenced
- Has view: Yes
- View description: Territorial, Trees/Woods
Lot
- Size: 6,969 Square Feet
- Features: Cul-De-Sac, Level, Secluded, Sprinkler, SqFt 7000 to 9999
Details
- Additional structures: RVParking, RVBoatStorage, ToolShed
- Parcel number: R2081848
- Zoning: MDRH
Construction
Type & style
- Home type: Townhouse
- Property subtype: Residential, Townhouse
- Attached to another structure: Yes
Materials
- Vinyl Siding
- Foundation: Stem Wall
- Roof: Composition
Condition
- Resale
- New construction: No
- Year built: 2001
Utilities & green energy
- Gas: Gas
- Sewer: Public Sewer
- Water: Public
- Utilities for property: Cable Connected
Community & HOA
Community
- Subdivision: Cedar Creek
HOA
- Has HOA: No
Location
- Region: Sherwood
Financial & listing details
- Price per square foot: $324/sqft
- Tax assessed value: $462,550
- Annual tax amount: $4,833
- Date on market: 8/25/2026
- Listing terms: Cash,Conventional,FMHA Loan,VA Loan
- Road surface type: Concrete, Paved
Estimated market value
Not available
Estimated sales range
Not available
Not available
Price history
| Date | Event | Price |
|---|---|---|
| 10/5/2026 | Price change | $522,000-1.1%$324/sqft |
Source:  RMLS (OR) #391675251 Report a problem RMLS (OR) #391675251 Report a problem | ||
| 9/22/2026 | Price change | $528,000-1.3%$328/sqft |
Source: RMLS (OR) #391675251 Report a problem | ||
| 8/25/2026 | Listed for sale | $535,000+7%$332/sqft |
Source: RMLS (OR) #391675251 Report a problem | ||
| 12/20/2024 | Sold | $500,000+1.9%$310/sqft |
Source: RMLS (OR) #24268175 Report a problem | ||
| 10/31/2024 | Listed for sale | $490,600+44.3%$305/sqft |
Source: RMLS (OR) #24268175 Report a problem | ||
| 10/31/2017 | Sold | $340,000+1.5%$211/sqft |
Source: RMLS (OR) #17115810 Report a problem | ||
| 10/31/2017 | Listed for sale | $335,000$208/sqft |
Source: Keller Williams Realty Portland Premiere #17115810 Report a problem | ||
| 9/27/2017 | Pending sale | $335,000$208/sqft |
Source: Keller Williams Realty Portland Premiere #17115810 Report a problem | ||
| 9/7/2017 | Listed for sale | $335,000+31.4%$208/sqft |
Source: Owner Report a problem | ||
| 5/12/2009 | Sold | $255,000+4.5%$158/sqft |
Source: Public Record Report a problem | ||
| 7/15/2008 | Sold | $244,000+12.2%$151/sqft |
Source: Public Record Report a problem | ||
| 12/27/2006 | Sold | $217,500+83.5%$135/sqft |
Source: Public Record Report a problem | ||
| 4/15/2002 | Sold | $118,500+189%$74/sqft |
Source: Public Record Report a problem | ||
| 10/21/1999 | Sold | $41,000$25/sqft |
Source: Public Record Report a problem | ||
Public tax history
| Year | Property taxes | Tax assessment |
|---|---|---|
| 2025 | $4,834 +3.8% | $244,310 +3% |
| 2024 | $4,657 +2.4% | $237,200 +3% |
| 2023 | $4,546 +11.8% | $230,300 +3% |
| 2022 | $4,067 +1.3% | $223,600 |
| 2021 | $4,014 +1.7% | -- |
| 2020 | $3,948 +1.9% | $210,770 +3% |
| 2019 | $3,873 +3.1% | $204,640 |
| 2018 | $3,756 | $204,640 +6.1% |
| 2017 | $3,756 +6.1% | $192,900 +3% |
| 2016 | $3,541 | $187,290 +3% |
| 2015 | $3,541 +5.3% | $181,840 +3% |
| 2014 | $3,365 +3% | $176,550 +3% |
| 2013 | $3,265 +3.7% | $171,410 +3% |
| 2012 | $3,147 +2.8% | $166,420 -19% |
| 2011 | $3,062 +2.2% | $205,560 -4.3% |
| 2010 | $2,997 +2.5% | $214,750 -4.5% |
| 2009 | $2,924 +5.2% | $224,930 -6.3% |
| 2008 | $2,780 +0.8% | $239,960 -5.3% |
| 2007 | $2,759 +19.1% | $253,370 +8.5% |
| 2006 | $2,317 +0.7% | $233,550 +23% |
| 2005 | $2,301 +1.1% | $189,860 +8.1% |
| 2004 | $2,276 +1.4% | $175,570 +5.1% |
| 2003 | $2,246 +1.8% | $167,050 +0.8% |
| 2002 | $2,206 +356% | $165,800 +325.1% |
| 2001 | $484 +9.6% | $39,000 -4.9% |
| 2000 | $441 | $41,000 |
Find assessor info on the county website
Monthly payment
Est. payment
Payment breakdown
Explore the cost of this home by adjusting the details. Changes won't be saved.Climate risks
Neighborhood: 97140
Nearby schools
Schools provided by the listing agent
- Elementary: Ridges
- Middle: Sherwood
- High: Sherwood
Source: RMLS (OR). This data may not be complete. We recommend contacting the local school district to confirm school assignments for this home.
Similar homes
- $499,5003 bd2 ba1.7k sqft14934 SW Emerald Ct, Beaverton, OR 97007Active
 MLS ID #324865414, Linda Viken, Coldwell Banker Bain. RMLS (OR)
 - $565,0003 bd3 ba1.7k sqft13219 SW 154th Ave, Tigard, OR 97223Active
 MLS ID #240065165, Kadin Kingsbury, MORE Realty. RMLS (OR)
 - $549,9003 bd2 ba1.6k sqft20967 Yukon St NE, Aurora, OR 97002Active
 MLS ID #454615481, Matthew Andrews, MORE Realty. RMLS (OR)
 - $519,0002 bd2 ba1.2k sqft10160 SW Century Oak Dr, Tigard, OR 97224Active
 MLS ID #239431611, Ken Miller, Ken Miller & Associates. RMLS (OR)
 - $650,0003 bd2 ba1.5k sqft24950 NE Airport Rd, Aurora, OR 97002ActiveMLS ID #701671746, Ben Droukas, Keller Williams PDX Central. RMLS (OR)
- $535,0003 bd2 ba1.4k sqft19461 SW Euclid Ln, Beaverton, OR 97003ActiveMLS ID #156381280, Janelle Freeman, eXp Realty, LLC. RMLS (OR)
- $525,0003 bd2 ba1.4k sqft1561 SE Anthony St, Hillsboro, OR 97123ActiveMLS ID #264382723, Ben Farley, Genesis Realty. RMLS (OR)
- $460,0003 bd2 ba1.6k sqft18052 SW Monte Verdi Blvd, Beaverton, OR 97007ActiveMLS ID #401508208, Stan Furgison, Real Broker. RMLS (OR)
- $599,9953 bd3 ba2.3k sqft20649 SW Siletz Ct, Tualatin, OR 97062ActiveMLS ID #425561005, Sean Gillespie, Knipe Realty ERA Powered. RMLS (OR)
- $545,0003 bd2 ba1.5k sqft1225 Jay Ct, Beaverton, OR 97003ActiveMLS ID #684553120, Ryan Paquette, Premiere Property Group, LLC. RMLS (OR)
- $450,0003 bd2 ba1.6k sqft2016 N Valeri Dr, Newberg, OR 97132ActiveMLS ID #335328920, John Laney, Epique Realty. RMLS (OR)
- $575,0003 bd3 ba2k sqft32200 SW Boones Bend Rd, Wilsonville, OR 97070ActiveMLS ID #193802956, Stacey Larson, Equity Oregon Real Estate. RMLS (OR)
- $515,0003 bd2 ba1.2k sqft13040 SW Butner Ct, Beaverton, OR 97005ActiveMLS ID #249701220, Stephanie Herro, Better Homes and Gardens Real Estate Equinox. RMLS (OR)
- $497,0003 bd2 ba1.3k sqft1719 Division St, Oregon City, OR 97045ActiveMLS ID #551282509, Ryan Brooks, Premiere Property Group, LLC. RMLS (OR)
- $599,0003 bd2 ba1.7k sqft17845 SW Zenith Pl, Aloha, OR 97007ActiveMLS ID #683903664, Nora Cochran, eXp Realty, LLC. RMLS (OR)
- $575,0004 bd3 ba1.9k sqft8005 SW Churchill Ct, Tigard, OR 97224ActiveMLS ID #552621361, Declan O'Connor, Cascade Hasson Sotheby's International Realty. RMLS (OR)
- $484,9003 bd2 ba1.3k sqft5590 SW 182nd Ave, Aloha, OR 97078ActiveMLS ID #760447534, Luke Vaughn, Move Real Estate Inc. RMLS (OR)
- $485,0003 bd2 ba2.1k sqft142 Belle Ct, Oregon City, OR 97045ActiveMLS ID #668595704, Jeff Foote, Kelly Right Real Estate of Portland, LLC. RMLS (OR)
- $499,0004 bd4 ba2.2k sqft11338 SW Capitol Hwy, Portland, OR 97219ActiveMLS ID #210829070, Matt Henderson, John L. Scott. RMLS (OR)
- $515,0004 bd2 ba1.8k sqft17811 SE Cook St, Milwaukie, OR 97267ActiveMLS ID #210895705, Colleen Ritt, Where, Inc. RMLS (OR)
